Save
Ask
Tour
Hide
Share
$575,000
3 Days On Site

Village At Masi Meadow
3C Masi Meadow C
Middleton, MA 01949

For Sale|Condominium|Active
2
Beds
2
Total Baths
2
Full Baths
1,432
SqFt
$402
/SqFt
2002
Built
County:
Essex
Call Now: 603-825-6696
Is this the listing for you? We can help make it yours.
603-825-6696
Upcoming Open Houses
Sun, Aug 30, 10:30 AM - 12:00 PM
3C Masi Meadow C3C Masi Meadow C3C Masi Meadow C3C Masi Meadow C
Save
Ask
Tour
Hide
Share

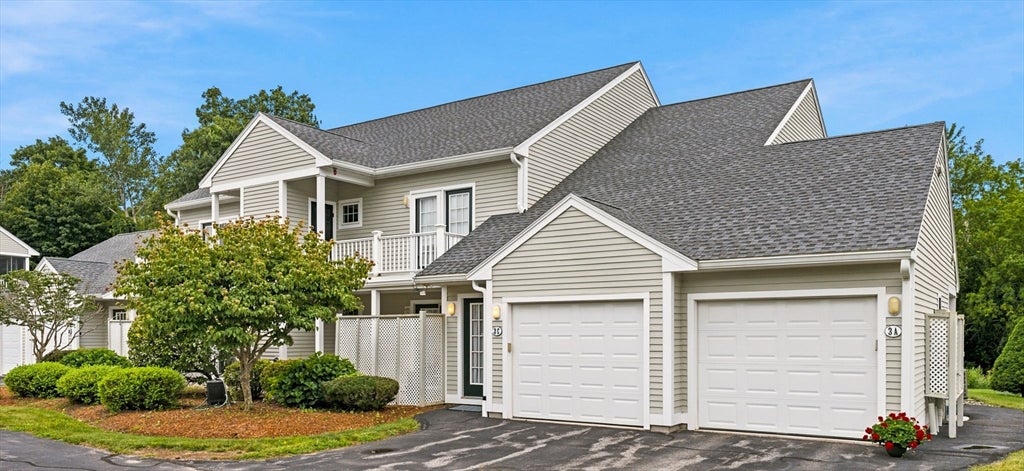
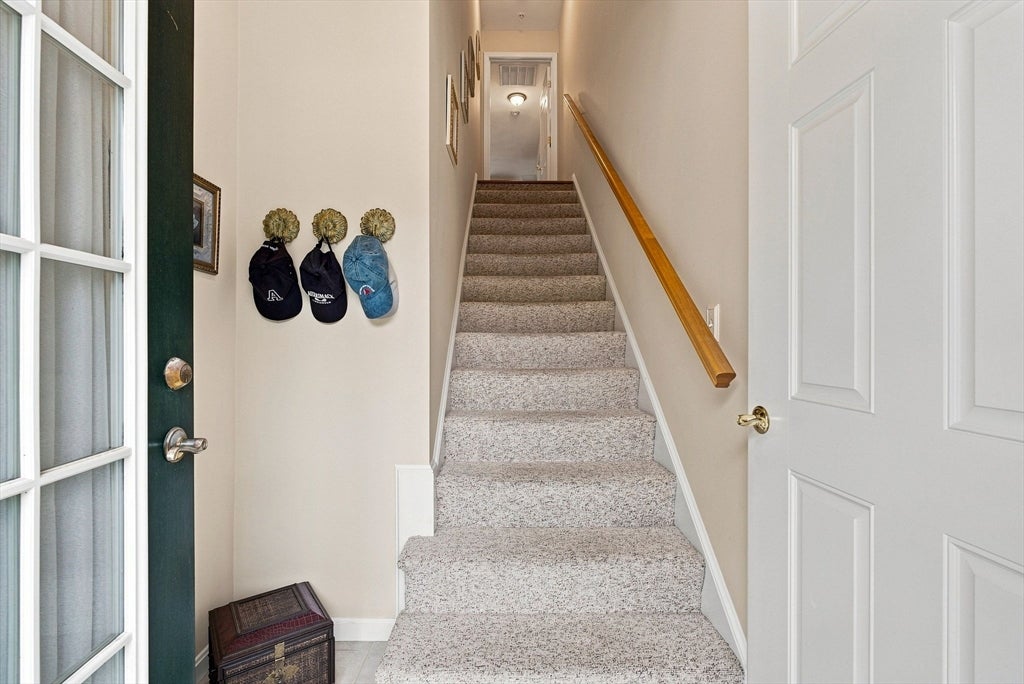
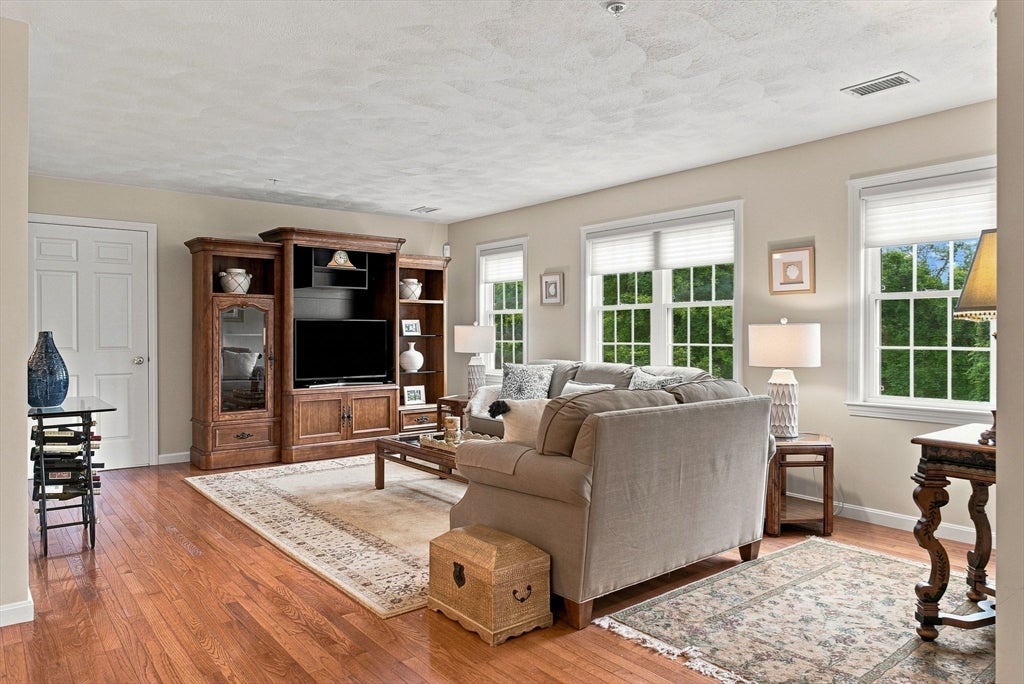
WELCOME TO THE VILLAGE AT MASI MEADOW! Units rarely become available at this coveted 55+ community and it's easy to see why! This second floor unit is absolutely pristine and has been impeccably updated, maintained and very lightly lived in during the sellers ownership. Loaded with natural light, the unit features an open concept living room/dining area, updated kitchen featuring newer stainless steel appliances, 2 spacious bedrooms, an office and 2 full baths. 3 car parking including 1 garaged spot, ample closet and storage space, central AC, in unit washer/dryer. Enjoy either the front porch or covered private screened back porch overlooking conservation area as the perfect spot for a morning cup of coffee or evening cocktail! Professionally managed and maintained, this property is not to be missed!

Save
Ask
Tour
Hide
Share
Listing Snapshot
Price 
$575,000
Days On Site 
3 Days
Bedrooms 
2
Inside Area (SqFt) 
1,432 sqft
Total Baths 
2
Full Baths 
2
Partial Baths 
N/A
Lot Size 
N/A
Year Built 
2002
MLS® Number 
73567395
Status 
Active
Property Tax 
$6,161
HOA/Condo/Coop Fees 
$572 monthly
Sq Ft Source 
N/A
Friends & Family
Recent Activity
6 hours agoListing updated with changes from the MLS®
4 days agoListing first seen on site
General Features
Attached Garage 
Yes
Disclosures 
Village at Masi Meadow is an over 55 Community. Sorry no pets allowed per association rules.
Garage 
Yes
Garage Spaces 
1
Number Of Stories 
2
Parking 
AttachedDrivewayPavedGarage
Parking Spaces 
3
Property Sub Type 
Condominium
Sewer 
Private Sewer
SqFt Above 
1432
SqFt Total 
1432
Water Source 
Public
Zoning 
R1B
Interior Features
Appliances 
RangeDishwasherMicrowaveRefrigeratorWasherDryer
Cooling 
Central Air
Flooring 
TileCarpetHardwood
Heating 
Natural GasCentralForced Air
Interior 
Open Floorplan
Laundry Features 
In UnitElectric Dryer HookupWasher Hookup
Window Features 
Screens
Bathroom 1 
Dimensions - 7.7x10.1Level - SecondArea - 77
Bathroom 2 
Dimensions - 7.9x6.7Level - SecondArea - 52
Bedroom 2 
Dimensions - 10.9x14.7Level - SecondArea - 160
Dining Room 
Dimensions - 9.2x5.4Level - SecondArea - 49
Kitchen 
Dimensions - 11.9x7.1Level - SecondArea - 84
Living Room 
Dimensions - 23.5x13.6Level - SecondArea - 319
Master Bedroom 
Dimensions - 13.2x13.5Level - SecondArea - 178
Office 
Dimensions - 10.9x8.1Level - SecondArea - 88
Save
Ask
Tour
Hide
Share
Exterior Features
Roof 
ShingleRubber
Windows/Doors 
Screens
Community Features
Association Dues 
572
Building Access 
Unit Placement(Upper)
HOA Fee Frequency 
Monthly
Senior Community 
Yes
Listing courtesy of Cheryl Caldwell of William Raveis Real Estate


The property listing data and information, or the Images, set forth herein were provided to MLS Property Information Network, Inc. from third party sources, including sellers, lessors, landlords, and public records, and were compiled by MLS Property Information Network, Inc. The property listing data and information, and the Images, are for the personal, non-commercial use of consumers having a good faith interest in purchasing, leasing or renting listed properties of the type displayed to them and may not be used for any purpose other than to identify prospective properties which such consumers may have a good faith interest in purchasing, leasing or renting. MLS Property Information Network, Inc. and its subscribers disclaim any and all representations and warranties as to the accuracy of the property listing data and information, or as to the accuracy of any of the Images, set forth herein.

Last checked 2026-08-28 12:56 PM UTC

Neighborhood & Commute
Source: Walkscore
Disclosure: Community information and market data powered by Constellation Data Labs. Information is deemed reliable but not guaranteed.
Save
Ask
Tour
Hide
Share