

Save
Ask
Tour
Hide
$599,900
3 Days On Site
58 Granite Street 1Gloucester, MA 01930
For Sale|Condominium|Active
2
Beds
3
Total Baths
2
Full Baths
1
Partial Bath
1,200
SqFt
$500
/SqFt
2026
Built
County:
Essex
Call Now: 603-825-6696
Is this the listing for you? We can help make it yours.
603-825-6696Upcoming Open Houses
Sat, Aug 29, 11:30 AM - 12:30 PM
Sun, Aug 30, 11:30 AM - 12:30 PM
Save
Ask
Tour
Hide
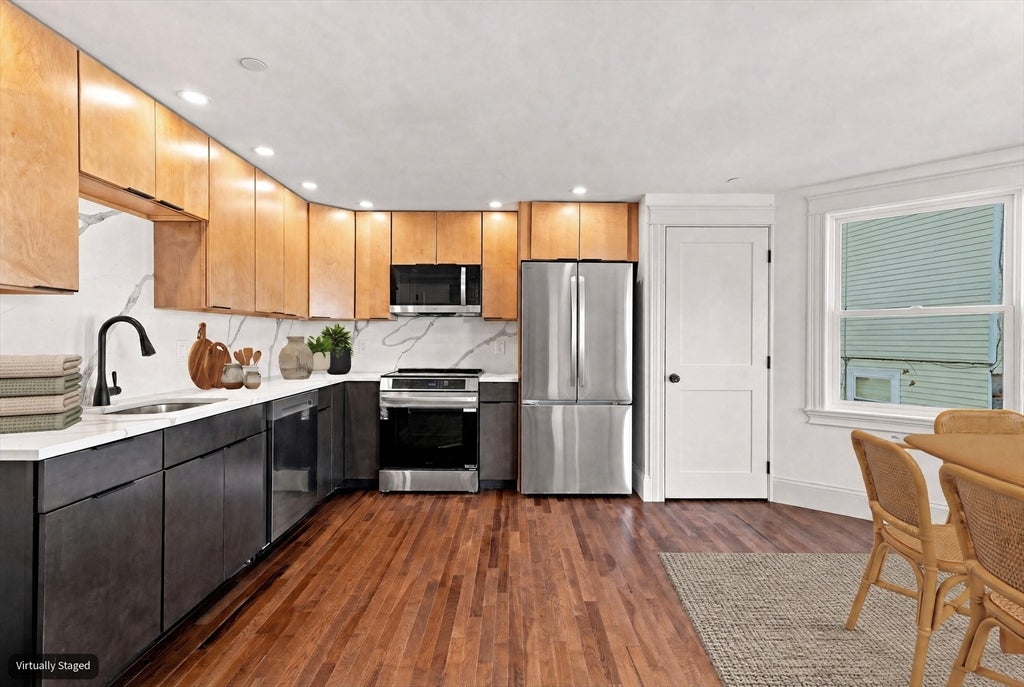
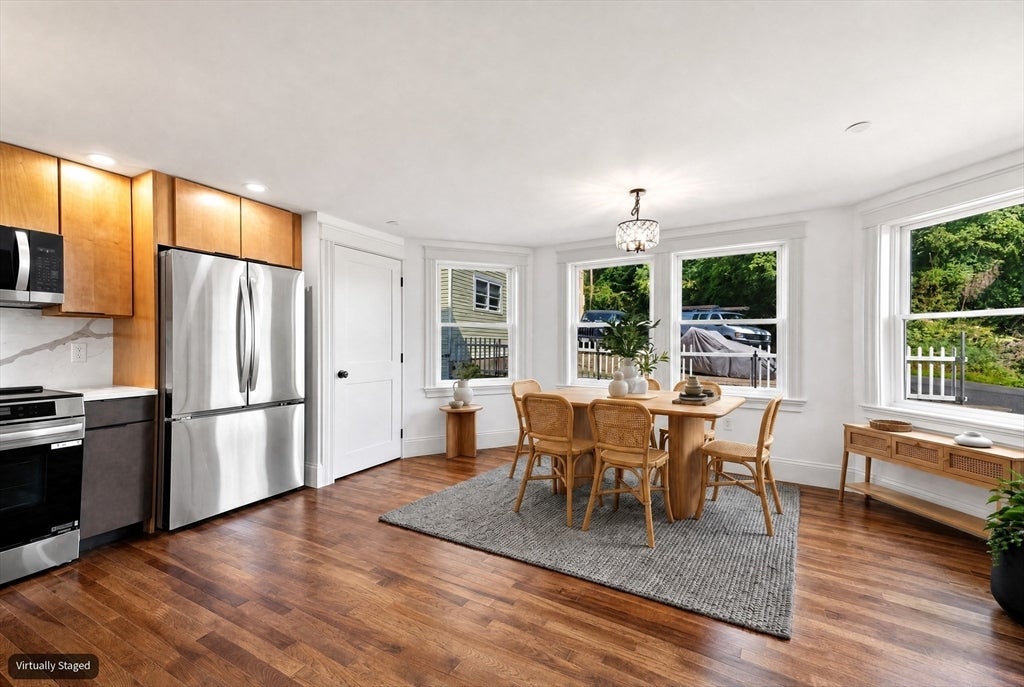
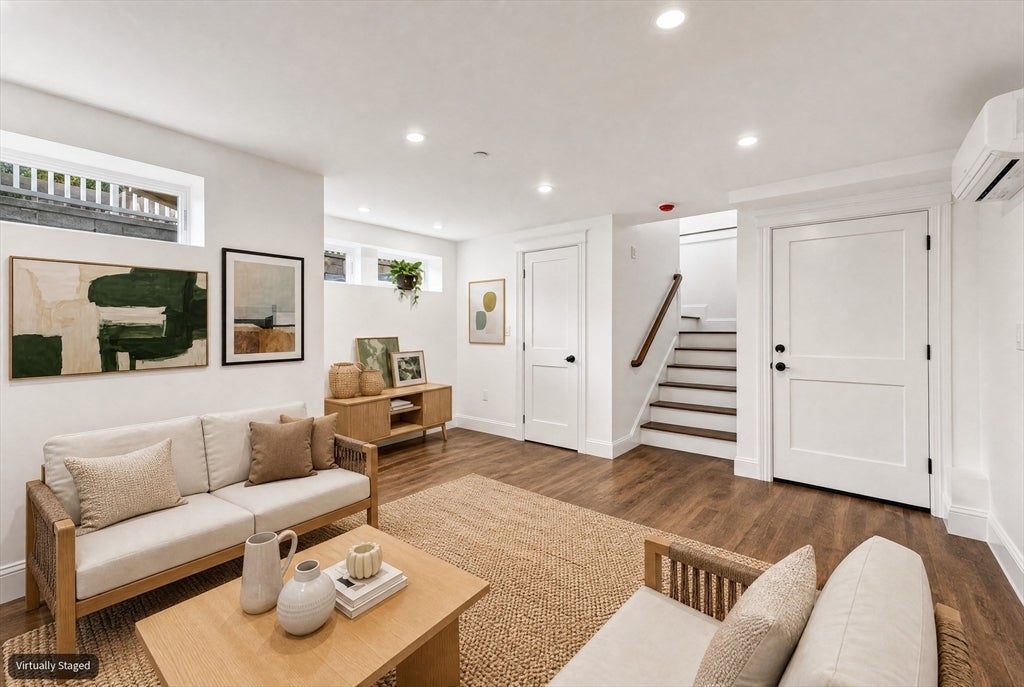
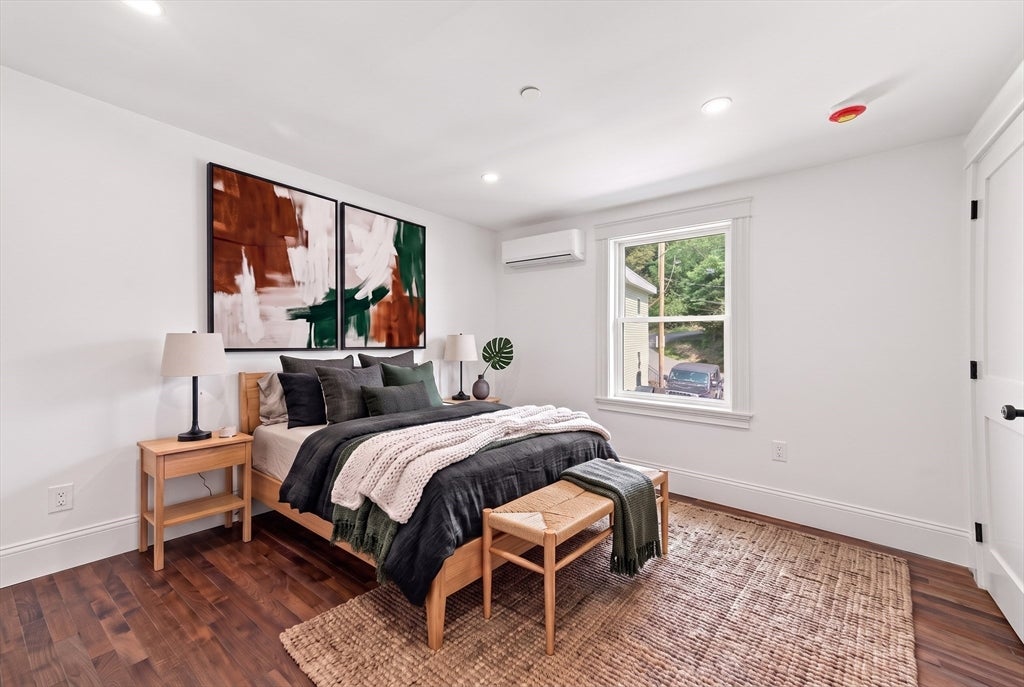
NEW CONSTRUCTION! Beautifully designed 2-bed, 2.5-bath townhouse. Main level features large kitchen/dining with large bay window. Stylish flush cabinets, quartz countertops & full backsplash, stainless steel appliances, induction cooking. Rich hardwood floors & designer finishes throughout. Top-floor, sun-splashed primary features a vaulted ceiling and & Walk-In closet. En-suite primary bath with custom shower & designer tile. 2nd bedroom also features an en-suite full bath. High-quality, energy-efficient construction includes: Foam insulation, Andersen windows, Split heat pump heating/AC. New construction to be completed early September. 2nd parking space available.
Save
Ask
Tour
Hide
Listing Snapshot
Price
$599,900
Days On Site
3 Days
Bedrooms
2
Inside Area (SqFt)
1,200 sqft
Total Baths
3
Full Baths
2
Partial Baths
1
Lot Size
N/A
Year Built
2026
MLS® Number
73567688
Status
Active
Property Tax
$5,500
HOA/Condo/Coop Fees
$260 monthly
Sq Ft Source
Plans
Friends & Family
Recent Activity
| yesterday | Listing updated with changes from the MLS® | |
| 3 days ago | Listing first seen on site |
General Features
Disclosures
Estimated construction completion date early September. Taxes and assessment are estimated. Seller is licensed Broker. Final GLA from Architectural plans. Listing contains virtually staged photos.
Home Warranty
Yes
Number Of Stories
4
Parking
CarportDeededOff StreetPaved
Parking Spaces
1
Pets
Yes
Property Sub Type
Condominium
Sewer
Public Sewer
SqFt Above
1200
SqFt Total
1200
Water Source
Public
Zoning
R-5
Interior Features
Appliances
RangeDishwasherDisposalMicrowaveRefrigeratorWasherDryerENERGY STAR Qualified RefrigeratorENERGY STAR Qualified DishwasherPlumbed For Ice Maker
Cooling
DuctlessZoned
Electric
220 VoltsCircuit Breakers
Flooring
TileHardwood
Heating
RadiantDuctlessZoned
Interior
Walk-In Closet(s)Recessed Lighting
Laundry Features
In UnitElectric Dryer HookupWasher Hookup
Window Features
Insulated Windows
Bathroom 1
Level - First
Bathroom 2
Dimensions - 8x4Level - ThirdArea - 32
Bathroom 3
Dimensions - 8x4Area - 32
Bedroom 2
Dimensions - 11x13Level - ThirdArea - 143
Dining Room
Dimensions - 9x9Level - SecondArea - 81
Kitchen
Dimensions - 10x15Level - SecondArea - 150
Living Room
Dimensions - 15x12Level - FirstArea - 180
Master Bedroom
Dimensions - 11x13Area - 143
Save
Ask
Tour
Hide
Exterior Features
Construction Details
Frame
Roof
ShingleRubber
View
OceanWater
Waterfront Features
Ocean Front
Waterview
OceanWater
Windows/Doors
Insulated Windows
Community Features
Association Dues
260
Financing Terms Available
Contract
HOA Fee Frequency
Monthly
Listing courtesy of Dan Bernal of Atlantic Coast Homes,Inc

The property listing data and information, or the Images, set forth herein were provided to MLS Property Information Network, Inc. from third party sources, including sellers, lessors, landlords, and public records, and were compiled by MLS Property Information Network, Inc. The property listing data and information, and the Images, are for the personal, non-commercial use of consumers having a good faith interest in purchasing, leasing or renting listed properties of the type displayed to them and may not be used for any purpose other than to identify prospective properties which such consumers may have a good faith interest in purchasing, leasing or renting. MLS Property Information Network, Inc. and its subscribers disclaim any and all representations and warranties as to the accuracy of the property listing data and information, or as to the accuracy of any of the Images, set forth herein.
Last checked 2026-08-28 12:56 PM UTC
The property listing data and information, or the Images, set forth herein were provided to MLS Property Information Network, Inc. from third party sources, including sellers, lessors, landlords, and public records, and were compiled by MLS Property Information Network, Inc. The property listing data and information, and the Images, are for the personal, non-commercial use of consumers having a good faith interest in purchasing, leasing or renting listed properties of the type displayed to them and may not be used for any purpose other than to identify prospective properties which such consumers may have a good faith interest in purchasing, leasing or renting. MLS Property Information Network, Inc. and its subscribers disclaim any and all representations and warranties as to the accuracy of the property listing data and information, or as to the accuracy of any of the Images, set forth herein.
Last checked 2026-08-28 12:56 PM UTC
Neighborhood & Commute
Source: Walkscore
Disclosure: Community information and market data powered by Constellation Data Labs. Information is deemed reliable but not guaranteed.
Save
Ask
Tour
Hide