

100 Merrimack Ave 77Dracut, MA 01826
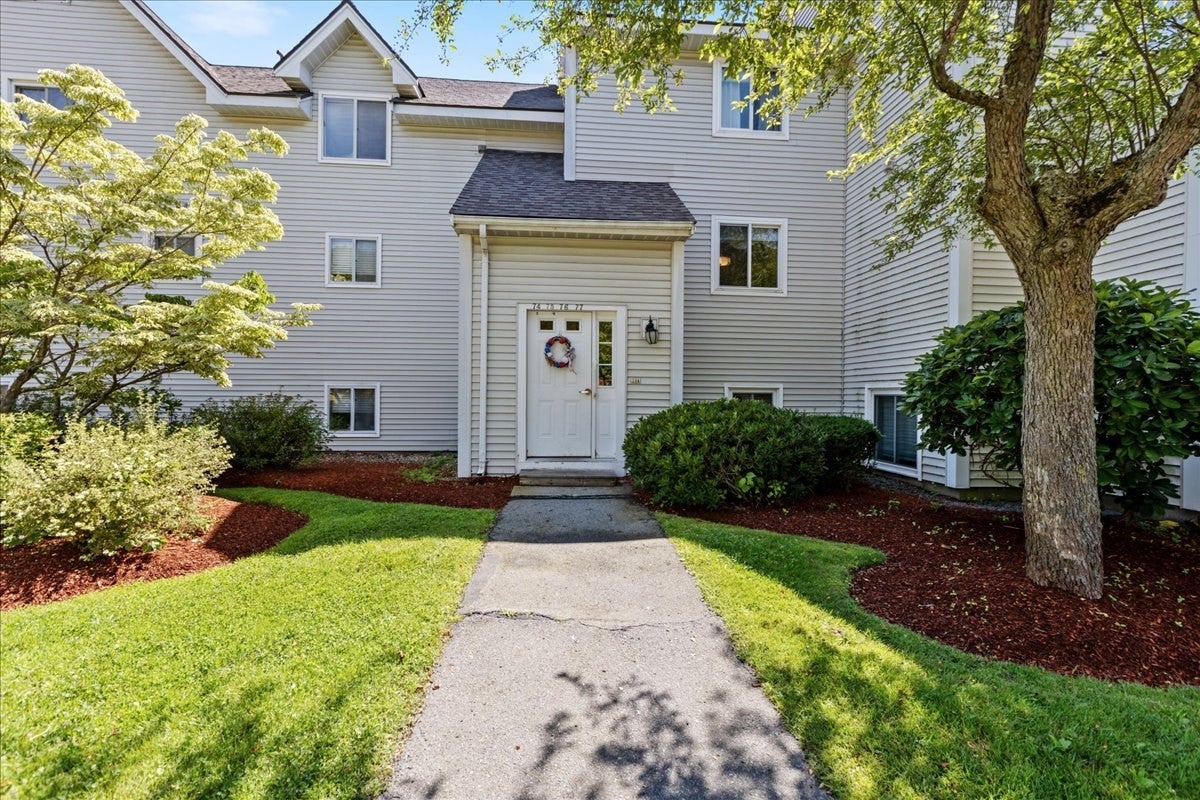
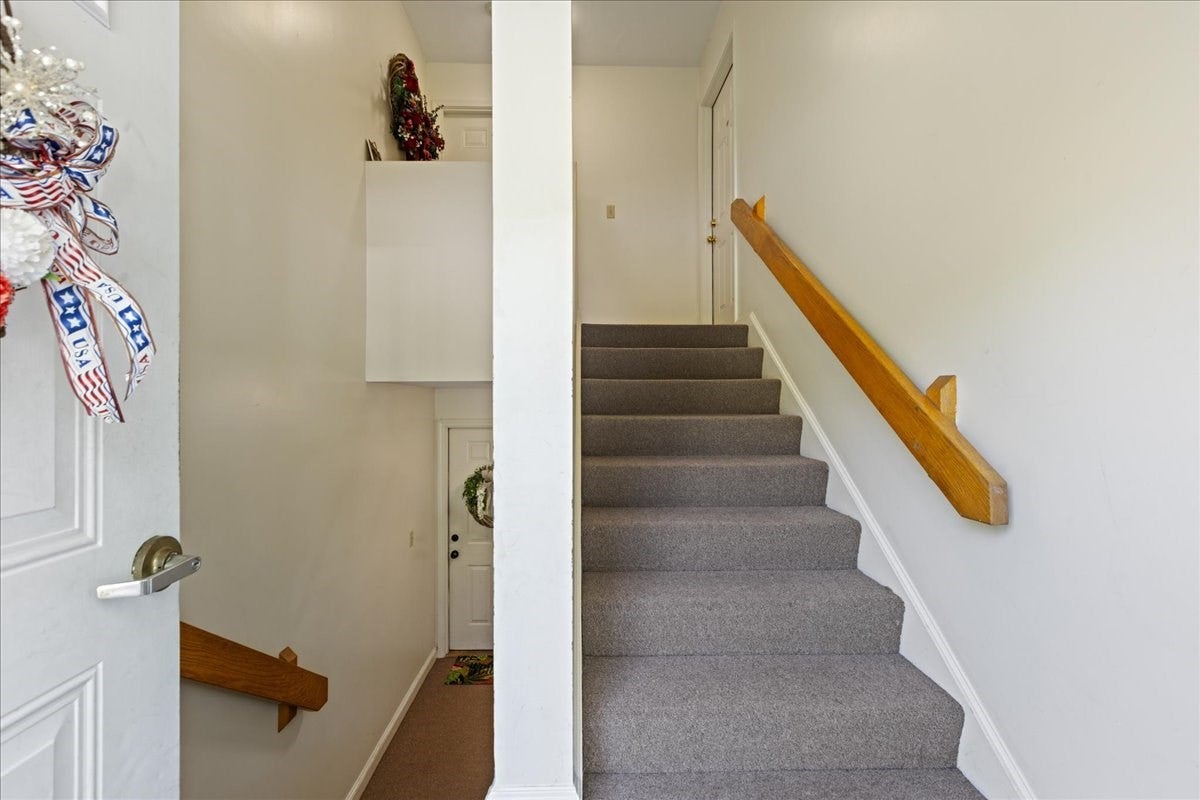
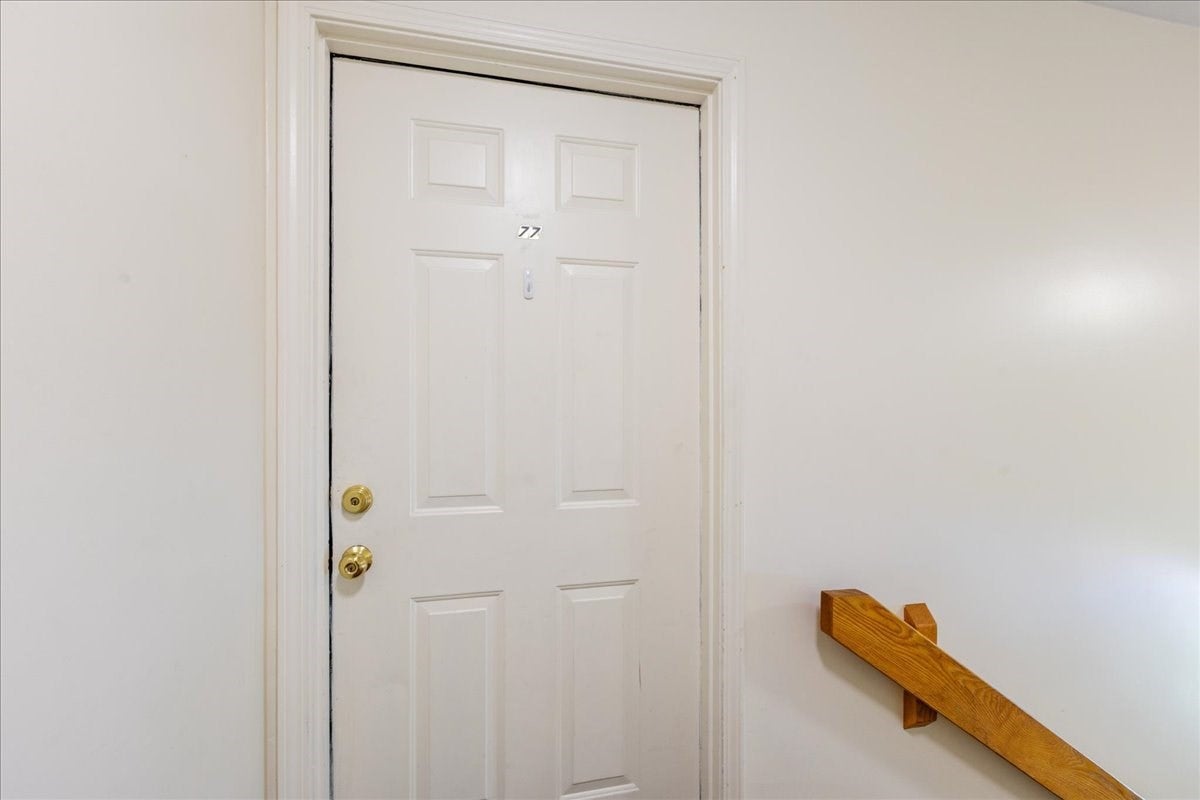
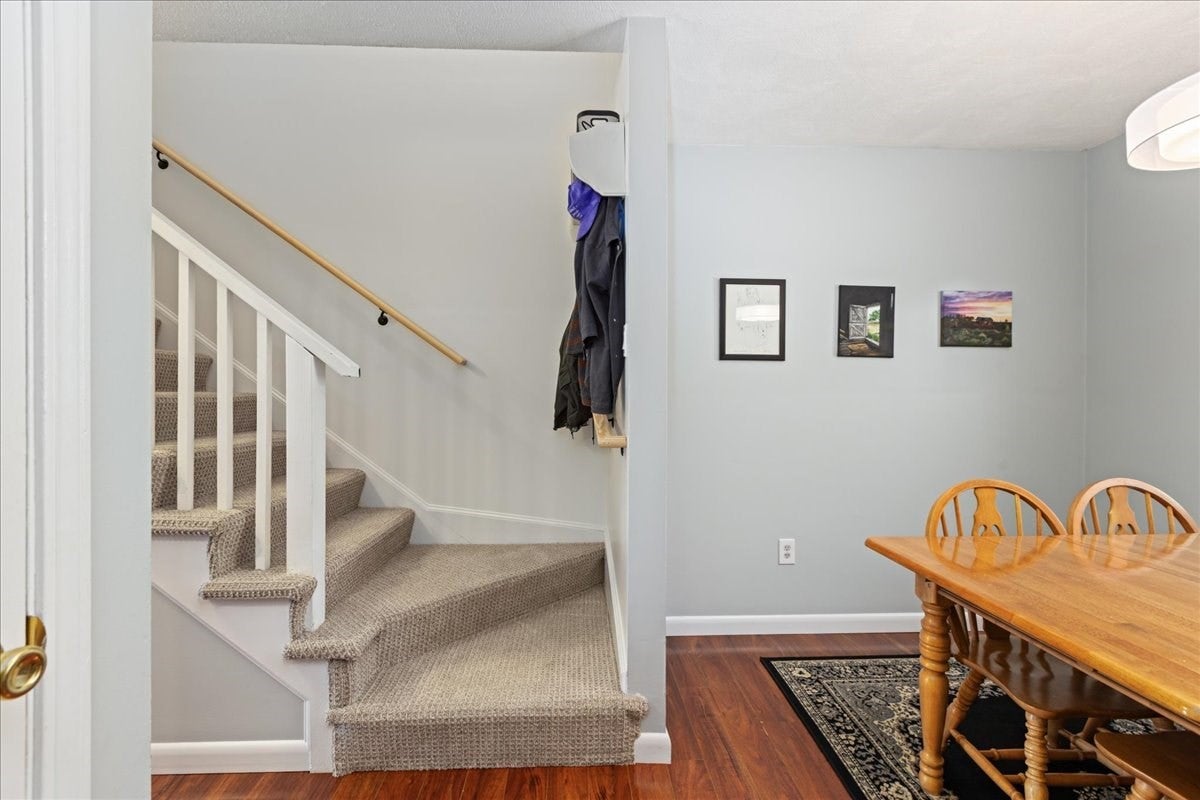
Welcome to 100 Merrimack Ave. Unit 77! This well-maintained second-floor condo offers a private entrance and a peaceful, tree-lined view from both the living room and primary bedroom. Relax with your morning coffee or unwind at the end of the day on your private deck overlooking the beautifully landscaped grounds.Inside, you'll find a bright, sun-filled floor plan featuring 2 bedrooms, 1.5 baths, and comfortable living spaces designed for easy everyday living. The kitchen comes fully equipped with a gas range, refrigerator, dishwasher, and microwave. Two deeded parking spaces and ample guest parking add to the home's convenience.Ideally located near major highways, shopping, dining, and recreational amenities, this move-in-ready home is perfect for first-time buyers, downsizers, or investors seeking low-maintenance, which includes a newer hot water heater and HVAC system, living in a desirable community. With its private entrance, outdoor living space, and serene wooded views, this is a wonderful opportunity to enjoy comfort, convenience, and value awaits you.
| 2 weeks ago | Listing updated with changes from the MLS® | |
| 2 weeks ago | Status changed to Pending | |
| a month ago | Listing first seen on site |

The property listing data and information, or the Images, set forth herein were provided to MLS Property Information Network, Inc. from third party sources, including sellers, lessors, landlords, and public records, and were compiled by MLS Property Information Network, Inc. The property listing data and information, and the Images, are for the personal, non-commercial use of consumers having a good faith interest in purchasing, leasing or renting listed properties of the type displayed to them and may not be used for any purpose other than to identify prospective properties which such consumers may have a good faith interest in purchasing, leasing or renting. MLS Property Information Network, Inc. and its subscribers disclaim any and all representations and warranties as to the accuracy of the property listing data and information, or as to the accuracy of any of the Images, set forth herein.
Last checked 2026-09-29 05:00 PM UTC