

76 Central StGeorgetown, MA 01833
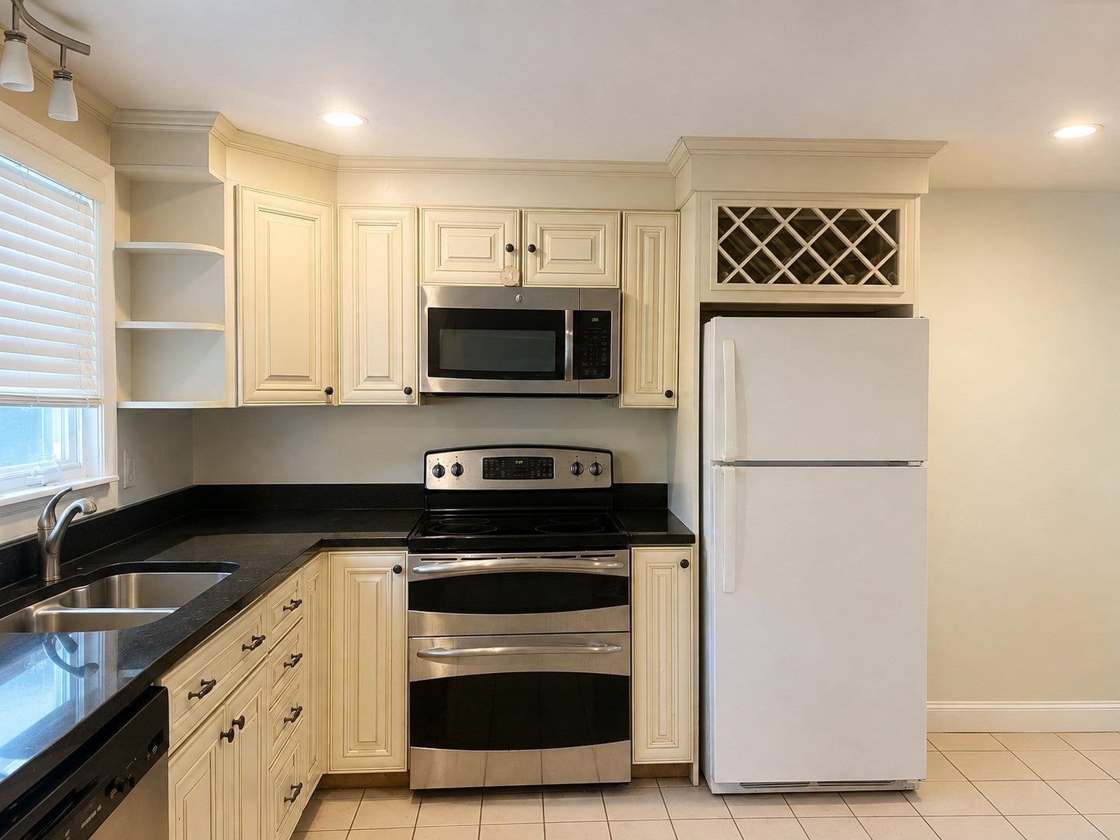
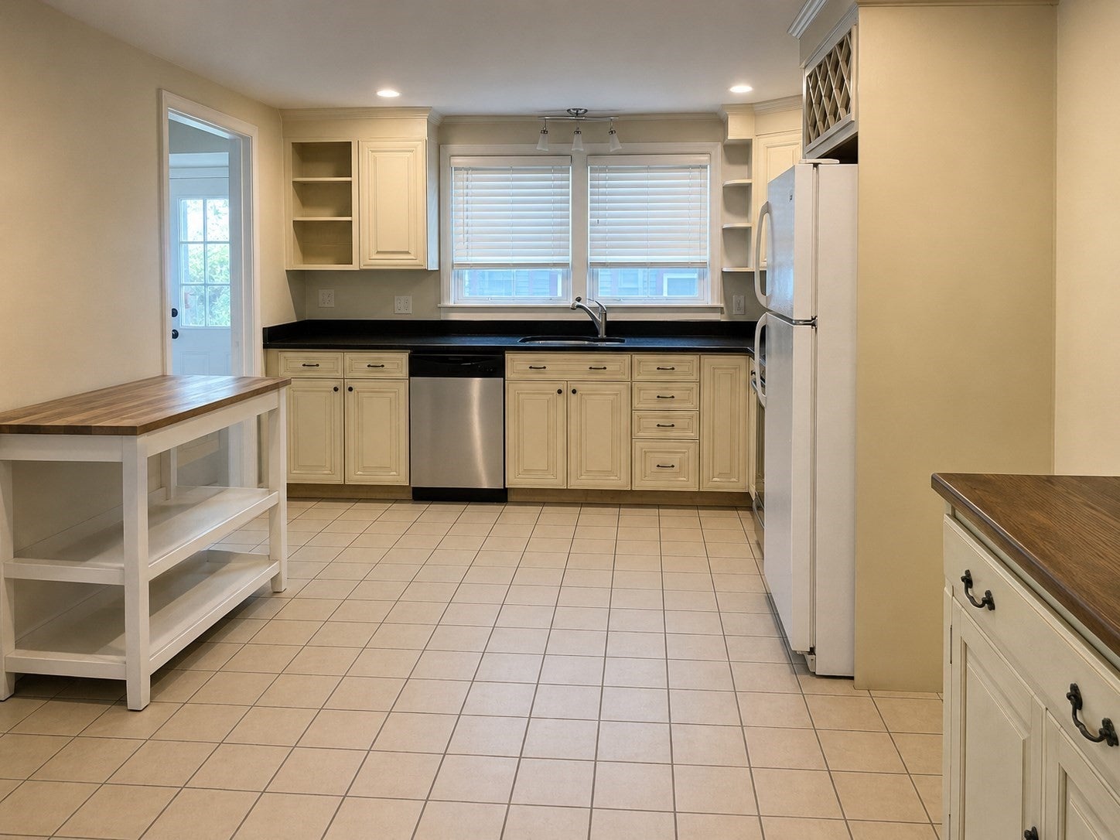
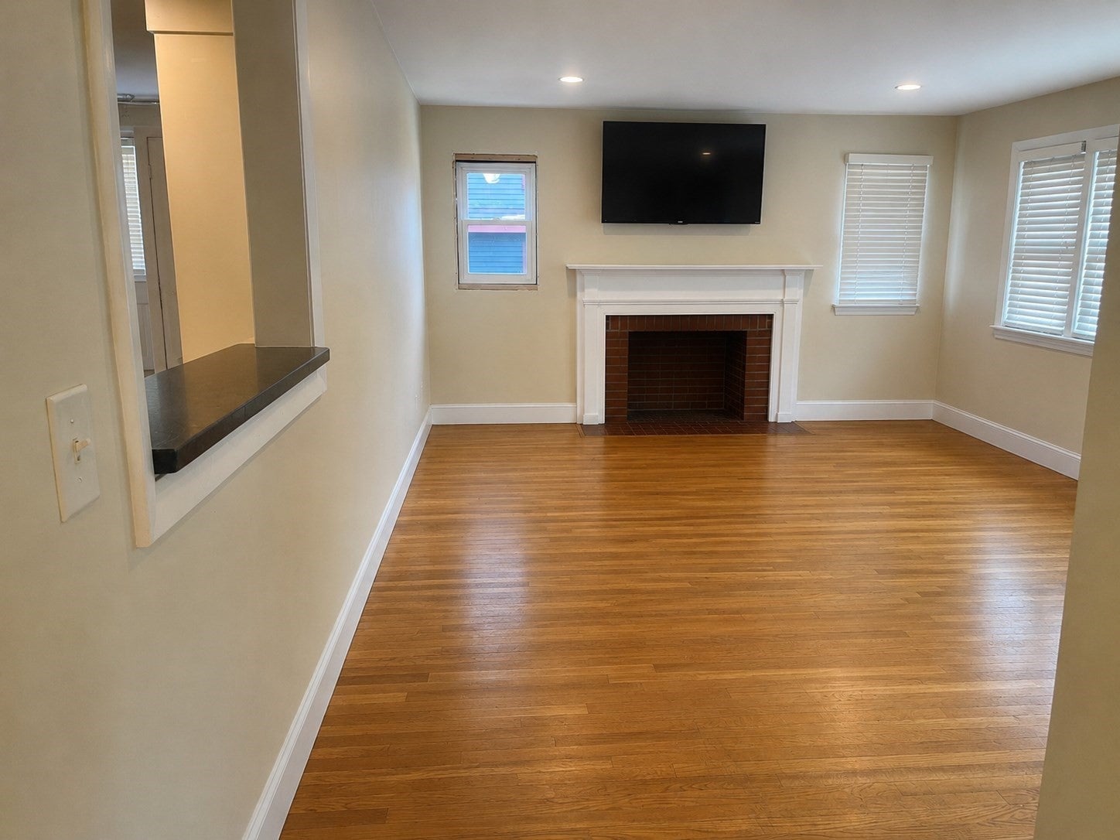
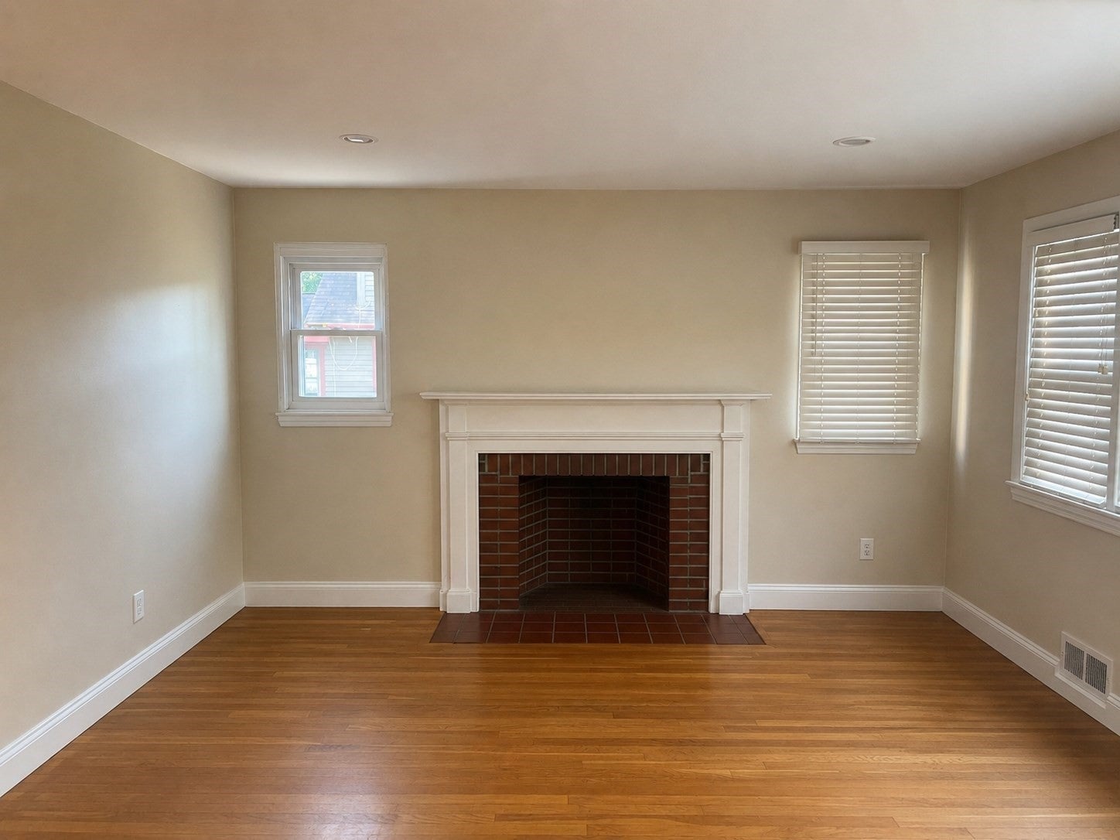
OPEN HOUSES CANCELLED...WHERE ELSE CAN YOU FIND A HOME THAT YOU CAN LIVE IN & POSSIBLY OPERATE YOUR BUSINESS AND ADD AN ADU? A truly unique opportunity awaits you within this charming single-family that SITS PRIMARILY IN THE COMMERCIAL/BUSINESS Zone located on the outskirts of vibrant downtown Georgetown! This ranch style home delivers effortless one-level living paired with incredible, untapped flexibility for potential PROFESSIONAL OR BUSINESS USES & ADU ADDITION SUBJECT TO TOWN APPROVAL. Step inside to discover the main-level layout featuring a warm and inviting living room anchored by a cozy fireplace, an eat-in kitchen with sliding glass doors, a primary suite complete with an en suite bath and generous closet space, plus three additional bedrooms, an additional full bathroom, and a versatile bonus room overlooking the backyard. Step from the kitchen onto a Trex deck perfect for admiring the yard and the brick paver patio directly below which leads to an outdoor oasis featuring a sparkling in-ground pool framed by lush landscaping. Al fresco living will truly shine here and is perfect for relaxing or hosting summer soirees. Bonus potential awaits below in the 1,700+ sq ft unfinished walkout basement with high ceilings, ready for possible expansion. There is some interior and exterior work needed. Most of the windows are newer, the hardwood and tile floors are in good shape, there is recessed lighting throughout. The driveway can accommodate parking for 4 and easy access to local shops, dining, I-95, and Rt 133! If you are looking to maximize your return on investment, this is it!!
| a week ago | Listing updated with changes from the MLS® | |
| a week ago | Status changed to Active Under Contract | |
| 2 weeks ago | Price changed to $599,999 | |
| 4 weeks ago | Listing first seen on site |

The property listing data and information, or the Images, set forth herein were provided to MLS Property Information Network, Inc. from third party sources, including sellers, lessors, landlords, and public records, and were compiled by MLS Property Information Network, Inc. The property listing data and information, and the Images, are for the personal, non-commercial use of consumers having a good faith interest in purchasing, leasing or renting listed properties of the type displayed to them and may not be used for any purpose other than to identify prospective properties which such consumers may have a good faith interest in purchasing, leasing or renting. MLS Property Information Network, Inc. and its subscribers disclaim any and all representations and warranties as to the accuracy of the property listing data and information, or as to the accuracy of any of the Images, set forth herein.
Last checked 2026-09-22 08:50 AM UTC