Save
Ask
Tour
Hide
Share
$649,000
35 Days On Site

12 Minot Ave
Haverhill, MA 01830

For Sale|Single Family Residence|Active
4
Beds
2
Total Baths
2
Full Baths
2,264
SqFt
$287
/SqFt
1900
Built
County:
Essex
Call Now: 603-825-6696
Is this the listing for you? We can help make it yours.
603-825-6696
12 Minot Ave12 Minot Ave12 Minot Ave12 Minot Ave
Save
Ask
Tour
Hide
Share

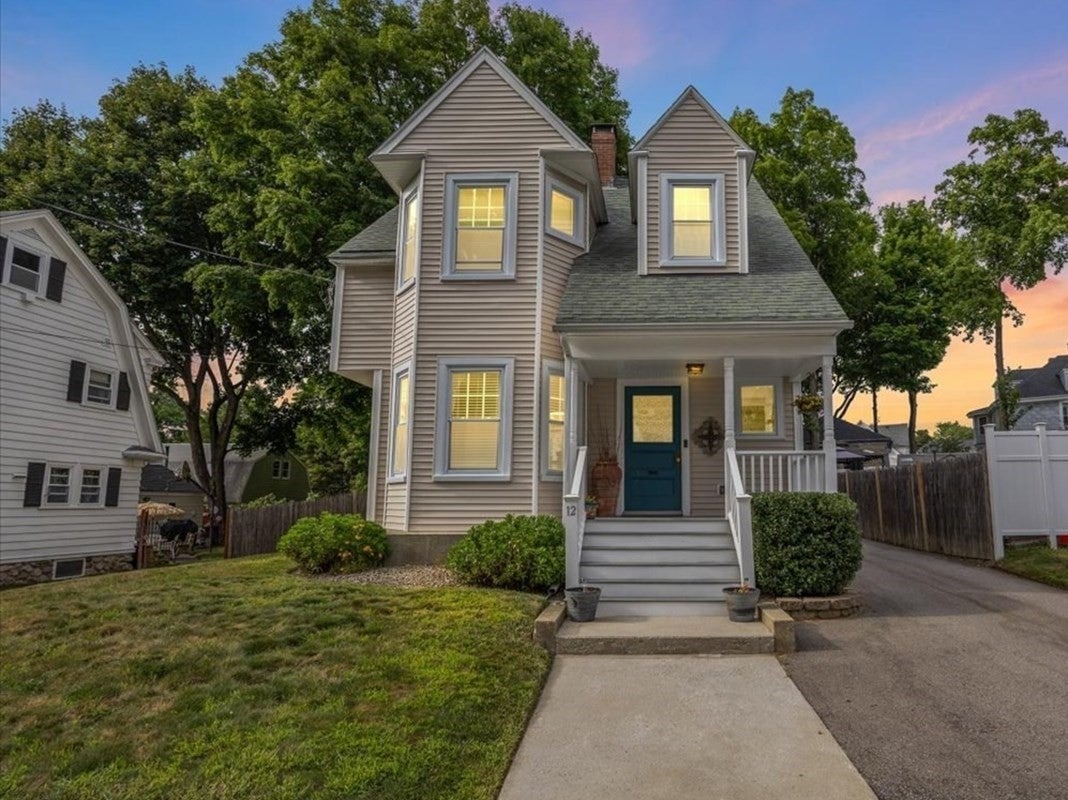
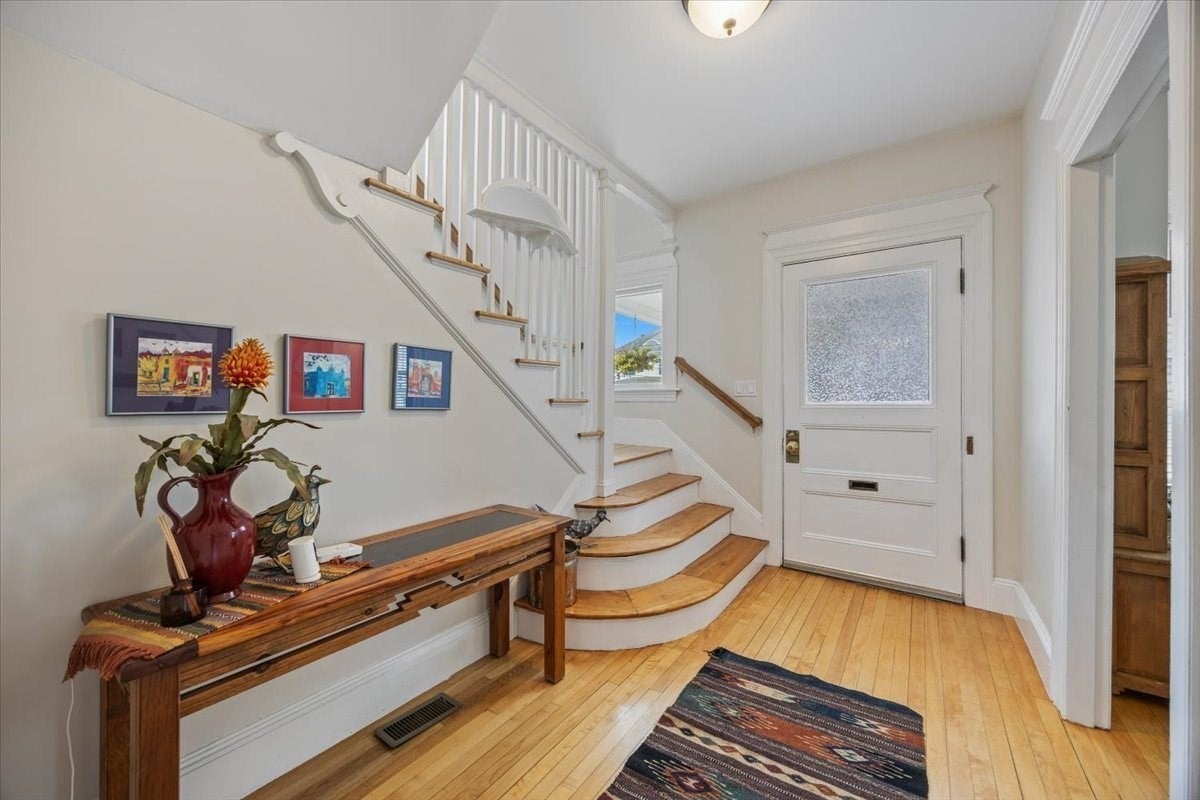
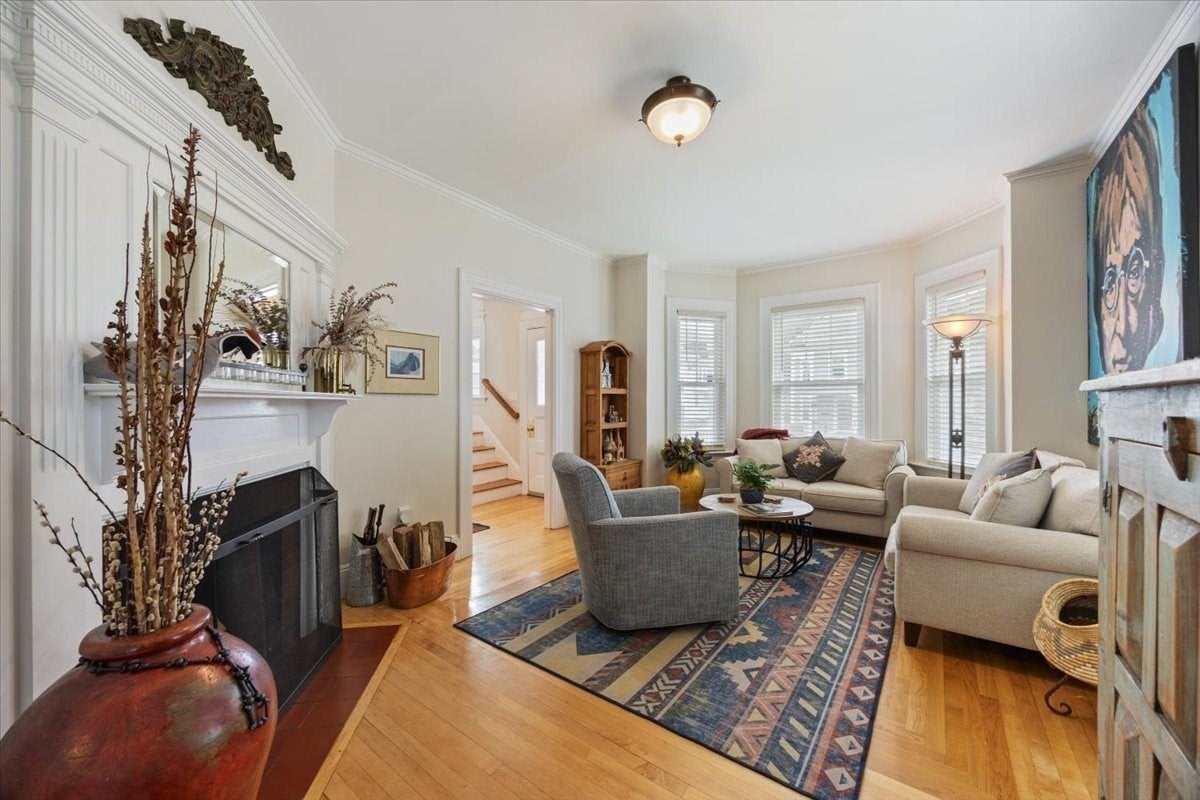
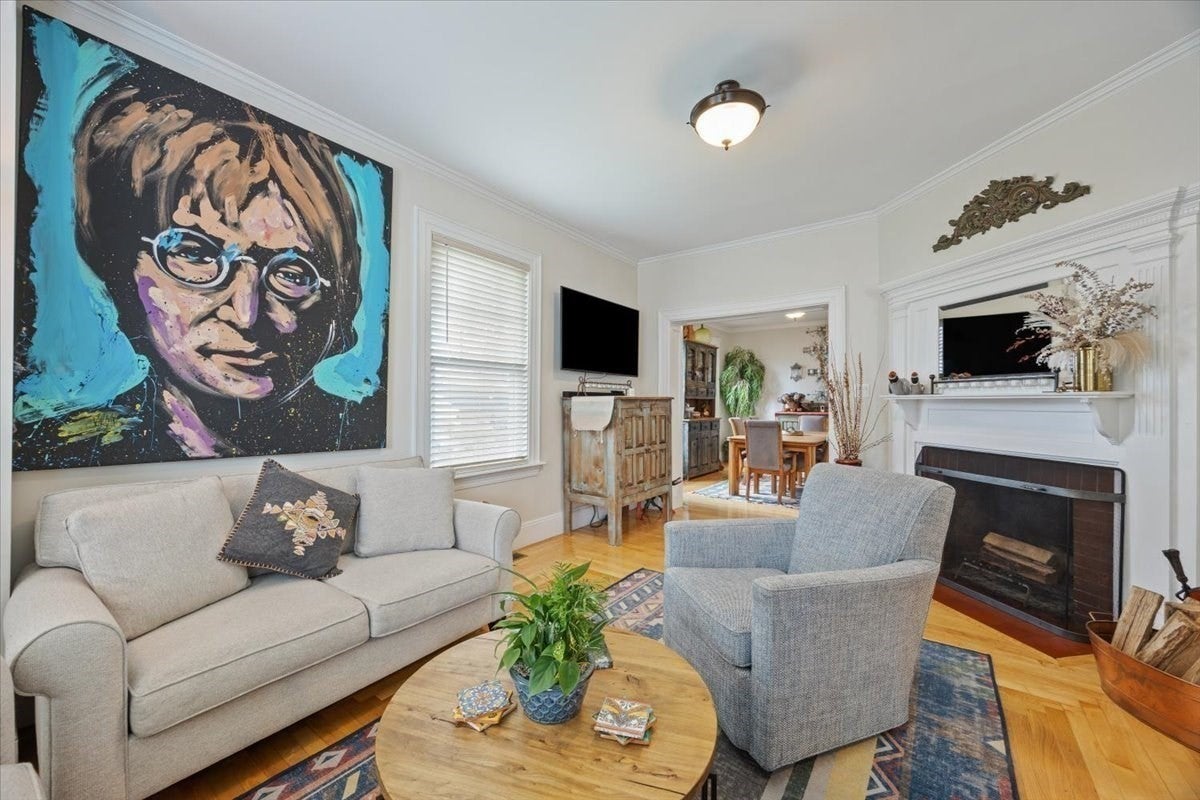
Welcome to this warm and inviting 4-bedroom, 2-bathroom property offering approximately 2,100 square feet of living space in Haverhill. Thoughtfully maintained over the years, it offers the charm and character of an older property while incorporating the updates that make everyday living comfortable and easy. Inside, there’s plenty of room for family, friends, a home office, and everything in between. The outdoor space is just as inviting, with a patio/deck and a spacious yard that’s perfect for summer dinners, weekend gatherings, entertaining friends, or simply relaxing outside. With a comfortable layout, classic character, thoughtful updates, and a backyard that’s ready to be enjoyed, this is a place that feels welcoming from the moment you arrive and is ready for its next chapter.

Save
Ask
Tour
Hide
Share
Listing Snapshot
Price 
$649,000
Days On Site 
35 Days
Bedrooms 
4
Inside Area (SqFt) 
2,264 sqft
Total Baths 
2
Full Baths 
2
Partial Baths 
N/A
Lot Size 
0.19 Acres
Year Built 
1900
MLS® Number 
73567769
Status 
Active
Property Tax 
$6,739
HOA/Condo/Coop Fees 
N/A
Sq Ft Source 
N/A
Friends & Family
Recent Activity
5 days agoListing updated with changes from the MLS®
a week agoPrice changed to $649,000
a week agoStatus changed to Active
a month agoListing first seen on site
General Features
Acres 
0.19
Foundation 
StoneBrick/Mortar
Parking 
PavedOff StreetTandem
Parking Spaces 
5
Property Sub Type 
Single Family Residence
Sewer 
Public Sewer
SqFt Above 
2264
SqFt Total 
2264
Style 
ColonialVictorian
Water Source 
Public
Zoning 
Res
Interior Features
Appliances 
Gas Water HeaterRangeDishwasherDisposalRefrigeratorWasherDryer
Basement 
FullUnfinished
Cooling 
Central AirZoned
Fireplace 
Yes
Fireplaces 
1
Flooring 
WoodTile
Heating 
Forced AirZoned
Bathroom 1 
Dimensions - 8.166666666x6.166666666Level - FirstArea - 50
Bathroom 2 
Dimensions - 6.666666666x7.083333333Level - SecondArea - 47
Bedroom 2 
Dimensions - 14.083333333x15.583333333Level - SecondArea - 219
Bedroom 3 
Dimensions - 11.416666666x10.75Level - SecondArea - 122
Bedroom 4 
Dimensions - 12.416666666x14.333333333Level - SecondArea - 177
Dining Room 
Dimensions - 12.75x15.583333333Level - FirstArea - 198
Family Room 
Dimensions - 13.083333333x12.666666666Level - FirstArea - 165
Kitchen 
Dimensions - 12.416666666x21.583333333Level - FirstArea - 267
Living Room 
Dimensions - 12.166666666x17.25Level - FirstArea - 209
Master Bedroom 
Dimensions - 14.083333333x17.25Level - SecondArea - 242
Save
Ask
Tour
Hide
Share
Exterior Features
Construction Details 
Frame
Fencing 
Fenced
Patio And Porch 
PorchDeckPatio
Roof 
Shingle
Community Features
Community Features 
Tennis Court(s)
Listing courtesy of Matthew McKenzie of Coldwell Banker Realty - Haverhill


The property listing data and information, or the Images, set forth herein were provided to MLS Property Information Network, Inc. from third party sources, including sellers, lessors, landlords, and public records, and were compiled by MLS Property Information Network, Inc. The property listing data and information, and the Images, are for the personal, non-commercial use of consumers having a good faith interest in purchasing, leasing or renting listed properties of the type displayed to them and may not be used for any purpose other than to identify prospective properties which such consumers may have a good faith interest in purchasing, leasing or renting. MLS Property Information Network, Inc. and its subscribers disclaim any and all representations and warranties as to the accuracy of the property listing data and information, or as to the accuracy of any of the Images, set forth herein.

Last checked 2026-09-30 05:08 AM UTC

Neighborhood & Commute
Source: Walkscore
Disclosure: Community information and market data powered by Constellation Data Labs. Information is deemed reliable but not guaranteed.
Save
Ask
Tour
Hide
Share