

138 Rea StLowell, MA 01852
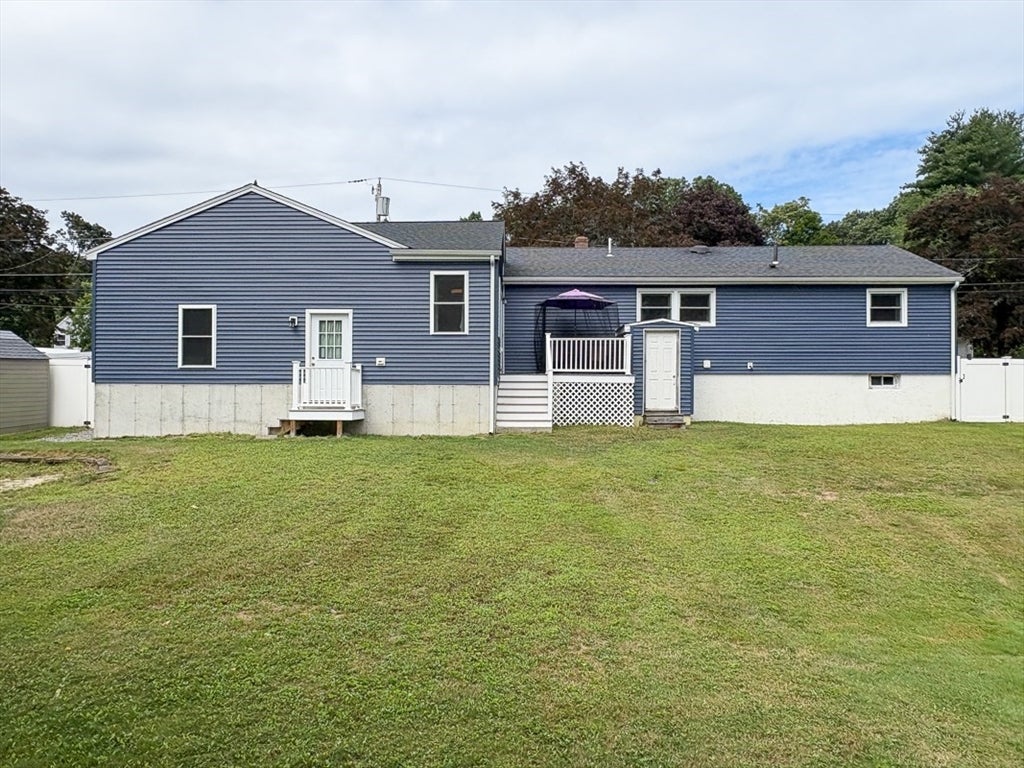
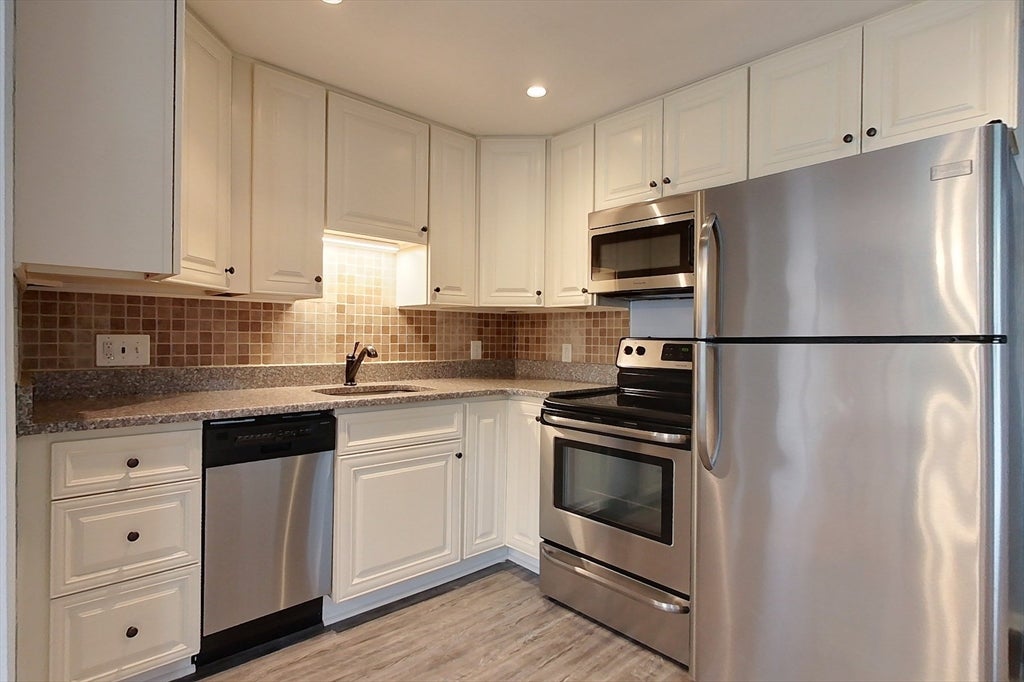
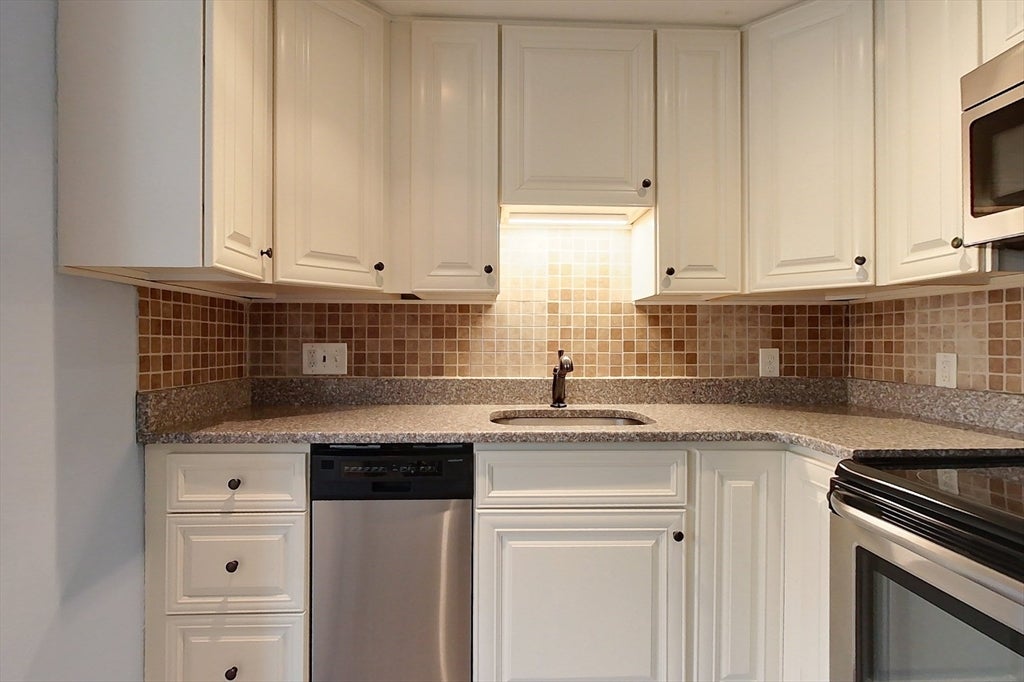
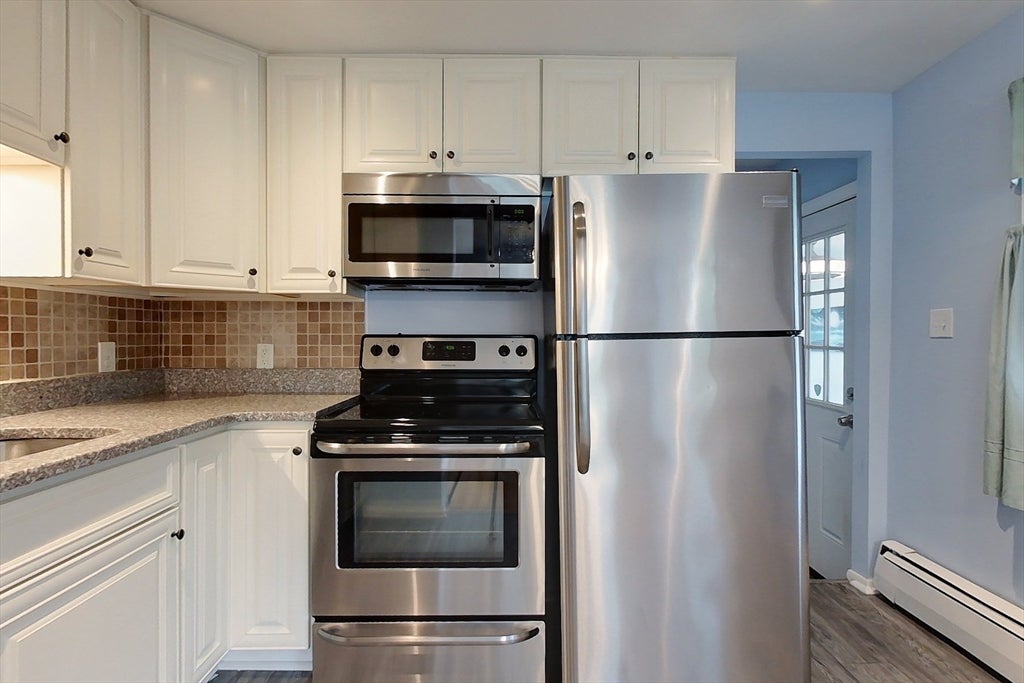
Single-level living, a dead-end street & an unbeatable location! This 3-BDRM Ranch has been thoughtfully improved in recent years, including a brand-new 24x24 2-car garage w/ mudroom, new windows & transferable leased solar panels added in 2023. Enter inside to the welcoming mudroom, offering easy access to the garage, back deck & main living space. The kitchen features ceiling-height cabinetry, SS appliances & vinyl flooring, flowing into the dining area w/ a large server window overlooking the sun-filled living RM. Off the hallway find 3 BDRMS & a beautifully remodeled full BA. The unfinished basement offers additional potential, with framing & insulation already underway. Outside, enjoy a fenced backyard, composite deck & storage shed. Set just minutes from I-495, Rts 3 & 93, you're close to shopping, restaurants, grocery stores, Home Depot, Walmart, Shedd Park & more. This one's worth a look! Showings begin at an Open House Sunday, 08/30/26 from 10:00AM-12:00PM.
| 2 days ago | Listing updated with changes from the MLS® | |
| 3 days ago | Listing first seen on site |

The property listing data and information, or the Images, set forth herein were provided to MLS Property Information Network, Inc. from third party sources, including sellers, lessors, landlords, and public records, and were compiled by MLS Property Information Network, Inc. The property listing data and information, and the Images, are for the personal, non-commercial use of consumers having a good faith interest in purchasing, leasing or renting listed properties of the type displayed to them and may not be used for any purpose other than to identify prospective properties which such consumers may have a good faith interest in purchasing, leasing or renting. MLS Property Information Network, Inc. and its subscribers disclaim any and all representations and warranties as to the accuracy of the property listing data and information, or as to the accuracy of any of the Images, set forth herein.
Last checked 2026-08-28 12:51 PM UTC