Save
Ask
Tour
Hide
Share
$939,900
1 Day On Site

148 Sandra Lane
North Andover, MA 01845

For Sale|Single Family Residence|Active
4
Beds
3
Total Baths
2
Full Baths
1
Partial Bath
2,697
SqFt
$348
/SqFt
1976
Built
County:
Essex
Call Now: 603-825-6696
Is this the listing for you? We can help make it yours.
603-825-6696
Upcoming Open Houses
Sat, Aug 29, 11:00 AM - 12:30 PM
Sun, Aug 30, 11:00 AM - 12:30 PM
148 Sandra Lane148 Sandra Lane148 Sandra Lane148 Sandra Lane
Save
Ask
Tour
Hide
Share

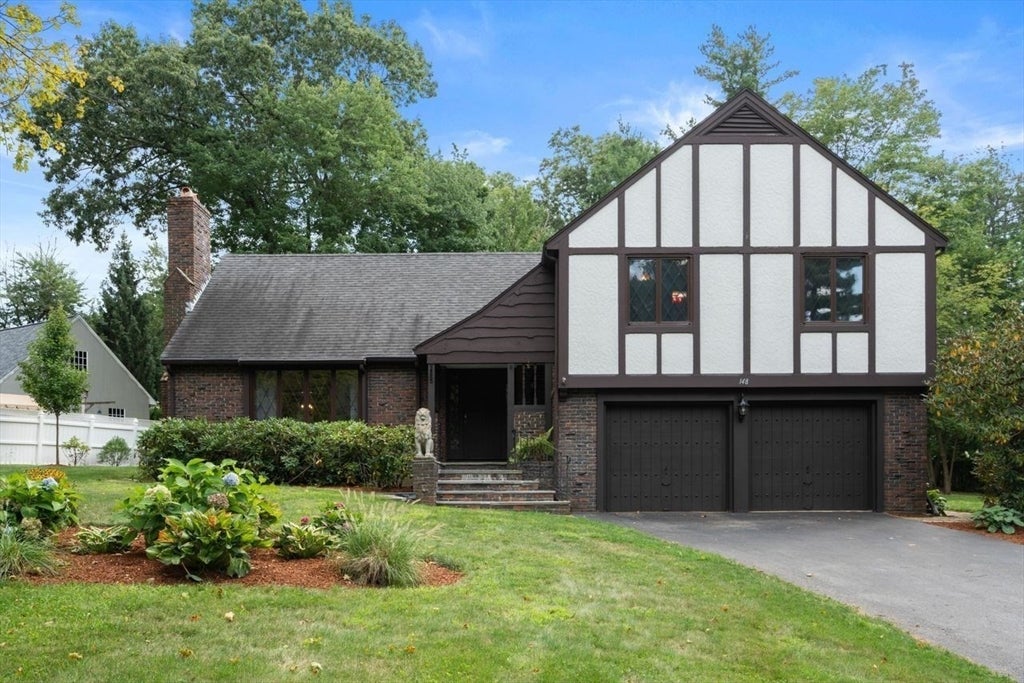
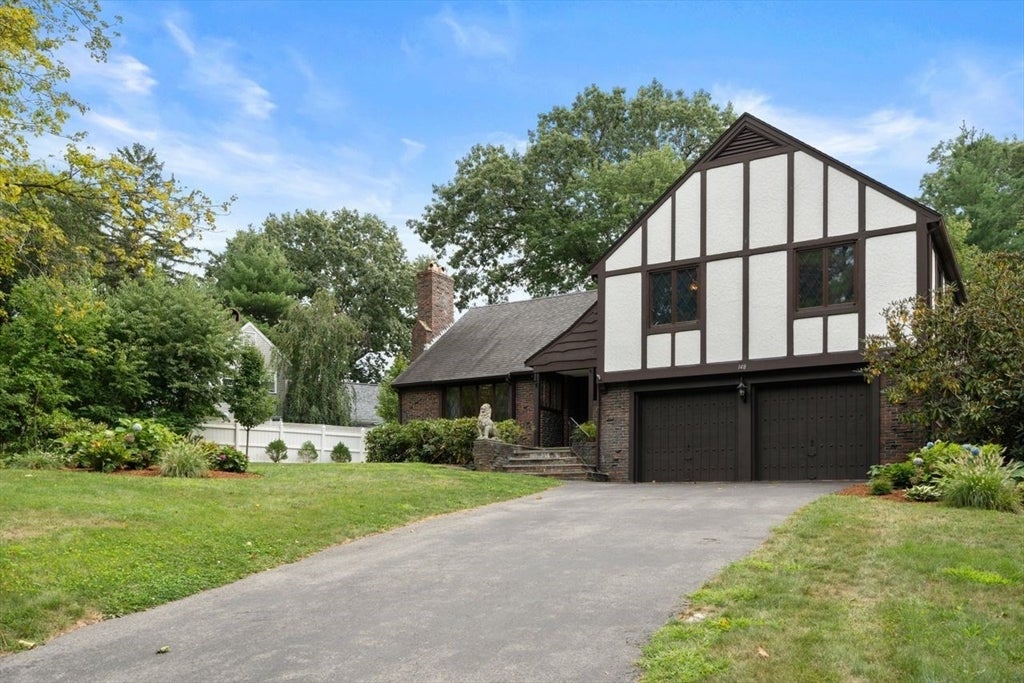
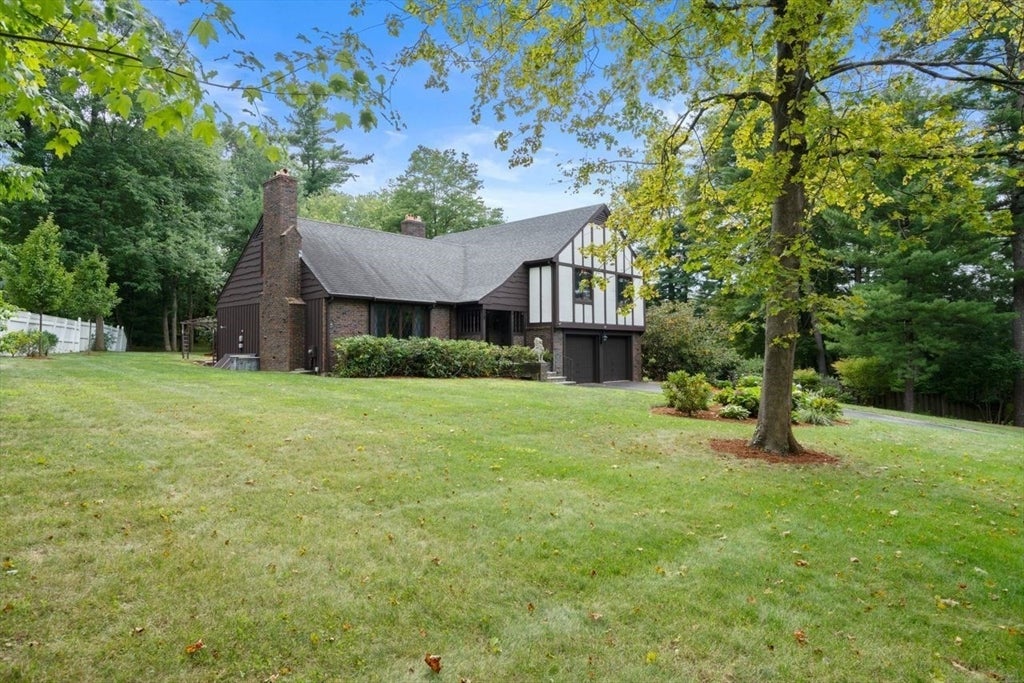
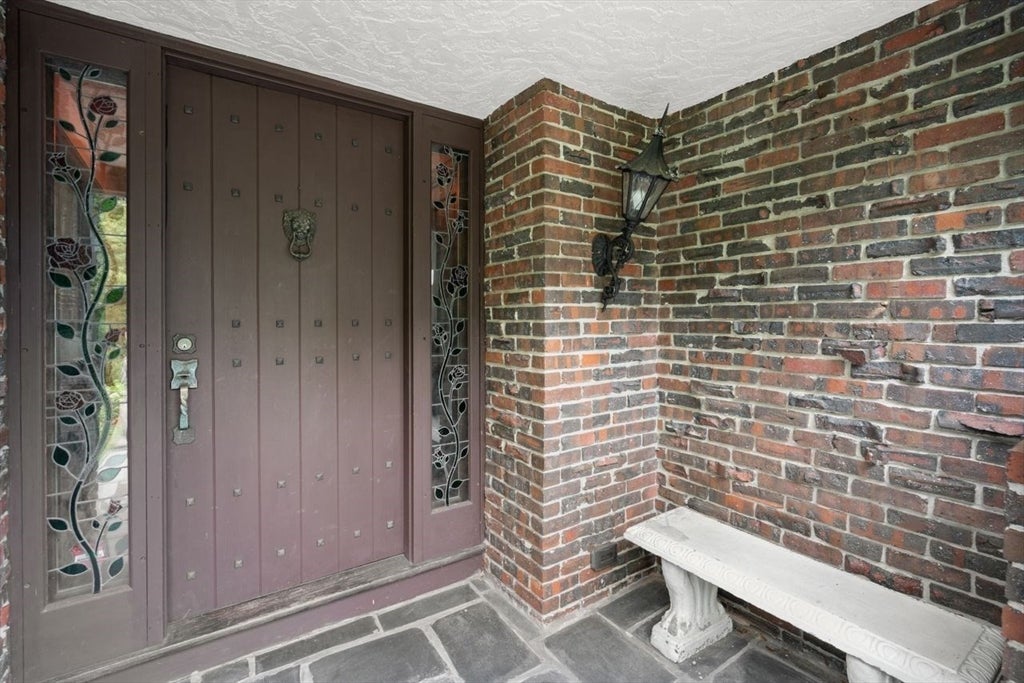
One of North Andover's most sought-after neighborhood awaits you! Lovingly cared for and maintained by the same family for 50 years, this stately Tudor Revival will not disappoint. Enjoy fantastic curb appeal set back from the street on an oversized lot. Grand features will welcome you in from the impressive front door, statues and fountains. Step in to the foyer which leads you to the living room with impressive floor to ceiling stone fireplace. Eat-in kitchen is well appointed and leads to the dining room for easy entertaining. Step down family room with dedicated fireplace is perfect for cool fall evenings. Laundry room and half bathroom are conveniently located and private. BONUS solarium with exterior access, just imagine watching the snow fall surrounded by glass at every turn. Upstairs enjoy a primary bedroom with ornate fireplace, primary bathroom and enough closet space for a King. Or use the walk-in closet as an office, nursery or exercise room. 3 more generous sized bedrooms sharing another full bathroom. Other features include 2-car garage, central a/c and large backyard. LOCATION can't be beat - close to Drummond Park, The Youth Center, Town Common, Franklin School, ECC, and Routes 114, 495, 93 and 125. Welcome home!

Save
Ask
Tour
Hide
Share
Listing Snapshot
Price 
$939,900
Days On Site 
1 Day
Bedrooms 
4
Inside Area (SqFt) 
2,697 sqft
Total Baths 
3
Full Baths 
2
Partial Baths 
1
Lot Size 
0.65 Acres
Year Built 
1976
MLS® Number 
73567993
Status 
Active
Property Tax 
$9,119
HOA/Condo/Coop Fees 
N/A
Sq Ft Source 
N/A
Friends & Family
Recent Activity
19 hours agoListing updated with changes from the MLS®
yesterdayListing first seen on site
General Features
Acres 
0.65
Attached Garage 
Yes
Disclosures 
Town field card is incorrect. See floorplan for room count and dimensions. Professionally measured by Dimensions New England. Fireplaces have not been used in many years. Solarium is heated but does not have a/c. Appliances to be left as gifts.
Foundation 
Concrete Perimeter
Garage 
Yes
Garage Spaces 
2
Parking 
PavedAttachedStorageGarage Faces SideOff StreetGarage
Parking Spaces 
6
Property Sub Type 
Single Family Residence
Sewer 
Public Sewer
SqFt Above 
2697
SqFt Total 
2697
Style 
Tudor
Water Source 
Public
Zoning 
R3
Interior Features
Appliances 
OvenDishwasherDisposalRangeRefrigeratorWasherDryer
Basement 
PartialInterior EntryConcreteUnfinished
Cooling 
Central AirCeiling Fan(s)Zoned
Electric 
Circuit Breakers
Fireplace 
Yes
Fireplace Features 
Family RoomLiving RoomMaster Bedroom
Fireplaces 
3
Flooring 
WoodTileCarpet
Heating 
BaseboardOilZoned
Interior 
Entrance FoyerCathedral Ceiling(s)Ceiling Fan(s)Central VacuumWalk-In Closet(s)Beamed CeilingsVaulted Ceiling(s)Wet BarRecessed Lighting
Laundry Features 
Laundry ClosetMain LevelElectric Dryer HookupWasher HookupSink
Bathroom 1 
Dimensions - 5x5Level - MainArea - 25
Bathroom 2 
Dimensions - 10x5Level - SecondArea - 50
Bathroom 3 
Dimensions - 8x7Level - SecondArea - 56
Bedroom 2 
Dimensions - 11x10Level - SecondArea - 110
Bedroom 3 
Dimensions - 11x11Level - SecondArea - 121
Bedroom 4 
Dimensions - 11x10Level - SecondArea - 110
Dining Room 
Dimensions - 13x11Level - MainArea - 143
Family Room 
Dimensions - 16x13Level - FirstArea - 208
Kitchen 
Dimensions - 17x13Level - MainArea - 221
Living Room 
Dimensions - 20x13Level - MainArea - 260
Master Bedroom 
Dimensions - 18x13Level - SecondArea - 234
Save
Ask
Tour
Hide
Share
Exterior Features
Construction Details 
FrameBrickStone
Exterior 
Rain GuttersStorage
Other Structures 
Storage
Roof 
Shingle
Community Features
Community Features 
PoolTennis Court(s)ParkGolf
Roads 
Paved
Schools
School District
Unknown
Elementary School
Franklin
Middle School
Nams
High School
Nahs
Listing courtesy of Debbie Carusi of Coldwell Banker Realty - Andovers/Readings Regional


The property listing data and information, or the Images, set forth herein were provided to MLS Property Information Network, Inc. from third party sources, including sellers, lessors, landlords, and public records, and were compiled by MLS Property Information Network, Inc. The property listing data and information, and the Images, are for the personal, non-commercial use of consumers having a good faith interest in purchasing, leasing or renting listed properties of the type displayed to them and may not be used for any purpose other than to identify prospective properties which such consumers may have a good faith interest in purchasing, leasing or renting. MLS Property Information Network, Inc. and its subscribers disclaim any and all representations and warranties as to the accuracy of the property listing data and information, or as to the accuracy of any of the Images, set forth herein.

Last checked 2026-08-27 02:15 AM UTC

Neighborhood & Commute
Source: Walkscore
Disclosure: Community information and market data powered by Constellation Data Labs. Information is deemed reliable but not guaranteed.
Save
Ask
Tour
Hide
Share