Save
Ask
Tour
Hide
Share
$429,000
1 Day On Site

1-3 Lincoln Court Condo Association
1 Lincoln Ct 1
Amesbury, MA 01913

For Sale|Condominium|Active
3
Beds
2
Total Baths
1
Full Bath
1
Partial Bath
1,085
SqFt
$395
/SqFt
1880
Built
County:
Essex
Call Now: 603-825-6696
Is this the listing for you? We can help make it yours.
603-825-6696
Upcoming Open Houses
Thu, Aug 27, 4:30 PM - 6:00 PM
Sat, Aug 29, 11:00 AM - 12:30 PM
1 Lincoln Ct 11 Lincoln Ct 11 Lincoln Ct 11 Lincoln Ct 1
Save
Ask
Tour
Hide
Share

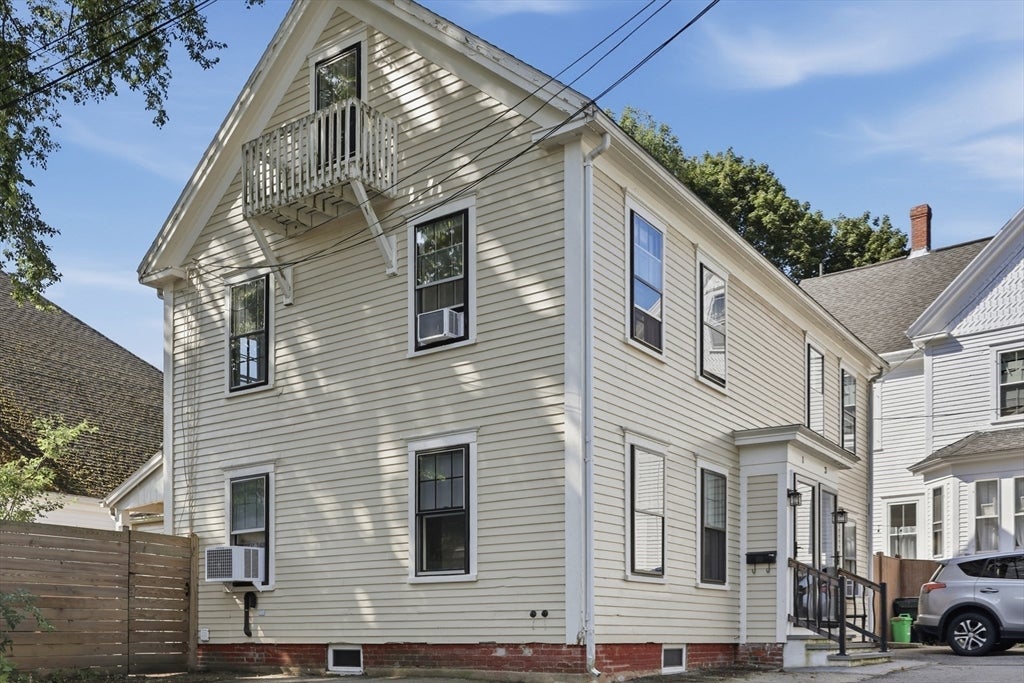
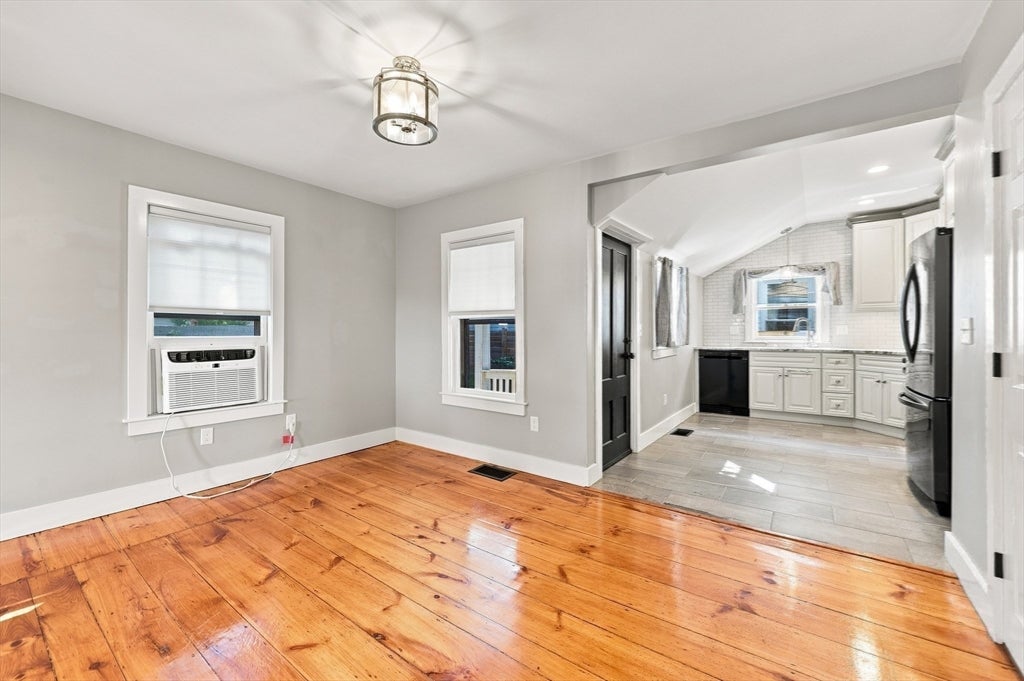
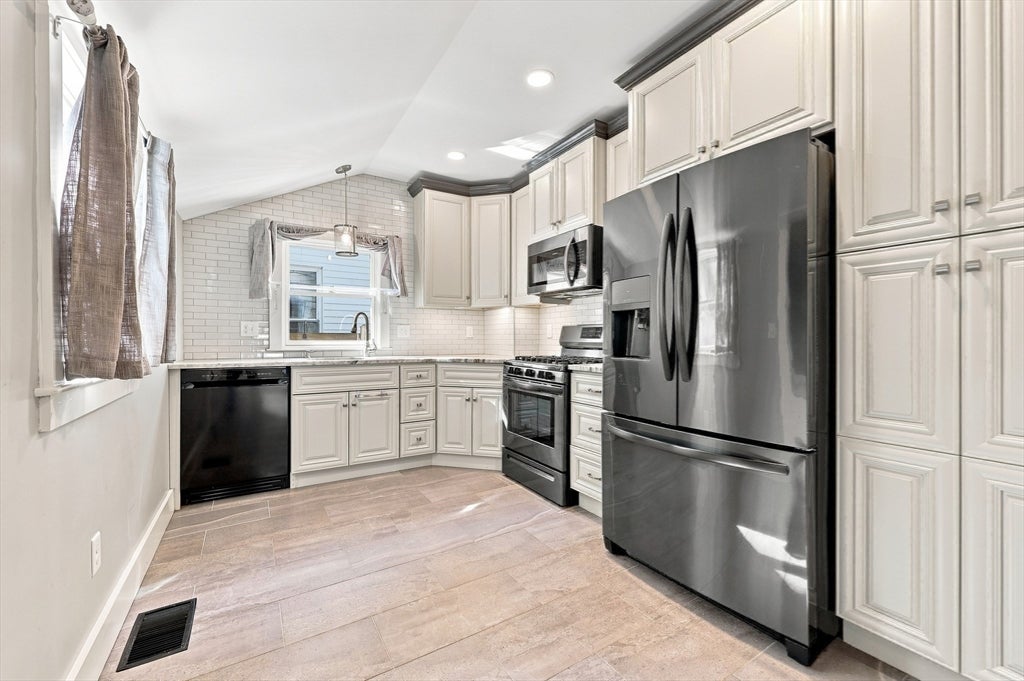
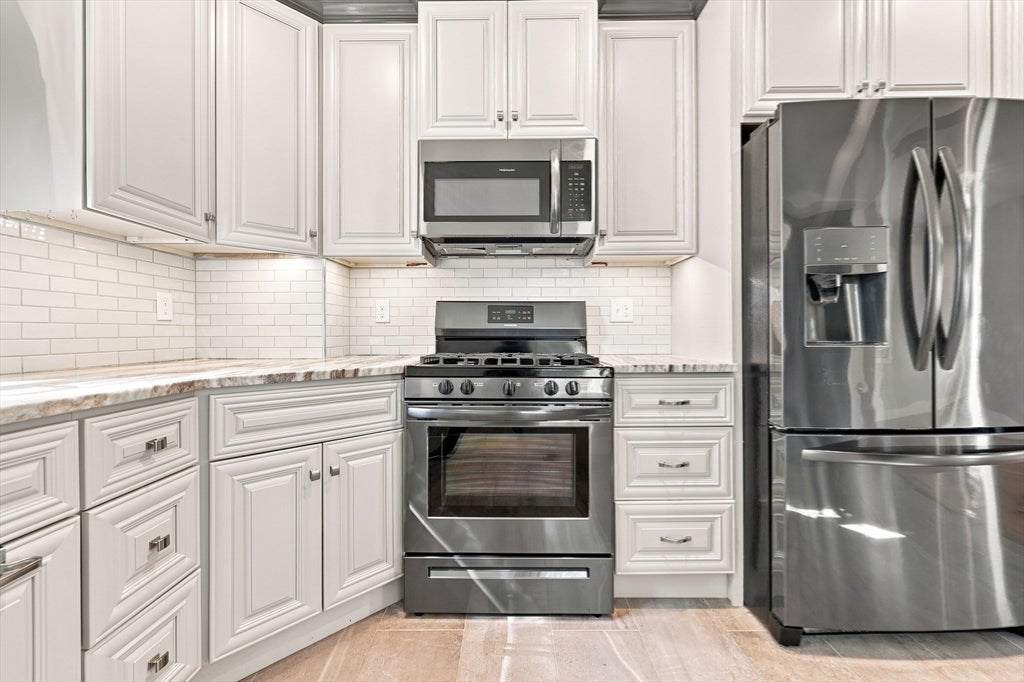
Historic Charm Meets Modern Luxury...Close to Downtown Amesbury! This beautifully renovated 1880 home balances historic architectural integrity with stunning modern upgrades. Nestled in a highly sought-after walk-to-town neighborhood, this property delivers on ideal North Shore living. A bright main floor boasts a functional layout ideal for entertaining....Open-concept Living/Dining area, with a beautiful kitchen featuring granite countertops and stainless-steel appliances, and a convenient half bath. On the 2nd and 3rd floors, you'll find 3 spacious bedrooms and a full bath featuring thoughtful, high-end renovations. The 3rd floor bedroom has wonderful vaulted ceilings, and could easily be utilized as a home office space. Stepping out the back door reveals your own private oasis. The rare, fully fenced private yard with vibrant flower garden, is perfect for summer barbecues, letting pets run free, or hosting quiet evenings under the stars. Leave your car at home and walk to Amesbury's iconic local breweries, artisan bakeries, farm-to-table dining, and the scenic Riverwalk trail. This property offers an incredible opportunity to own a piece of North Shore history without sacrificing any modern conveniences. Don't let this wonderful opportunity get away! First Showings begin at Open House 8/27 Thurs. 4:30-6:00 & 8/29 Sat. 11:00-12:30.

Save
Ask
Tour
Hide
Share
Listing Snapshot
Price 
$429,000
Days On Site 
1 Day
Bedrooms 
3
Inside Area (SqFt) 
1,085 sqft
Total Baths 
2
Full Baths 
1
Partial Baths 
1
Lot Size 
N/A
Year Built 
1880
MLS® Number 
73568110
Status 
Active
Property Tax 
$6,350
HOA/Condo/Coop Fees 
$150 monthly
Sq Ft Source 
Public Records
Friends & Family
Recent Activity
6 hours agoListing updated with changes from the MLS®
yesterdayListing first seen on site
General Features
Disclosures 
* Room descriptions are approximate. City Property Card identifies the property as a 3-bedroom. Access to the third-floor bedroom is through a second-floor bedroom. Buyer and Buyer’s Agent to perform their own due diligence for all flooring materialsbedroom designationegressand permitted use.
Green Energy Efficient 
Thermostat
Number Of Stories 
3
Parking 
Off StreetDeededPaved
Parking Spaces 
2
Pets 
Yes
Property Sub Type 
Condominium
Sewer 
Public Sewer
SqFt Above 
1085
SqFt Below 
442
SqFt Total 
1085
Water Source 
Public
Zoning 
Res
Interior Features
Appliances 
RangeDishwasherDisposalMicrowaveRefrigeratorWasherDryerENERGY STAR Qualified DishwasherPlumbed For Ice Maker
Cooling 
Window Unit(s)
Electric 
100 Amp Service
Flooring 
WoodTileConcreteHardwood
Heating 
Natural GasBaseboardForced Air
Interior 
Open FloorplanRecessed Lighting
Laundry Features 
Electric Dryer HookupWasher HookupIn BasementIn Unit
Bathroom 1 
Level - Second
Bathroom 2 
Level - First
Bedroom 2 
Level - Second
Bedroom 3 
Level - Third
Dining Room 
Level - First
Kitchen 
Level - First
Living Room 
Level - First
Master Bedroom 
Level - Second
Save
Ask
Tour
Hide
Share
Exterior Features
Exterior 
GardenRain Gutters
Fencing 
SecurityFenced
Patio And Porch 
Patio
Roof 
Shingle
Windows/Doors 
Storm Door(s)
Community Features
Association Dues 
150
Community Features 
Park
HOA Fee Frequency 
Monthly
Schools
School District
Unknown
Elementary School
Charles Cashman
Middle School
Amesbury Middle
High School
Amesbury High
Listing courtesy of Debbie Beal of Lamacchia Realty, Inc.


The property listing data and information, or the Images, set forth herein were provided to MLS Property Information Network, Inc. from third party sources, including sellers, lessors, landlords, and public records, and were compiled by MLS Property Information Network, Inc. The property listing data and information, and the Images, are for the personal, non-commercial use of consumers having a good faith interest in purchasing, leasing or renting listed properties of the type displayed to them and may not be used for any purpose other than to identify prospective properties which such consumers may have a good faith interest in purchasing, leasing or renting. MLS Property Information Network, Inc. and its subscribers disclaim any and all representations and warranties as to the accuracy of the property listing data and information, or as to the accuracy of any of the Images, set forth herein.

Last checked 2026-08-27 01:07 PM UTC

Neighborhood & Commute
Source: Walkscore
Disclosure: Community information and market data powered by Constellation Data Labs. Information is deemed reliable but not guaranteed.
Save
Ask
Tour
Hide
Share