

449 Buck StPembroke, NH 03275
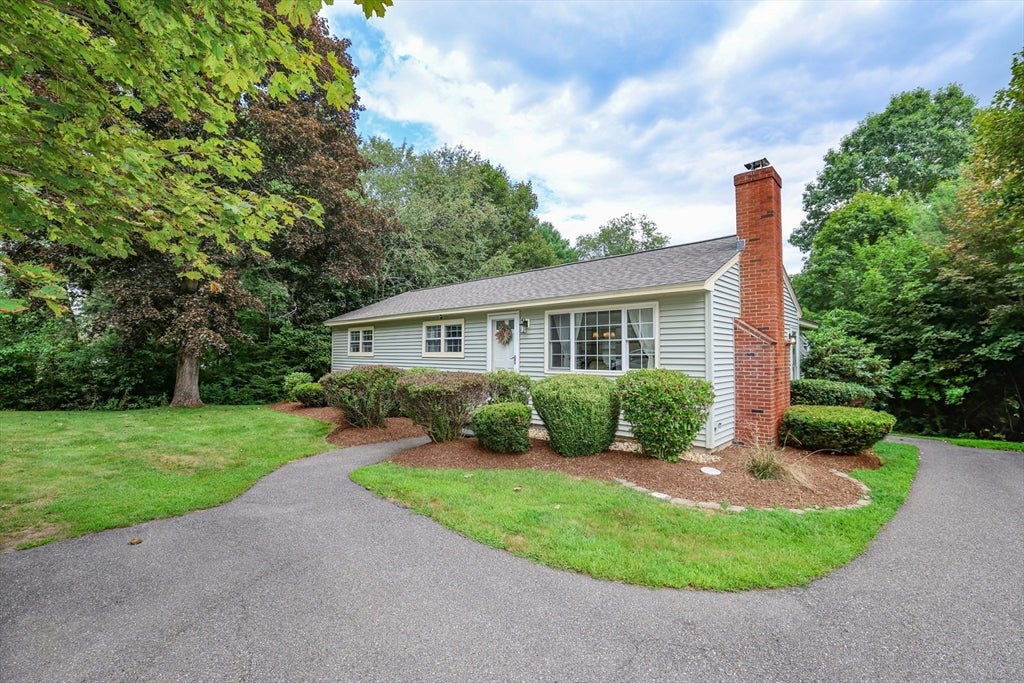

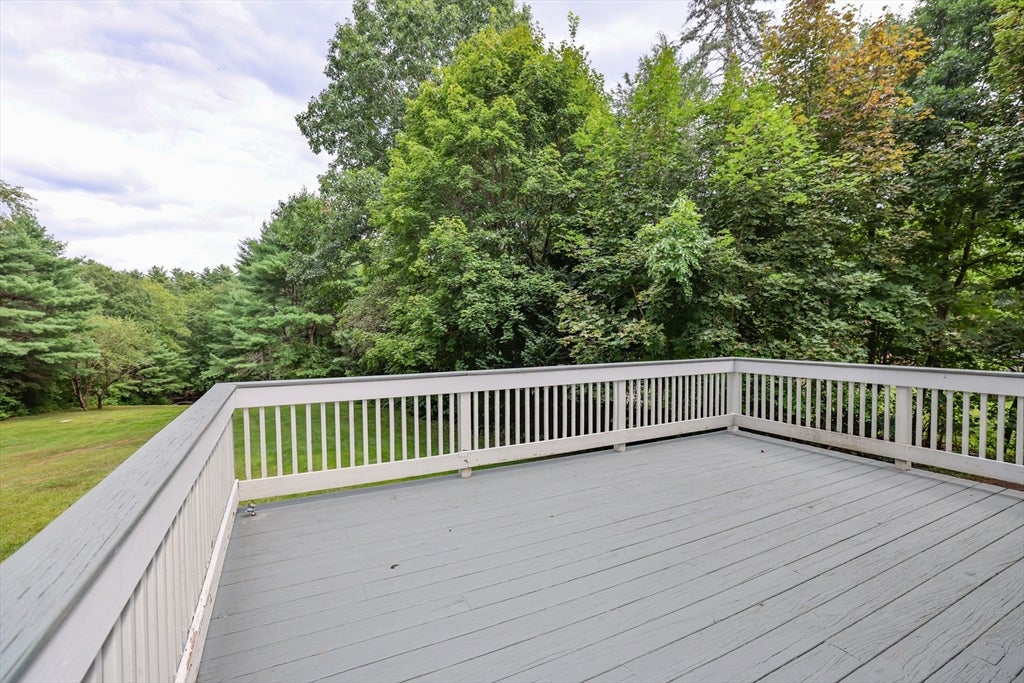
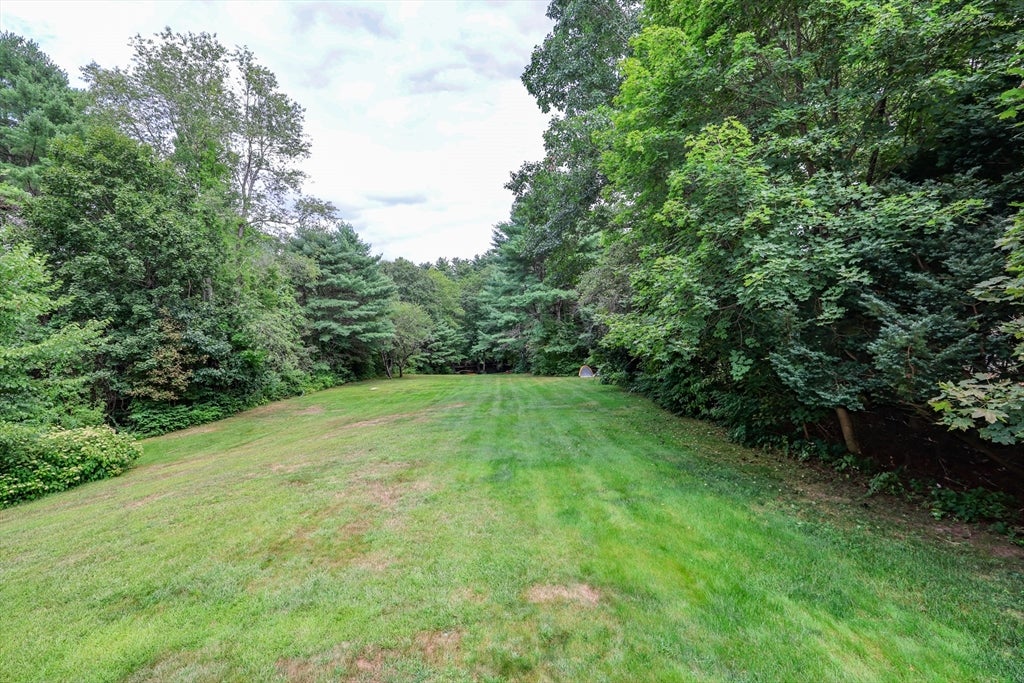
Welcome to 449 Buck Street in Pembroke, NH-a charming three-bedroom, one-bath riverfront ranch delivering effortless one-level living and an exceptional New England lifestyle. Situated on over an acre with roughly 110 feet of direct frontage on the Suncook River, this home is an outdoor enthusiast’s dream. Spend summer days kayaking, fishing, swimming, or hosting gatherings on the expansive lawn before unwinding on the back deck with tranquil water views. Inside, warmth and character shine through rich hardwood floors, a cozy wood stove, and a sun-drenched sunroom. Experience the ease and convenience of one-level living, with all three bedrooms and the full bathroom located on the main floor. The finished basement expands your living options even further, offering flexible space ideal for a family room, home office, gym, or recreation area. Pairing peaceful waterfront living with convenience, this property is located just 15 minutes from Concord, 25 minutes from Manchester, and an hour and fifteen minutes from Boston, presenting an incredible opportunity to embrace a vibrant riverfront retreat while keeping you conveniently connected. Come see this home in person and discover all the possibilities of this unique riverfront home for yourself. No Showings Until after Open House Thursday 8/27 4:30-6:30pm.
| 4 hours ago | Listing updated with changes from the MLS® | |
| 10 hours ago | Listing first seen on site |

The property listing data and information, or the Images, set forth herein were provided to MLS Property Information Network, Inc. from third party sources, including sellers, lessors, landlords, and public records, and were compiled by MLS Property Information Network, Inc. The property listing data and information, and the Images, are for the personal, non-commercial use of consumers having a good faith interest in purchasing, leasing or renting listed properties of the type displayed to them and may not be used for any purpose other than to identify prospective properties which such consumers may have a good faith interest in purchasing, leasing or renting. MLS Property Information Network, Inc. and its subscribers disclaim any and all representations and warranties as to the accuracy of the property listing data and information, or as to the accuracy of any of the Images, set forth herein.
Last checked 2026-08-26 11:06 AM UTC