Save
Ask
Tour
Hide
Share
$1,499,000
2 Days On Site

18 Jackson St
Newburyport, MA 01950

For Sale|Single Family Residence|Active
4
Beds
3
Total Baths
2
Full Baths
1
Partial Bath
2,909
SqFt
$515
/SqFt
1880
Built
County:
Essex
Call Now: 603-825-6696
Is this the listing for you? We can help make it yours.
603-825-6696
Upcoming Open Houses
Sat, Aug 29, 11:00 AM - 12:30 PM
Sun, Aug 30, 1:00 PM - 3:00 PM
18 Jackson St18 Jackson St18 Jackson St18 Jackson St
Save
Ask
Tour
Hide
Share

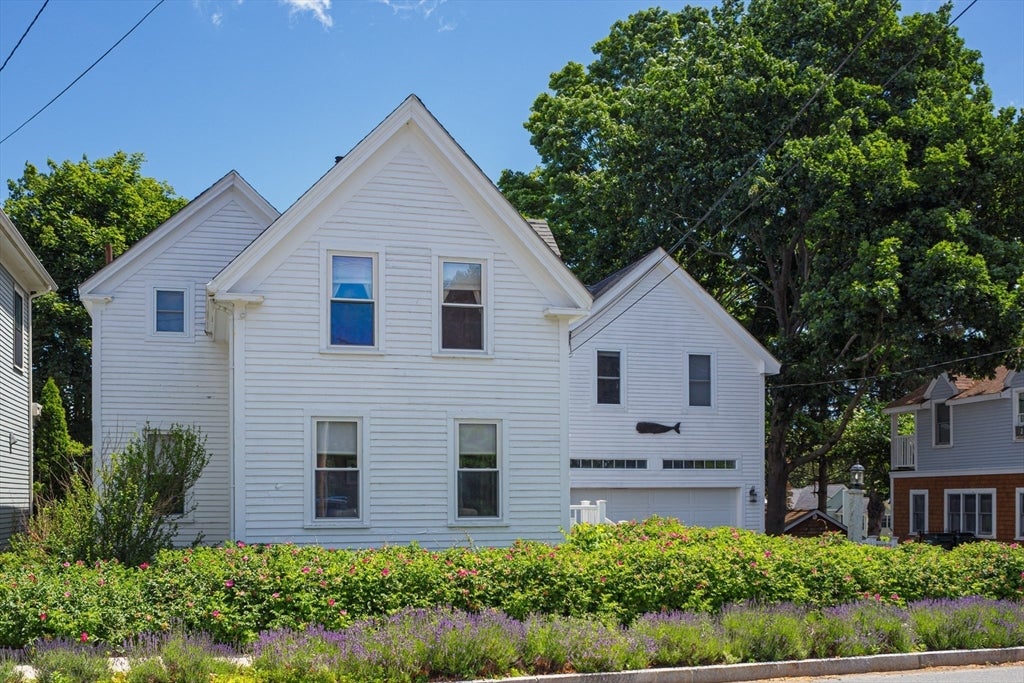
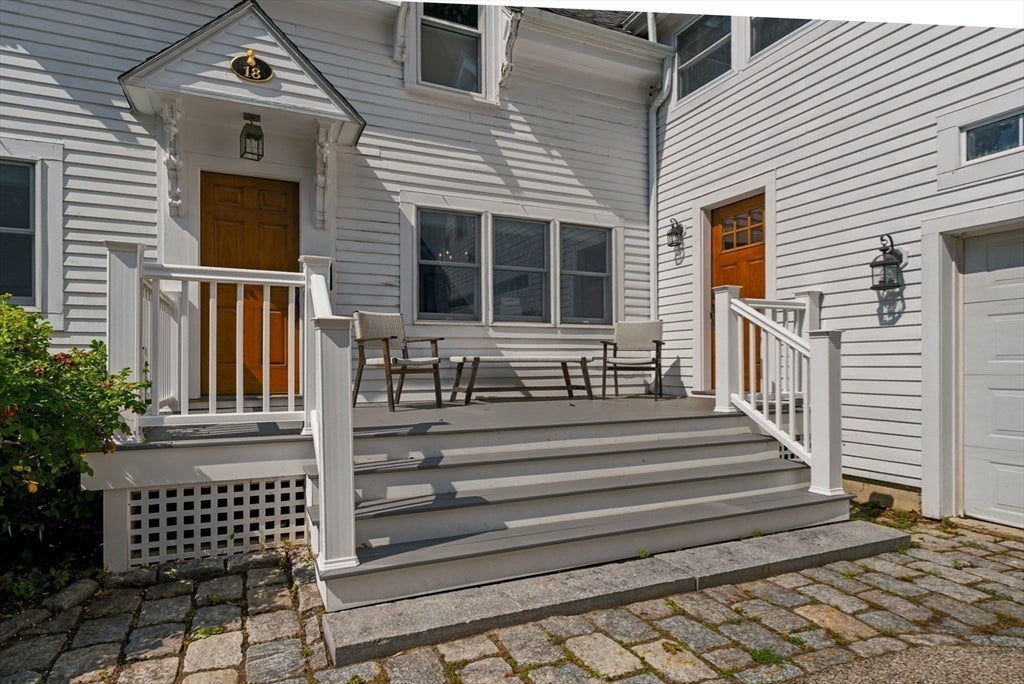
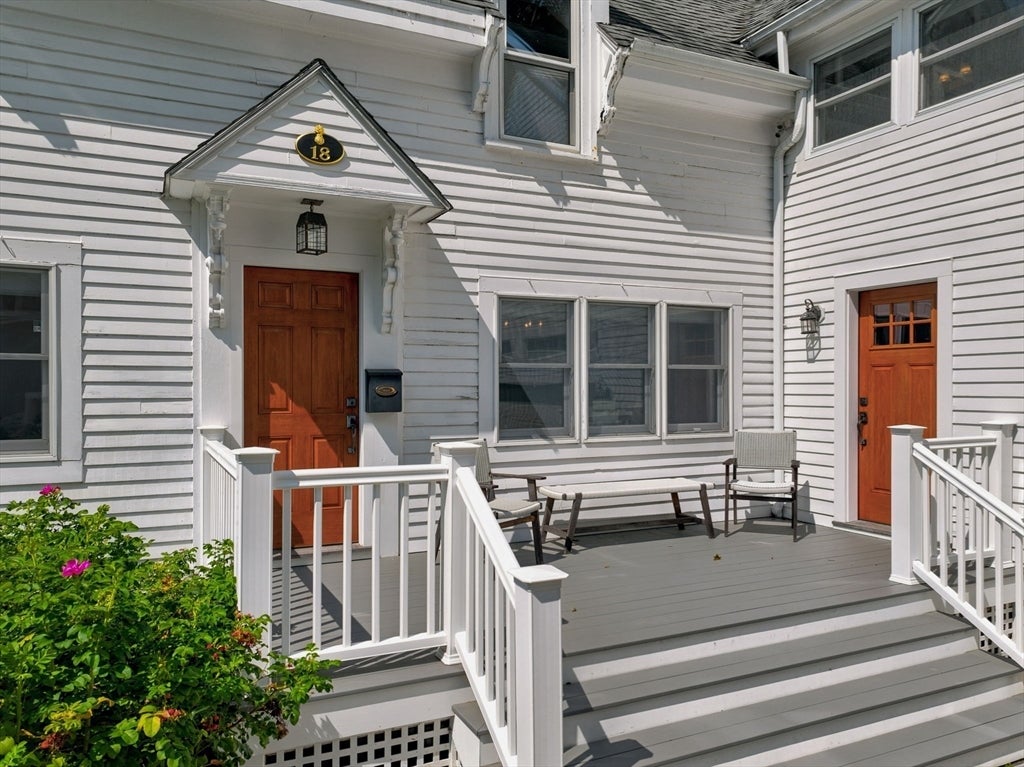
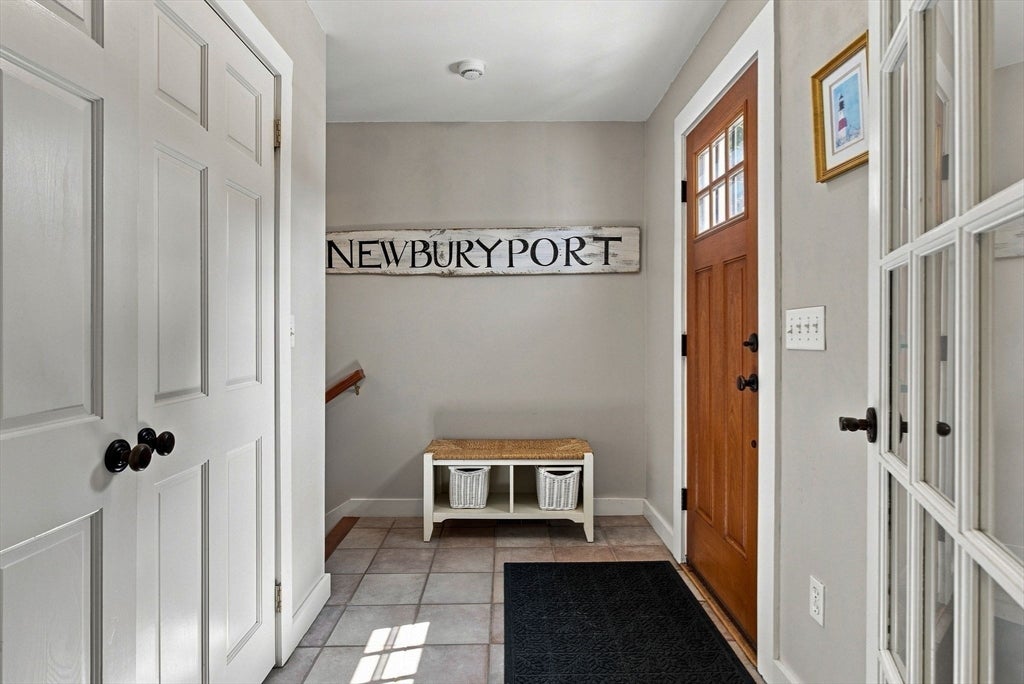
18 JACKSON STREET – ideally located on one of Newburyport’s favorite North End streets and framed by rows of lavender and mature Beach Plum bushes, this expanded 1880 antique gem is the perfect combination of New England character and coastal charm. Natural light floods every corner of this home and the flexible floor plan is warm and welcoming while providing space for all. The 1st floor boasts a bright, open kitchen with stainless steel appliances & granite counters, mudroom, dining room, living room with access to the back deck, office/den, ½ bath & 1st floor bedroom. 2nd floor offers 3 spacious bedrooms, 2 full baths and den. The fully fenced in ¼ acre lot is a gardeners dream with mature plantings, multi-level decks, patio space and plenty of room for kids, pets and outdoor fun! 2 car attached garage, updated systems including brand new central AC, make this a can’t miss property in an unbeatable location. A quick stroll to ALL Newburyport public schools and minutes to downtown shops, restaurants, Plum Island beaches, MBTA commuter rail & rail trail! A truly rare offering not to be missed!

Save
Ask
Tour
Hide
Share
Listing Snapshot
Price 
$1,499,000
Days On Site 
2 Days
Bedrooms 
4
Inside Area (SqFt) 
2,909 sqft
Total Baths 
3
Full Baths 
2
Partial Baths 
1
Lot Size 
0.25 Acres
Year Built 
1880
MLS® Number 
73568348
Status 
Active
Property Tax 
$10,407
HOA/Condo/Coop Fees 
N/A
Sq Ft Source 
N/A
Friends & Family
Recent Activity
yesterdayListing updated with changes from the MLS®
2 days agoListing first seen on site
General Features
Acres 
0.25
Attached Garage 
Yes
Disclosures 
Gas fireplace in primary bedroom is not operable. Assessors records show property as 3 bedrooms. See floor plans for accurate layout.
Garage 
Yes
Garage Spaces 
2
Parking 
AttachedGarage Door OpenerOff StreetDrivewayPavedGarage
Parking Spaces 
6
Property Sub Type 
Single Family Residence
Sewer 
Public Sewer
SqFt Above 
2909
SqFt Total 
2909
Style 
Antique
Water Source 
Public
Zoning 
R3
Interior Features
Appliances 
Gas Water HeaterRangeDishwasherMicrowaveRefrigeratorWasherDryer
Basement 
Walk-Out AccessInterior EntryConcreteUnfinished
Cooling 
Central AirZoned
Flooring 
WoodTileCarpetHardwood
Heating 
Natural GasCentralForced AirZoned
Laundry Features 
Electric Dryer HookupWasher Hookup
Window Features 
Screens
Bathroom 1 
Dimensions - 7.8x10.5Level - FirstArea - 81
Bathroom 2 
Dimensions - 12.7x5.4Level - SecondArea - 68
Bathroom 3 
Dimensions - 12.11x5.11Level - SecondArea - 61
Bedroom 2 
Dimensions - 15.4x11.11Level - SecondArea - 171
Bedroom 3 
Dimensions - 14.3x12Level - SecondArea - 171
Bedroom 4 
Dimensions - 9x10.9Level - FirstArea - 98
Dining Room 
Dimensions - 11.1x12Level - MainArea - 133
Family Room 
Dimensions - 12x15.3Level - MainArea - 183
Kitchen 
Dimensions - 11.11x14.7Level - MainArea - 163
Living Room 
Dimensions - 12.2x19.1Level - MainArea - 233
Master Bedroom 
Dimensions - 16.1x25Level - SecondArea - 402
Save
Ask
Tour
Hide
Share
Exterior Features
Construction Details 
Frame
Exterior 
Rain Gutters
Fencing 
Fenced
Patio And Porch 
Deck
Roof 
Shingle
Windows/Doors 
Screens
Community Features
Community Features 
Tennis Court(s)Park
Roads 
Paved
Schools
School District
Unknown
Elementary School
Bresnahan
Middle School
Nock
High School
Newburyport
Listing courtesy of Cheryl Caldwell of William Raveis Real Estate


The property listing data and information, or the Images, set forth herein were provided to MLS Property Information Network, Inc. from third party sources, including sellers, lessors, landlords, and public records, and were compiled by MLS Property Information Network, Inc. The property listing data and information, and the Images, are for the personal, non-commercial use of consumers having a good faith interest in purchasing, leasing or renting listed properties of the type displayed to them and may not be used for any purpose other than to identify prospective properties which such consumers may have a good faith interest in purchasing, leasing or renting. MLS Property Information Network, Inc. and its subscribers disclaim any and all representations and warranties as to the accuracy of the property listing data and information, or as to the accuracy of any of the Images, set forth herein.

Last checked 2026-08-28 09:57 PM UTC

Neighborhood & Commute
Source: Walkscore
Disclosure: Community information and market data powered by Constellation Data Labs. Information is deemed reliable but not guaranteed.
Save
Ask
Tour
Hide
Share