Save
Ask
Tour
Hide
Share
$649,900
New Listing

1251 Shawsheen St
Tewksbury, MA 01876

For Sale|Single Family Residence|Active
3
Beds
2
Total Baths
2
Full Baths
1,549
SqFt
$420
/SqFt
1956
Built
County:
Middlesex
Call Now: 603-825-6696
Is this the listing for you? We can help make it yours.
603-825-6696
1251 Shawsheen St1251 Shawsheen St1251 Shawsheen St1251 Shawsheen St
Save
Ask
Tour
Hide
Share

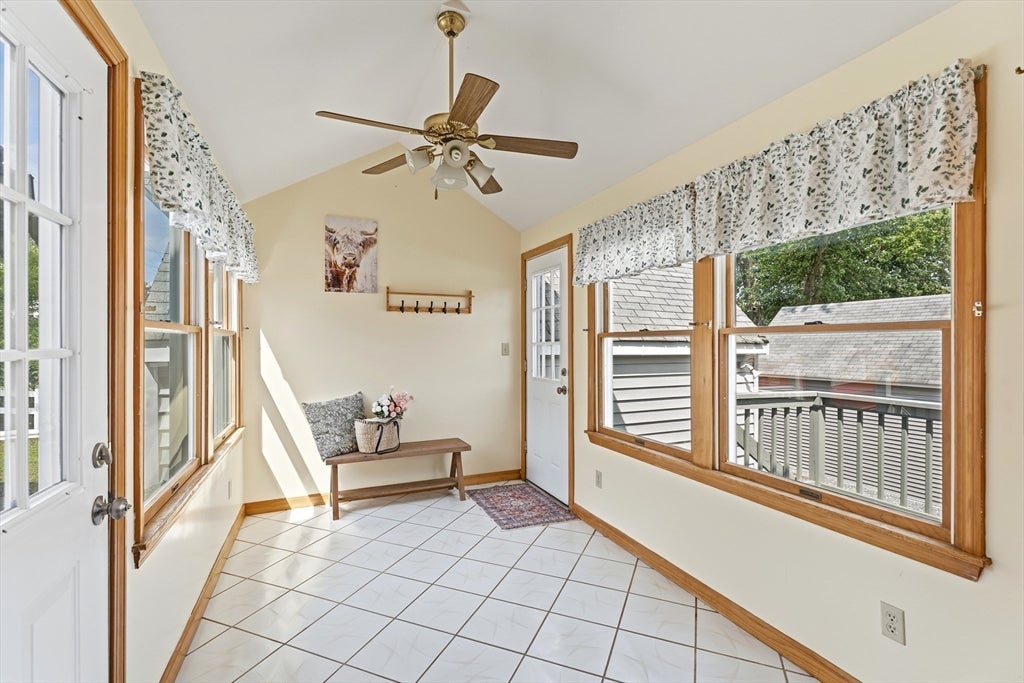
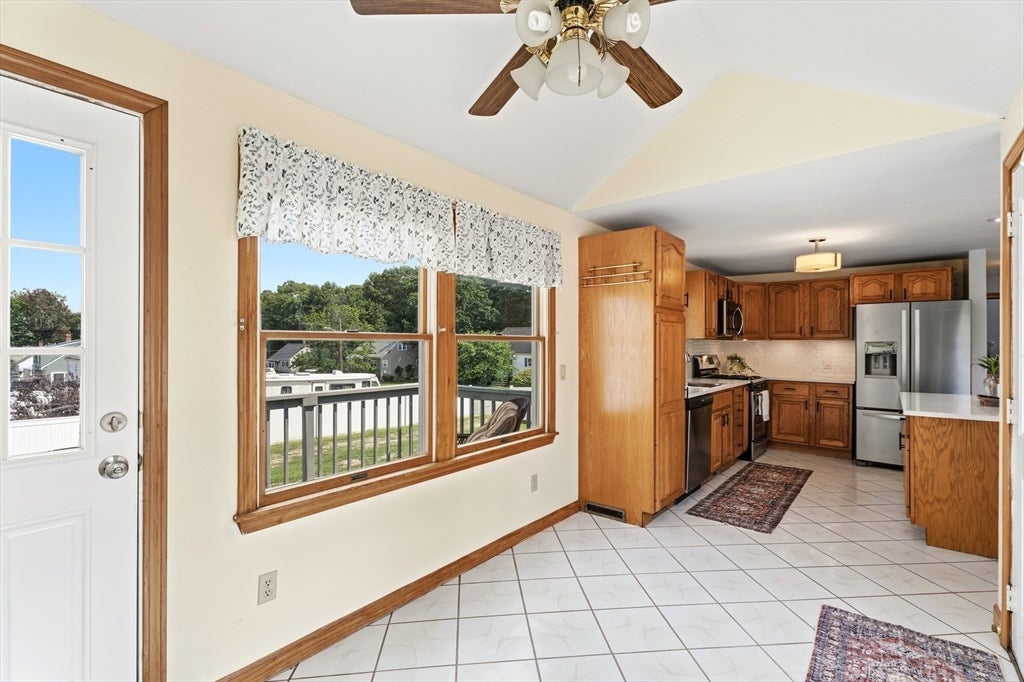
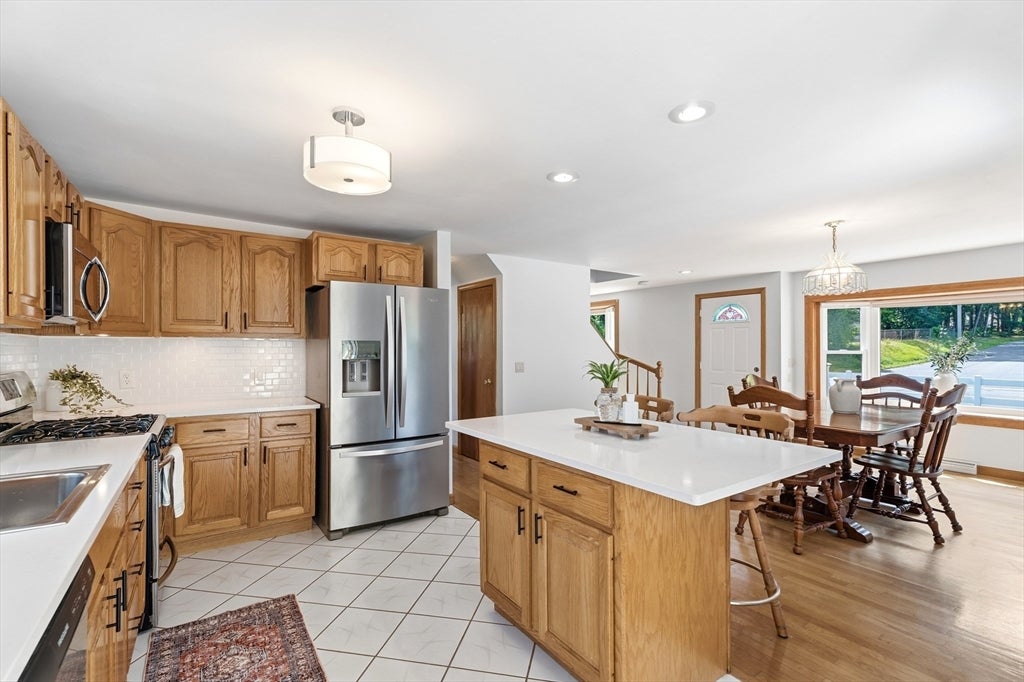
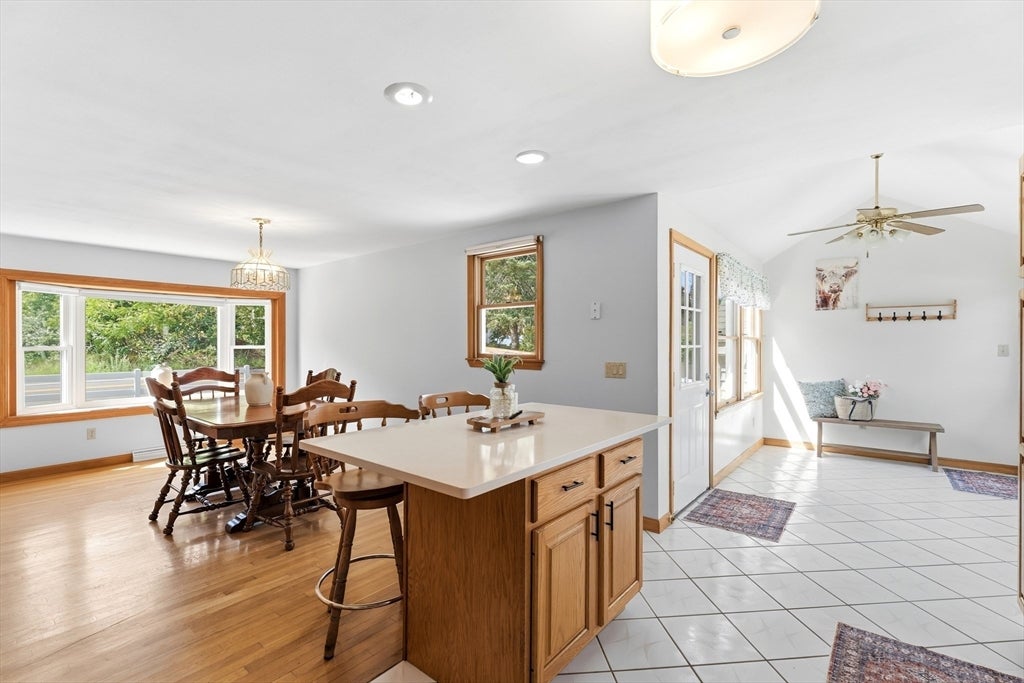
Lovingly maintained and thoughtfully updated, this Tewksbury home has been in the same family since 1963! Fresh paint throughout much of the home, new carpeting upstairs and several recent improvements make it truly move-in ready. The flexible first floor offers a bedroom and full bath, while upstairs you’ll find additional bedrooms and a brand-new 3/4 bath. Recent updates also include a new kitchen window and refreshed half bath with new window and mirror. Outside, enjoy a fully fenced backyard plus a detached garage that was recently sided. Town water/sewer. Enjoy easy access to Routes 38, 495 and 93, shopping and dining, plus some of Tewksbury’s best recreation. The Livingston Street/Saunders Recreation complex offers athletic fields, playgrounds, tennis and basketball courts, a skate park and more, while miles of local conservation trails and access to the Shawsheen River provide opportunities for walking, hiking, kayaking and fishing. A well-cared-for home with decades of history, ready for its next chapter! Showings begin immediately. Open Houses Sat 8/29 & Sun 8/30 from 11-1pm.

Save
Ask
Tour
Hide
Share
Listing Snapshot
Price 
$649,900
Days On Site 
0 Days
Bedrooms 
3
Inside Area (SqFt) 
1,549 sqft
Total Baths 
2
Full Baths 
2
Partial Baths 
N/A
Lot Size 
0.25 Acres
Year Built 
1956
MLS® Number 
73568394
Status 
Active
Property Tax 
$6,687
HOA/Condo/Coop Fees 
N/A
Sq Ft Source 
Public Records
Friends & Family
Recent Activity
15 hours agoListing updated with changes from the MLS®
15 hours agoListing first seen on site
General Features
Acres 
0.25
Attached Garage 
Yes
Disclosures 
Showings begin immediately. No Love Letters accepted. Escrow deposits received through DepositLink. Minimum for 24 hours review for all offers. Send offers as ONE PDF - no DotLoop.
Foundation 
Concrete Perimeter
Garage 
Yes
Garage Spaces 
2
Parking 
PavedAttachedDetachedStorageOff StreetGarage
Parking Spaces 
6
Property Sub Type 
Single Family Residence
Sewer 
Public Sewer
SqFt Above 
1549
SqFt Total 
1549
Style 
Colonial
Water Source 
Public
Zoning 
RG
Interior Features
Appliances 
Water HeaterRangeDishwasherMicrowaveRefrigeratorWasherDryer
Basement 
FullWalk-Out AccessInterior EntryConcreteUnfinished
Cooling 
Central AirCeiling Fan(s)
Electric 
100 Amp Service
Flooring 
CarpetHardwood
Heating 
Natural GasForced Air
Interior 
Ceiling Fan(s)Open FloorplanWalk-In Closet(s)
Laundry Features 
Gas Dryer HookupWasher HookupIn Basement
Bathroom 1 
Dimensions - 6x5Level - FirstArea - 30
Bathroom 2 
Dimensions - 8x7Level - SecondArea - 56
Bedroom 2 
Dimensions - 13x9Level - SecondArea - 117
Bedroom 3 
Dimensions - 12x9Level - FirstArea - 108
Dining Room 
Dimensions - 16x13Level - FirstArea - 208
Kitchen 
Dimensions - 13x9Level - FirstArea - 117
Living Room 
Dimensions - 15x11Level - FirstArea - 165
Master Bedroom 
Dimensions - 22x13Level - SecondArea - 286
Office 
Dimensions - 11x9Level - SecondArea - 99
Save
Ask
Tour
Hide
Share
Exterior Features
Construction Details 
Frame
Exterior 
Rain GuttersStorage
Fencing 
Fenced
Lot Features 
Corner Lot
Other Structures 
Storage
Patio And Porch 
PorchDeck
Roof 
Shingle
Community Features
Community Features 
Park
Roads 
Paved
Schools
School District
Unknown
Elementary School
Heath Brook / Center
Middle School
John Ryan / John Wynn
High School
Tewksbury Hs
Listing courtesy of Lisa Pantuso of Century 21 Your Way


The property listing data and information, or the Images, set forth herein were provided to MLS Property Information Network, Inc. from third party sources, including sellers, lessors, landlords, and public records, and were compiled by MLS Property Information Network, Inc. The property listing data and information, and the Images, are for the personal, non-commercial use of consumers having a good faith interest in purchasing, leasing or renting listed properties of the type displayed to them and may not be used for any purpose other than to identify prospective properties which such consumers may have a good faith interest in purchasing, leasing or renting. MLS Property Information Network, Inc. and its subscribers disclaim any and all representations and warranties as to the accuracy of the property listing data and information, or as to the accuracy of any of the Images, set forth herein.

Last checked 2026-08-27 06:11 AM UTC

Neighborhood & Commute
Source: Walkscore
Disclosure: Community information and market data powered by Constellation Data Labs. Information is deemed reliable but not guaranteed.
Save
Ask
Tour
Hide
Share