Save
Ask
Tour
Hide
Share
$545,900
6 Days On Site

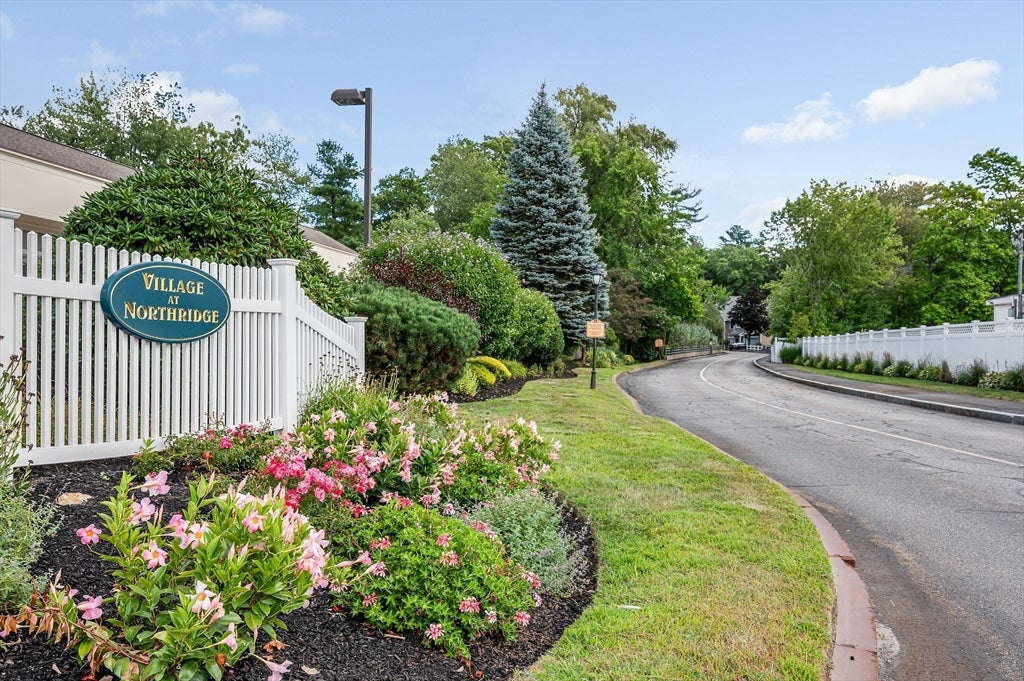
Village At Northridge
37 Northridge Drive 37
North Reading, MA 01864

For Sale|Condominium|Active
2
Beds
2
Total Baths
2
Full Baths
1,184
SqFt
$461
/SqFt
1999
Built
County:
Middlesex
Call Now: 603-825-6696
Is this the listing for you? We can help make it yours.
603-825-6696
37 Northridge Drive 3737 Northridge Drive 3737 Northridge Drive 3737 Northridge Drive 37
Save
Ask
Tour
Hide
Share

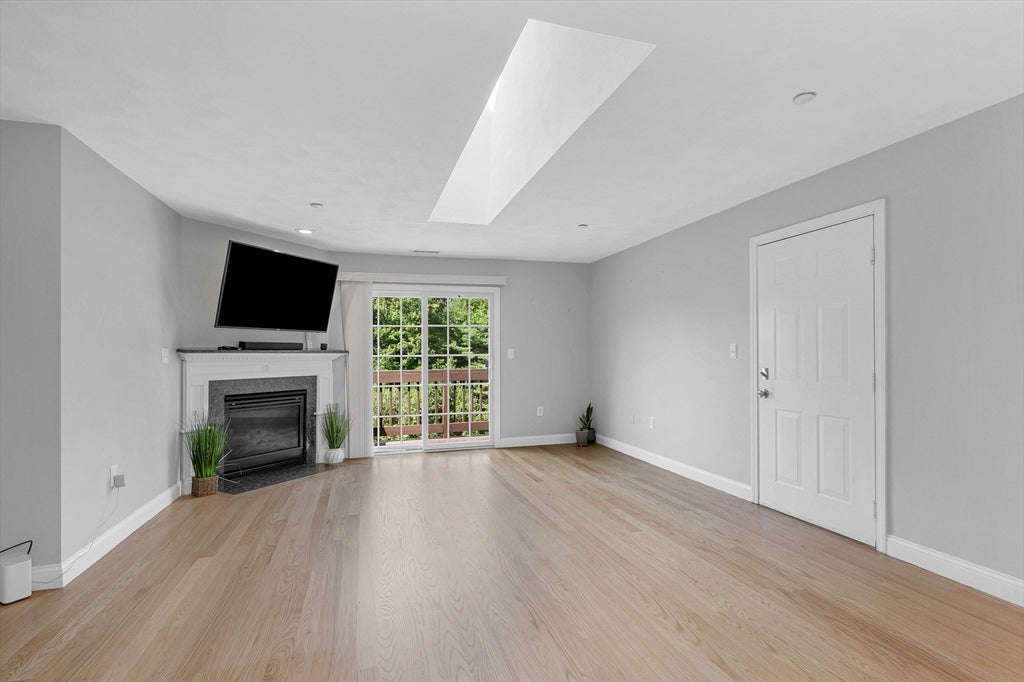
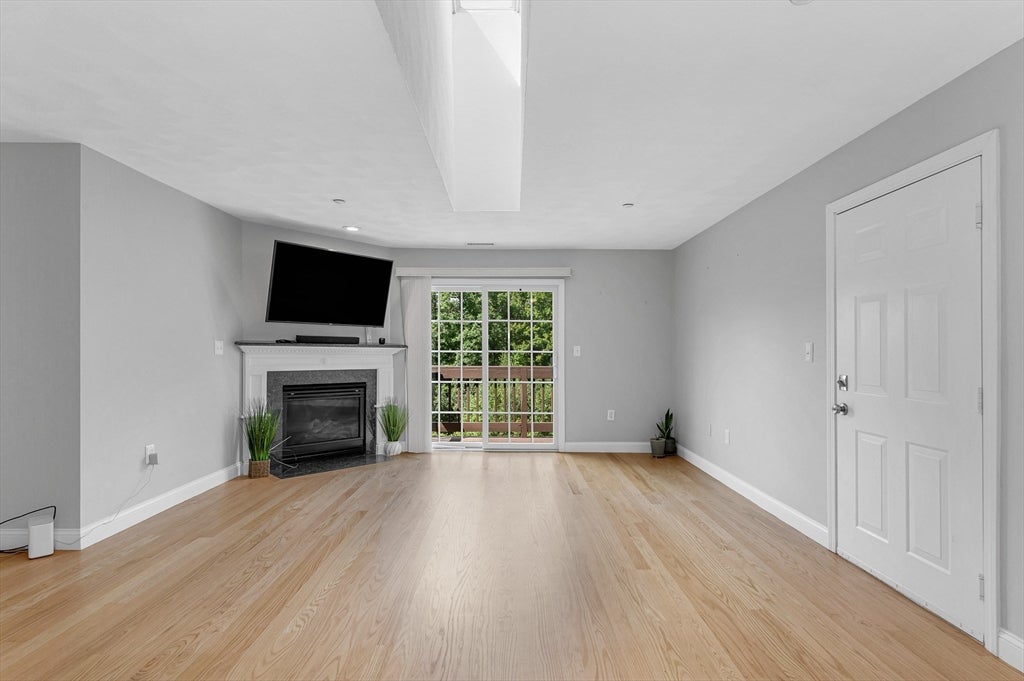
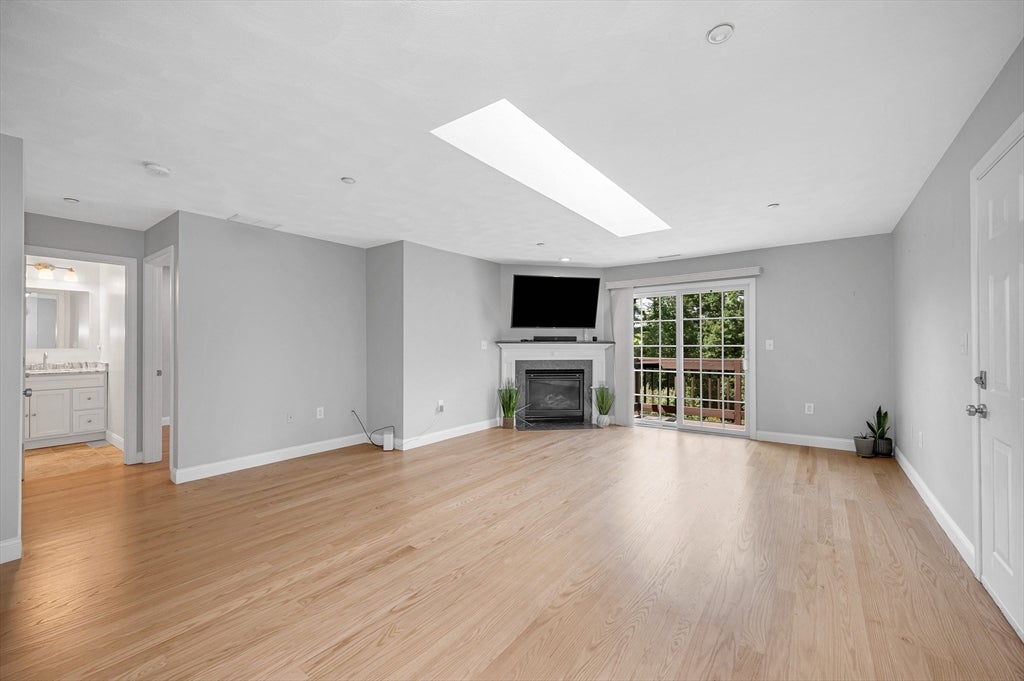
Don't miss this Beautiful Condo at the Village at Northridge -- a 55+ community. This Bright & Sunny unit is in Fabulous Condition and Absolutely Move-In Ready! Lots of Expensive and Important Updates have been done here--Hardwood Flooring throughout, New Windows & Slider, Newer AC Condenser, Furnace, Hot Water Heater and Insulated Garage Door and Opener. Living Level Is Open-Concept with Gas Fireplace, Cathedral Ceiling & Skylight. A Balcony off the Living Room overlooks a Peaceful Quiet grassy area. Kitchen is updated with Granite Counters and Stainless Appliances. A Spacious Main Bedroom features a Cathedral Ceiling with Ceiling Fan and a Gorgeous Updated Bathroom with Oversized Walk-In Shower. A special bonus is the Cedar Closet with Custom Cabinetry. The 2nd Bedroom is also very Good Sized with a Closet with Custom Cabinets and Mirrored Sliding Doors. Right next to this bedroom is the 2nd Bathroom with Tub & Shower which has also been Updated. As you walk through, you will notice that Interior Doors have been Upgraded to Solid Wood. Extra Insulation has been added to the Attic and most Walls for Energy Efficiency and Quiet Enjoyment. Stairwell can easily accommodate a Chair Lift! This unit is Truly a GEM! There will be No Open Houses--so schedule your Private Showing today!

Save
Ask
Tour
Hide
Share
Listing Snapshot
Price 
$545,900
Days On Site 
6 Days
Bedrooms 
2
Inside Area (SqFt) 
1,184 sqft
Total Baths 
2
Full Baths 
2
Partial Baths 
N/A
Lot Size 
N/A
Year Built 
1999
MLS® Number 
73568488
Status 
Active
Property Tax 
$5,912
HOA/Condo/Coop Fees 
$502.16 monthly
Sq Ft Source 
Public Records
Friends & Family
Recent Activity
23 hours agoListing updated with changes from the MLS®
6 days agoListing first seen on site
General Features
Attached Garage 
Yes
Disclosures 
There will be a special assessment for repairs to the septic system. Seller is willing to escrow funds from proceeds to cover the assessment attributable to Unit 37. Buyer is responsible for costs associated with any bank required paperwork.
Garage 
Yes
Garage Spaces 
1
Number Of Stories 
1
Parking 
Garage Door OpenerAttachedGarage
Parking Spaces 
2
Pets 
Yes
Property Sub Type 
Condominium
Sewer 
Private Sewer
SqFt Above 
1184
SqFt Total 
1184
Water Source 
Public
Zoning 
Res
Interior Features
Appliances 
RangeDishwasherMicrowaveRefrigeratorWasherDryer
Cooling 
Central Air
Electric 
220 VoltsCircuit Breakers
Fireplace 
Yes
Fireplace Features 
Living Room
Fireplaces 
1
Flooring 
WoodTile
Heating 
Natural GasCentralForced Air
Interior 
Walk-In Closet(s)Cathedral Ceiling(s)Ceiling Fan(s)
Laundry Features 
In Unit
Bathroom 1 
Dimensions - 7x9.083333333Level - SecondArea - 63
Bathroom 2 
Dimensions - 7.666666666x7.5Level - SecondArea - 57
Bedroom 2 
Dimensions - 10.75x12.416666666Level - SecondArea - 133
Dining Room 
Dimensions - 14.083333333x6Level - SecondArea - 84
Kitchen 
Dimensions - 8.5x9.666666666Level - SecondArea - 82
Living Room 
Dimensions - 16.75x15.5Level - SecondArea - 259
Master Bedroom 
Dimensions - 11.833333333x17.916666666Level - SecondArea - 212
Save
Ask
Tour
Hide
Share
Exterior Features
Construction Details 
Frame
Exterior 
Balcony
Roof 
Shingle
Community Features
Association Amenities 
Clubhouse
Association Dues 
502.16
Building Access 
Unit Placement(Street)
Community Features 
Park
HOA Fee Frequency 
Monthly
Senior Community 
Yes
Listing courtesy of Paula Tuttle of Moore-Tuttle & Company


The property listing data and information, or the Images, set forth herein were provided to MLS Property Information Network, Inc. from third party sources, including sellers, lessors, landlords, and public records, and were compiled by MLS Property Information Network, Inc. The property listing data and information, and the Images, are for the personal, non-commercial use of consumers having a good faith interest in purchasing, leasing or renting listed properties of the type displayed to them and may not be used for any purpose other than to identify prospective properties which such consumers may have a good faith interest in purchasing, leasing or renting. MLS Property Information Network, Inc. and its subscribers disclaim any and all representations and warranties as to the accuracy of the property listing data and information, or as to the accuracy of any of the Images, set forth herein.

Last checked 2026-09-01 06:57 PM UTC

Neighborhood & Commute
Source: Walkscore
Disclosure: Community information and market data powered by Constellation Data Labs. Information is deemed reliable but not guaranteed.
Save
Ask
Tour
Hide
Share