Save
Ask
Tour
Hide
Share
$1,395,000
4 Days On Site

1-1A Smith Ln
Amherst, NH 03031

For Sale|Single Family Residence|Active
4
Beds
4
Total Baths
2
Full Baths
2
Partial Baths
2,912
SqFt
$479
/SqFt
1750
Built
County:
Hillsborough
Call Now: 603-825-6696
Is this the listing for you? We can help make it yours.
603-825-6696
1-1A Smith Ln1-1A Smith Ln1-1A Smith Ln1-1A Smith Ln
Save
Ask
Tour
Hide
Share

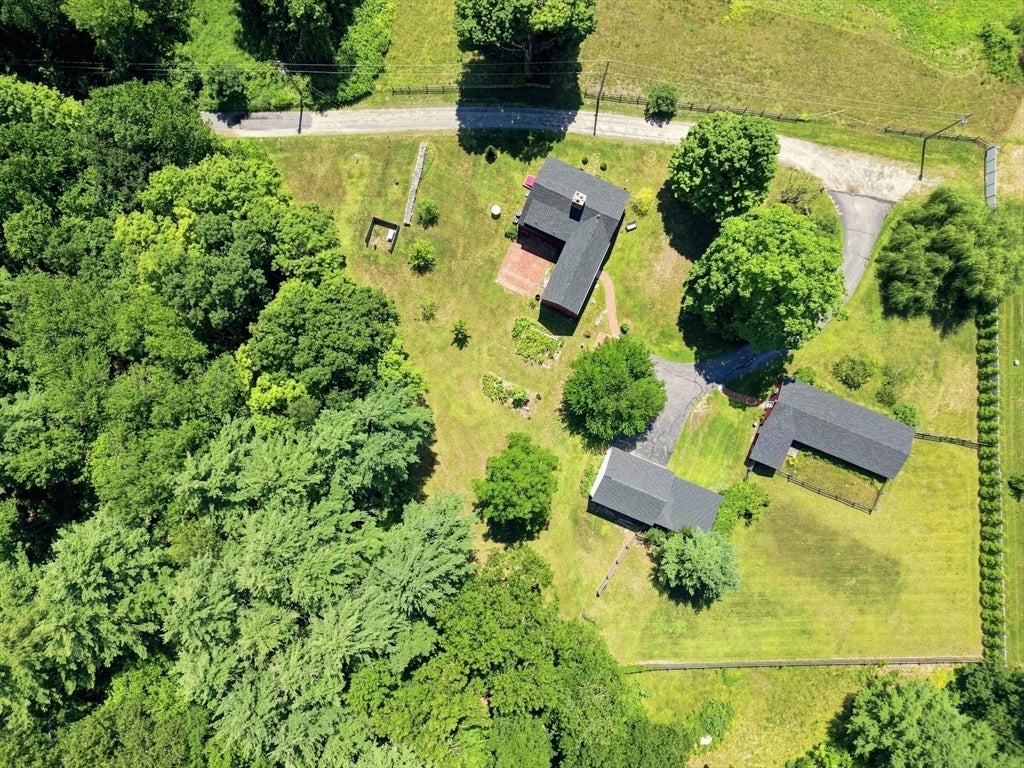
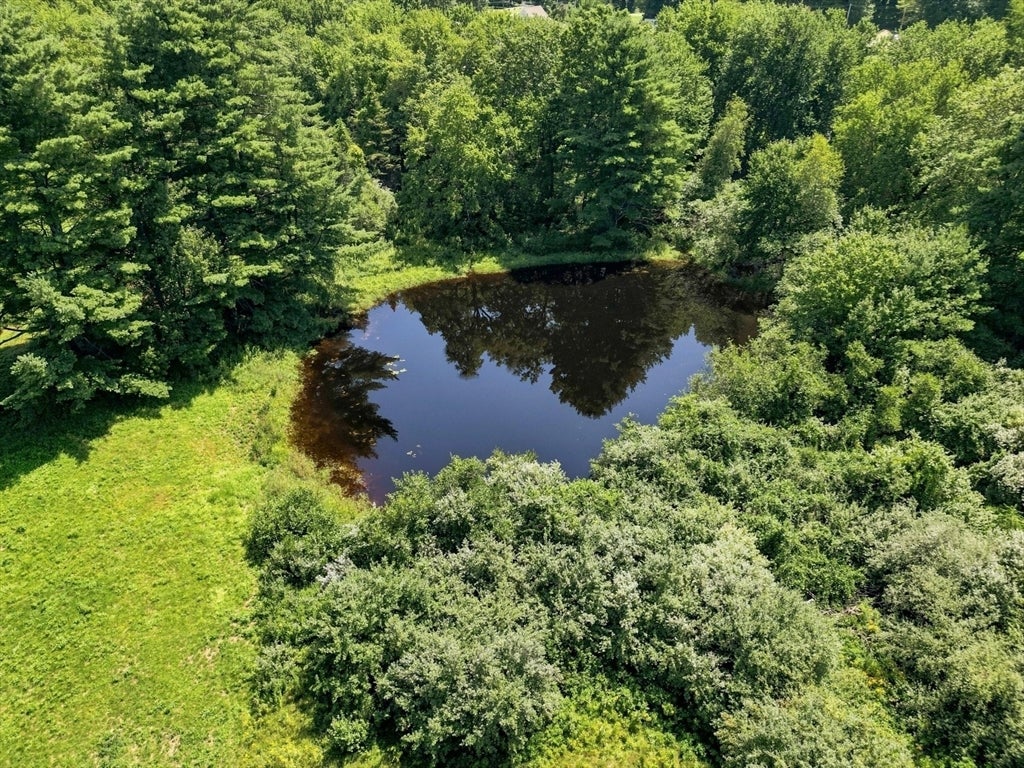
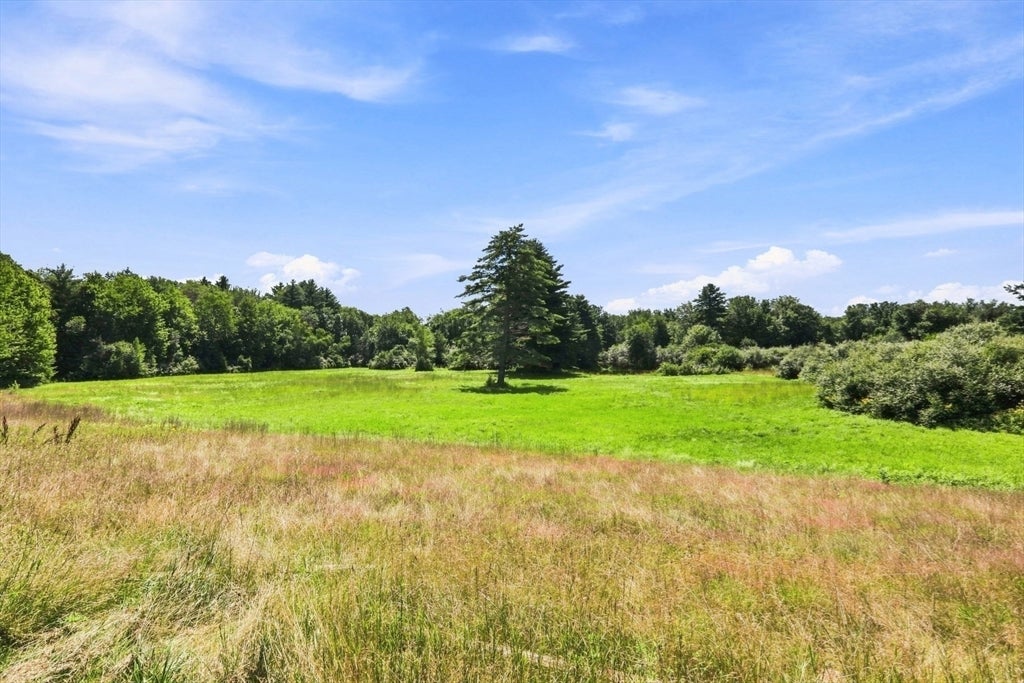
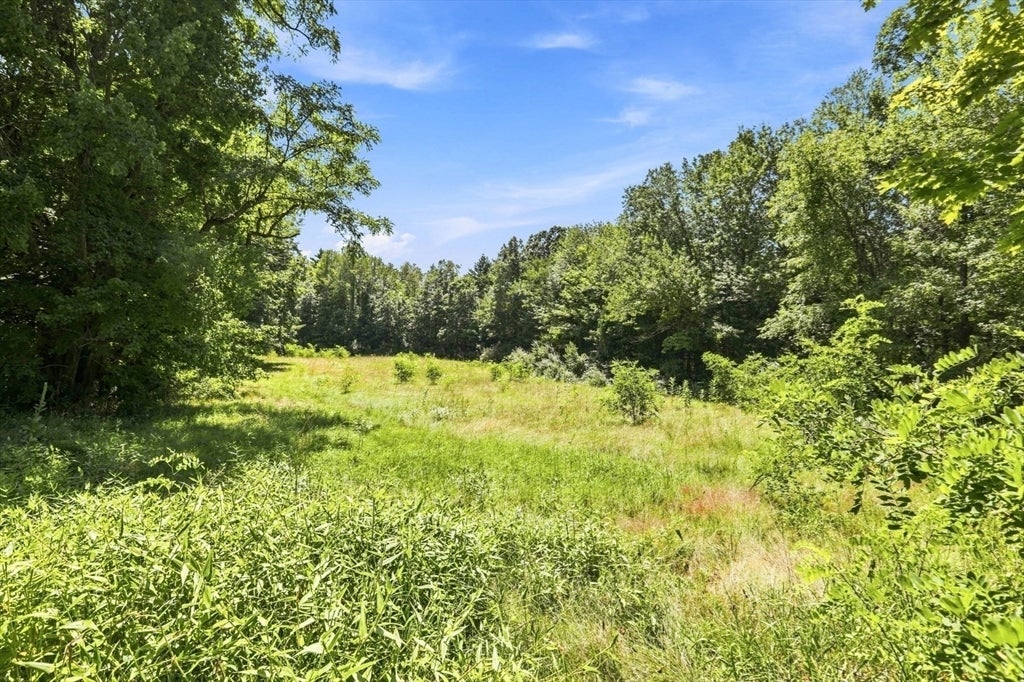
The perfect family compound or a hobby farm, this estate with a first floor primary suite is set on 12.53 picturesque acres of rolling fields, a small pond, pastures, gardens, and fruit trees. Included in the acreage is a 4.35 acre buildable lot. The spacious, updated kitchen serves as the heart of the home, featuring generous dining and gathering areas ideal for everyday living and entertaining. A highly desirable first-floor primary suite provides convenience and flexibility, while the inviting family room opens through French doors to a charming brick patio overlooking the beautiful grounds. The second level offers a second primary bedroom with a half bath, two additional bedrooms, an office and a shared full bath. You'll find five fireplaces, wide pine floors, and an abundance of original architectural details that reflect its historic significance and this home has a whole house Generac 20KW generator for back up power. Ideally located just minutes from Amherst Village, This remarkable property offers a rare combination of historic elegance, modern updates, and country living.

Save
Ask
Tour
Hide
Share
Listing Snapshot
Price 
$1,395,000
Days On Site 
4 Days
Bedrooms 
4
Inside Area (SqFt) 
2,912 sqft
Total Baths 
4
Full Baths 
2
Partial Baths 
2
Lot Size 
12.53 Acres
Year Built 
1750
MLS® Number 
73568860
Status 
Active
Property Tax 
$18,764
HOA/Condo/Coop Fees 
N/A
Sq Ft Source 
Public Records
Friends & Family
Recent Activity
9 hours agoListing updated with changes from the MLS®
4 days agoListing first seen on site
General Features
Acres 
12.53
Foundation 
Stone
Garage 
Yes
Garage Spaces 
6
Parking 
DetachedOff StreetPaved
Parking Spaces 
22
Property Sub Type 
Single Family Residence
Sewer 
Private Sewer
SqFt Above 
2912
SqFt Total 
2912
Style 
CapeFarmhouse
Water Source 
Private
Zoning 
RR
Interior Features
Appliances 
Water HeaterRangeDishwasherMicrowaveRefrigeratorWasherDryer
Cooling 
Central AirZoned
Electric 
200+ Amp Service
Fireplace 
Yes
Fireplace Features 
Dining RoomLiving RoomMaster Bedroom
Fireplaces 
5
Flooring 
Tile
Heating 
Forced AirZoned
Interior 
Master DownstairsWalk-In Closet(s)Open FloorplanRecessed Lighting
Laundry Features 
Electric Dryer HookupWasher Hookup
Main Level Bedrooms 
1
Bedroom 2 
Level - Second
Bedroom 3 
Level - Second
Bedroom 4 
Level - Second
Dining Room 
Level - First
Family Room 
Level - First
Kitchen 
Level - Main
Living Room 
Level - First
Master Bedroom 
Level - Main
Office 
Level - Second
Save
Ask
Tour
Hide
Share
Exterior Features
Construction Details 
Frame
Exterior 
StorageGarden
Fencing 
FencedStone
Lot Features 
Level
Other Structures 
Barn(s)Storage
Patio And Porch 
Patio
Road Frontage 
Private Road
Roof 
Shingle
View 
Scenic
Waterview 
Scenic
Community Features
Community Features 
ParkStable(s)Golf
Horse Allowed 
Yes
Horse Property 
Paddocks
Listing courtesy of Douglas Danzey of eXp Realty LLC


The property listing data and information, or the Images, set forth herein were provided to MLS Property Information Network, Inc. from third party sources, including sellers, lessors, landlords, and public records, and were compiled by MLS Property Information Network, Inc. The property listing data and information, and the Images, are for the personal, non-commercial use of consumers having a good faith interest in purchasing, leasing or renting listed properties of the type displayed to them and may not be used for any purpose other than to identify prospective properties which such consumers may have a good faith interest in purchasing, leasing or renting. MLS Property Information Network, Inc. and its subscribers disclaim any and all representations and warranties as to the accuracy of the property listing data and information, or as to the accuracy of any of the Images, set forth herein.

Last checked 2026-08-31 04:10 PM UTC

Neighborhood & Commute
Source: Walkscore
Disclosure: Community information and market data powered by Constellation Data Labs. Information is deemed reliable but not guaranteed.
Save
Ask
Tour
Hide
Share