

West Meadow Hill84 Perkins Ct 84Haverhill, MA 01832
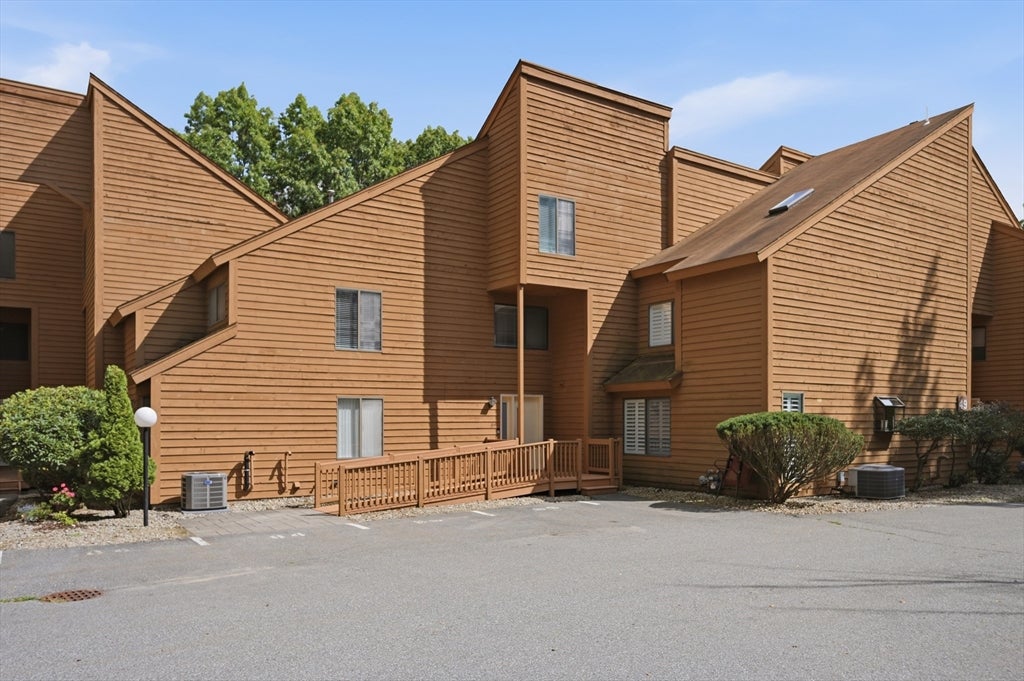
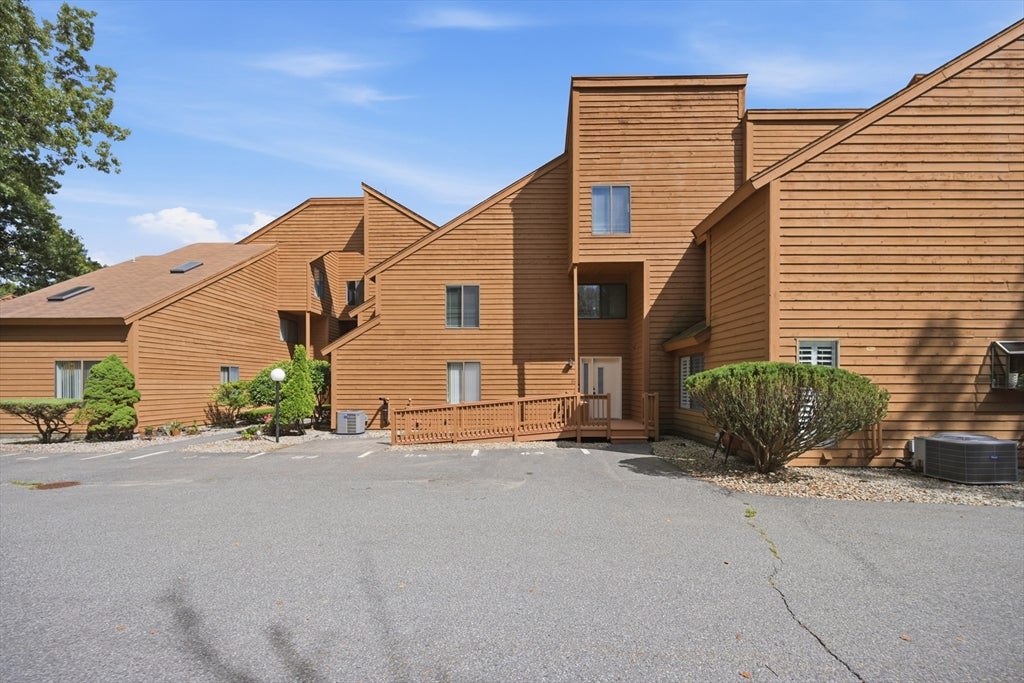
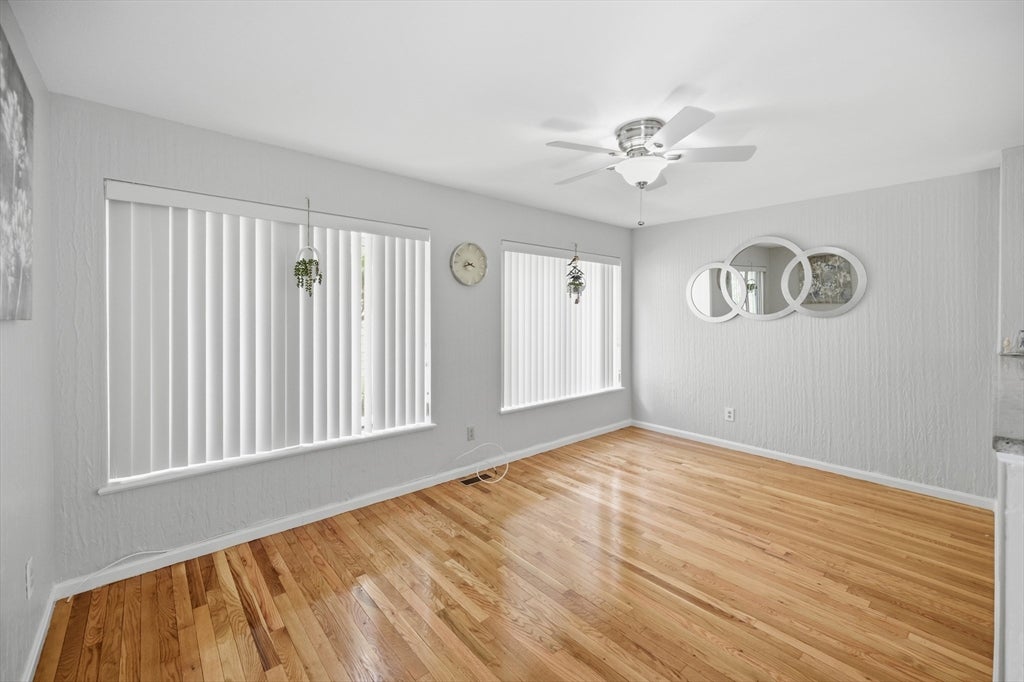
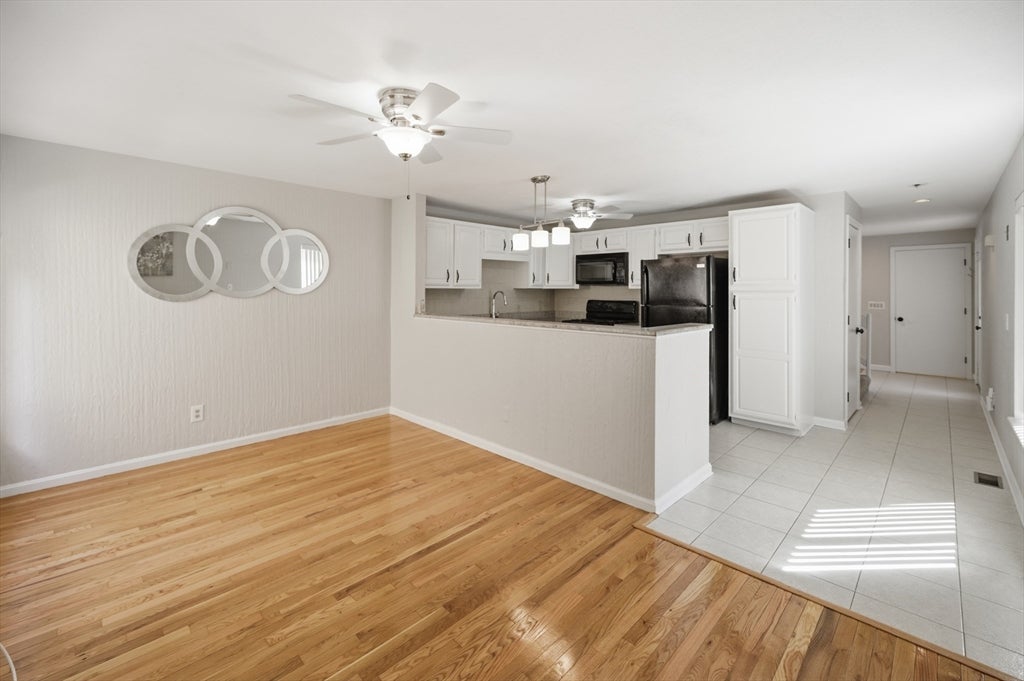
If you have been searching for a lovingly cared for, spacious condo in desirable Haverhill, your search can end right here! From the moment you step inside, you will appreciate the thoughtful layout, generous room sizes and inviting living spaces throughout.The first floor welcomes you with a convenient mudroom and foyer area before opening into the kitchen featuring granite countertops and an adjoining dining area filled with natural light from large windows. The spacious living room offers two sliders leading to an oversized deck, creating a wonderful extension of the living space for relaxing or entertaining. A full bath with a convenient no step shower completes this level.Upstairs you will find two generously sized bedrooms, including one with an attached bath. Need even more space? The third floor loft offers endless possibilities and would make a fantastic home office, den, guest space or additional bedroom.The finished lower level provides even more flexible living space along with plenty of storage. Step outside from the family room to a patio area, giving you another great spot to enjoy the outdoors.With multiple levels of living space, great indoor and outdoor areas and a versatile floor plan, this home offers room for everyone. Showings begin immediately and a quick close is possible! The only thing missing in this home is you!
| 6 hours ago | Listing updated with changes from the MLS® | |
| 4 days ago | Listing first seen on site |

The property listing data and information, or the Images, set forth herein were provided to MLS Property Information Network, Inc. from third party sources, including sellers, lessors, landlords, and public records, and were compiled by MLS Property Information Network, Inc. The property listing data and information, and the Images, are for the personal, non-commercial use of consumers having a good faith interest in purchasing, leasing or renting listed properties of the type displayed to them and may not be used for any purpose other than to identify prospective properties which such consumers may have a good faith interest in purchasing, leasing or renting. MLS Property Information Network, Inc. and its subscribers disclaim any and all representations and warranties as to the accuracy of the property listing data and information, or as to the accuracy of any of the Images, set forth herein.
Last checked 2026-08-31 01:00 PM UTC