

Peppermint Brook Condo23 Frank St 6Dracut, MA 01826
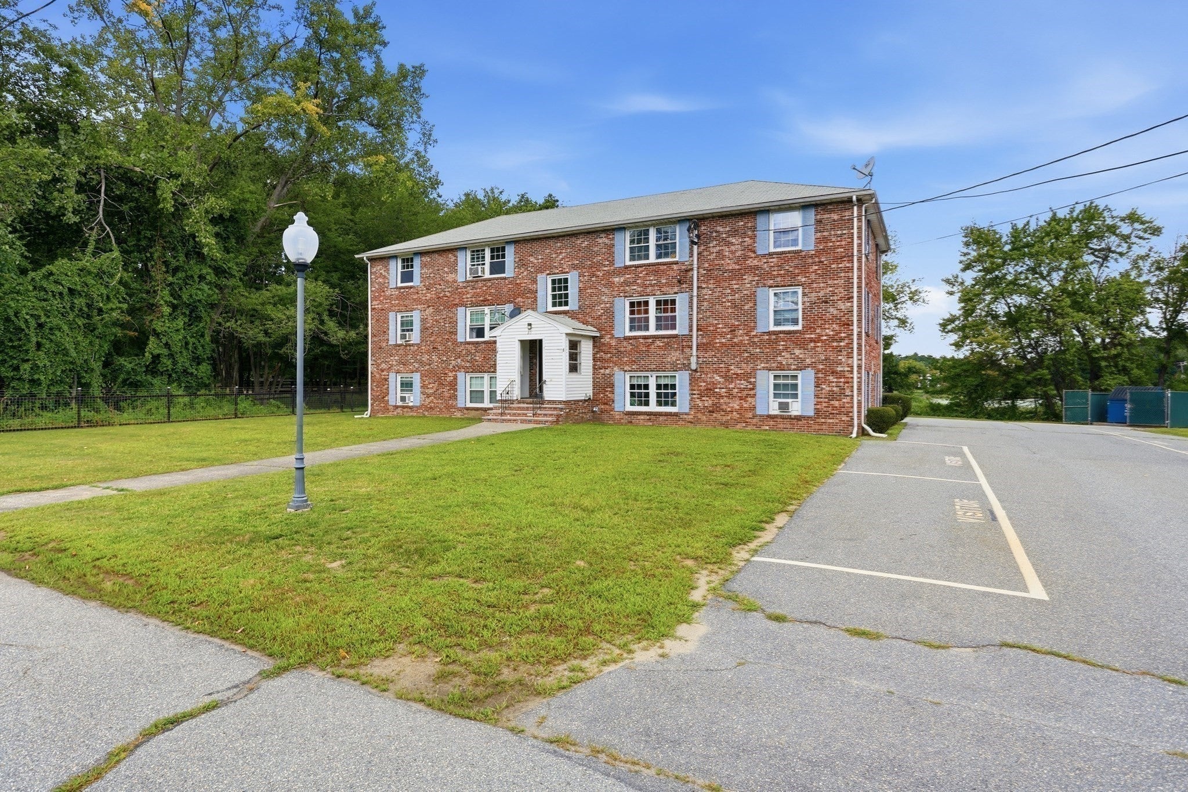
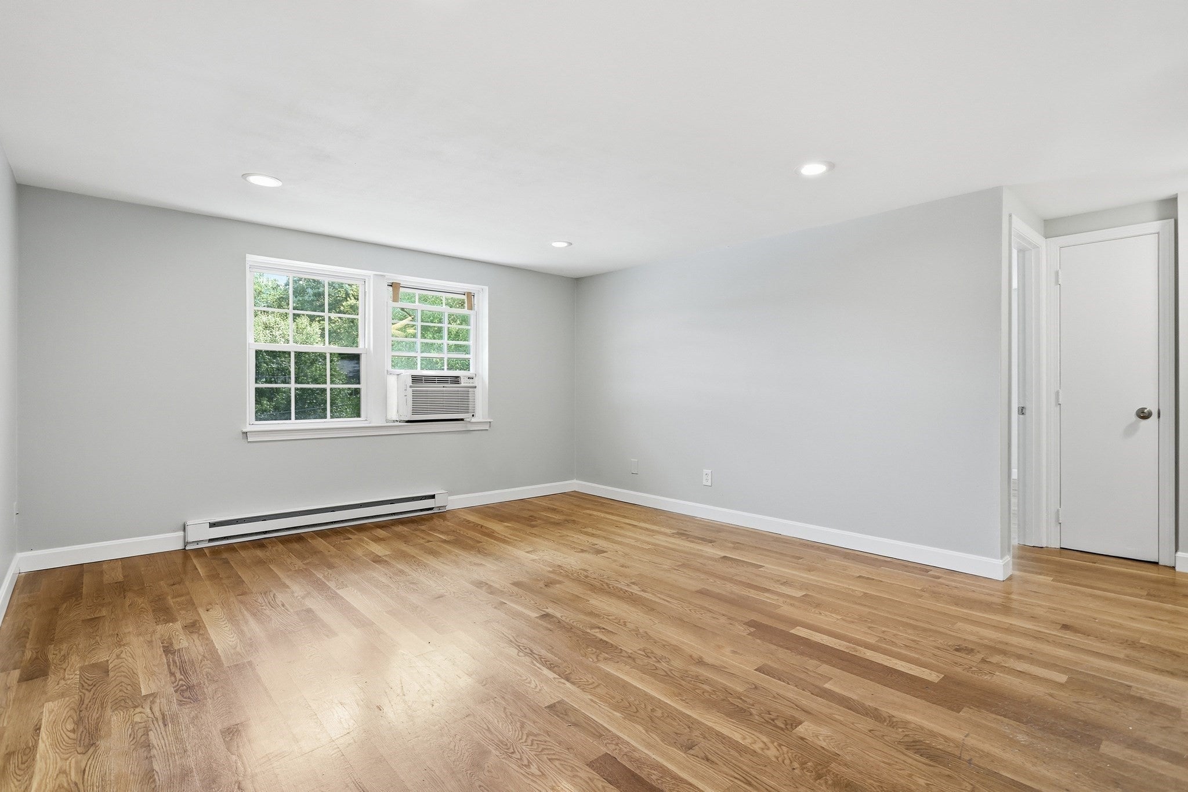
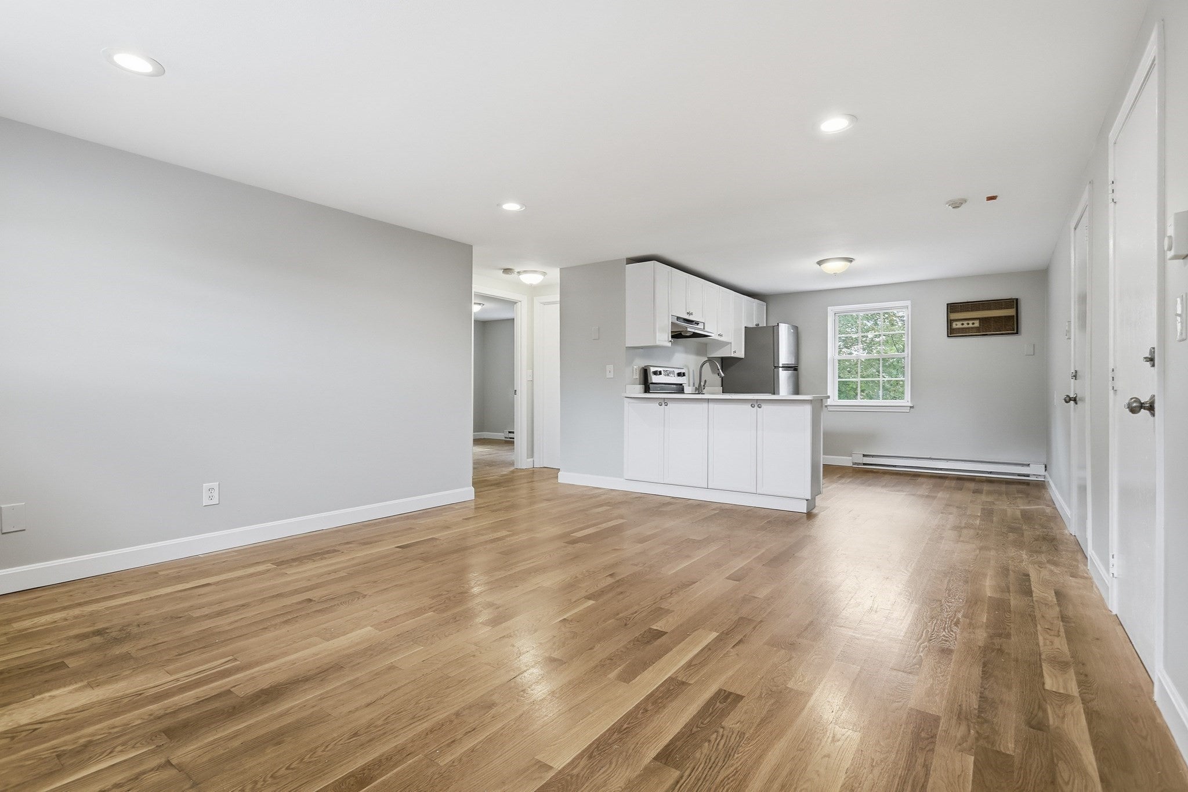
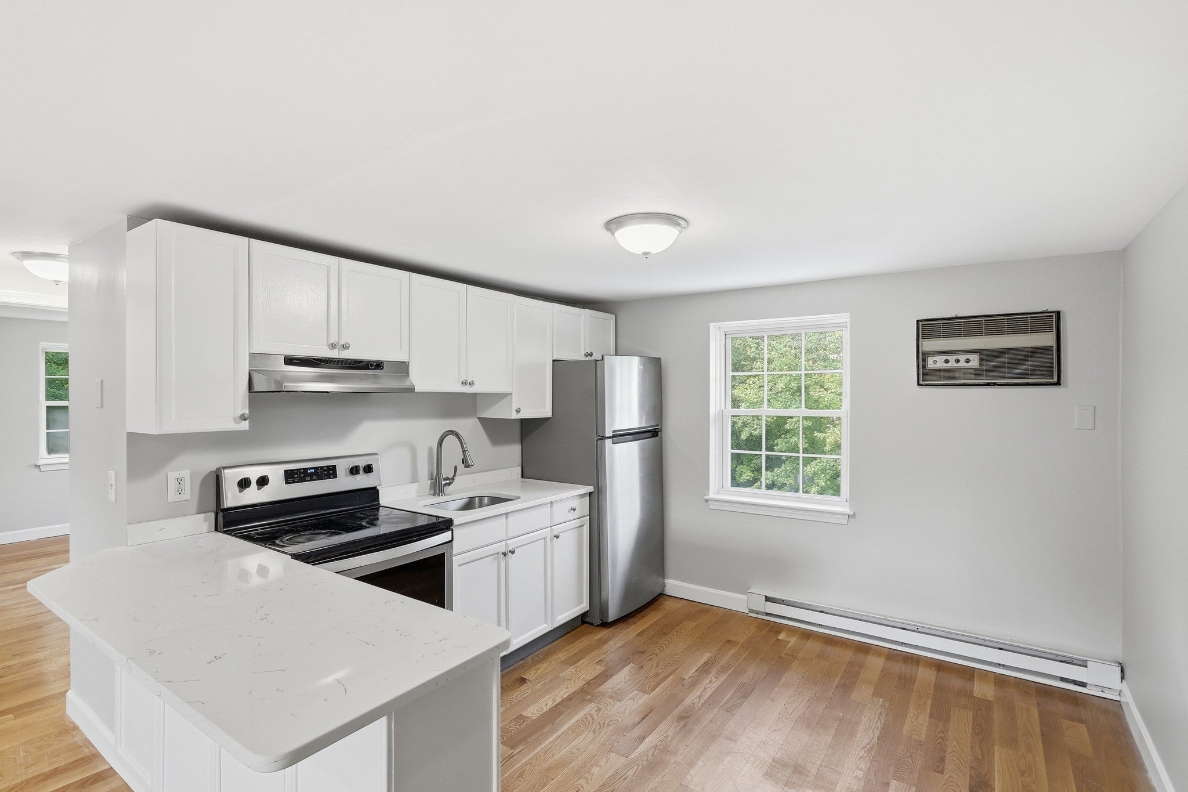
Welcome to this bright and spacious top-floor two-bedroom condo, freshly painted and truly move-in ready. Hardwood floors flow throughout the home, creating a warm and inviting feel.The open-concept layout features an updated kitchen with quartz countertops and stainless steel appliances, plus a charming breakfast nook overlooking the sun-filled living room. Both bedrooms offer generous space and ample closet storage.The bathroom includes a tiled tub/shower and a convenient linen closet for additional storage. Additional amenities include laundry in the lower level, a private storage shed in the parking lot, and extra visitor parking.Ideally located close to shopping, schools, I-93, and a variety of local restaurants and amenities, this top-floor home offers comfort, convenience, and easy living in a great location.
| 3 days ago | Listing updated with changes from the MLS® | |
| 6 days ago | Price changed to $265,000 | |
| 6 days ago | Status changed to Active | |
| 2 months ago | Listing first seen on site |

The property listing data and information, or the Images, set forth herein were provided to MLS Property Information Network, Inc. from third party sources, including sellers, lessors, landlords, and public records, and were compiled by MLS Property Information Network, Inc. The property listing data and information, and the Images, are for the personal, non-commercial use of consumers having a good faith interest in purchasing, leasing or renting listed properties of the type displayed to them and may not be used for any purpose other than to identify prospective properties which such consumers may have a good faith interest in purchasing, leasing or renting. MLS Property Information Network, Inc. and its subscribers disclaim any and all representations and warranties as to the accuracy of the property listing data and information, or as to the accuracy of any of the Images, set forth herein.
Last checked 2026-10-13 07:42 PM UTC