Save
Ask
Tour
Hide
Share
$988,000
1 Day On Site

38 Market
Newburyport, MA 01950

For Sale|Single Family Residence|Active
3
Beds
2
Total Baths
2
Full Baths
1,617
SqFt
$611
/SqFt
1830
Built
Subdivision:
North End
County:
Essex
Call Now: 603-825-6696
Is this the listing for you? We can help make it yours.
603-825-6696
38 Market38 Market38 Market38 Market
Save
Ask
Tour
Hide
Share

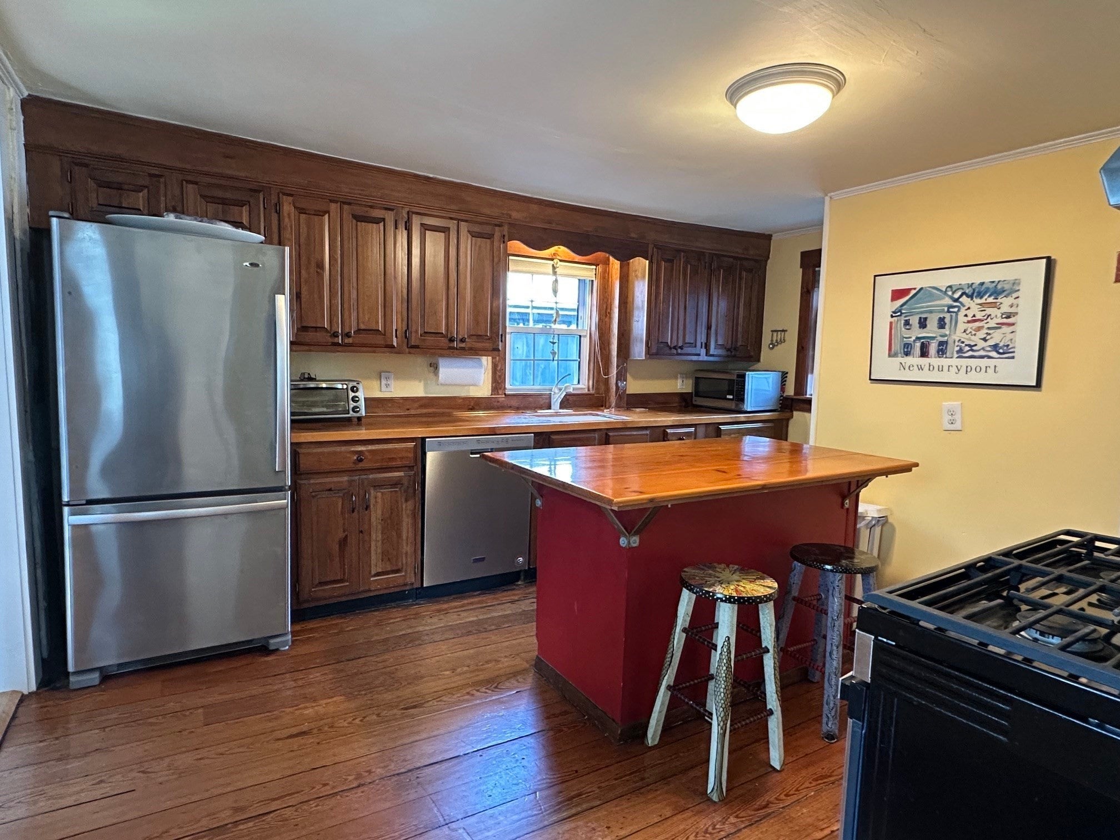
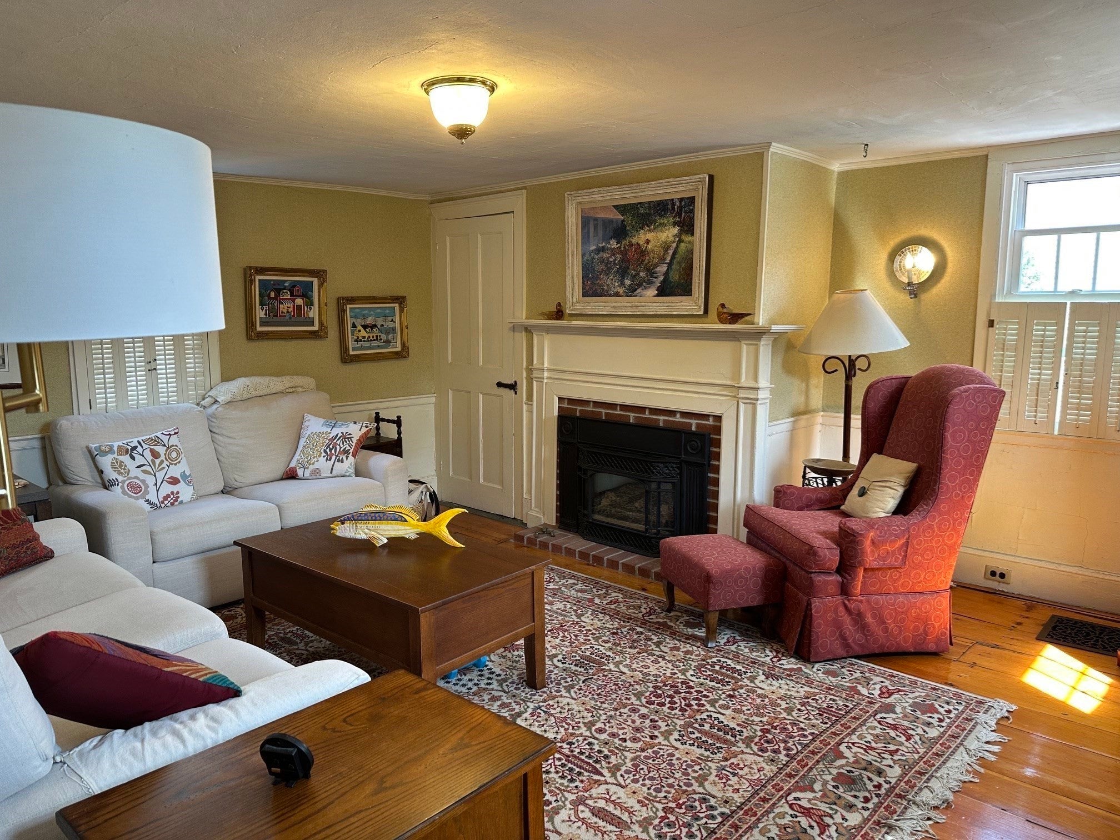
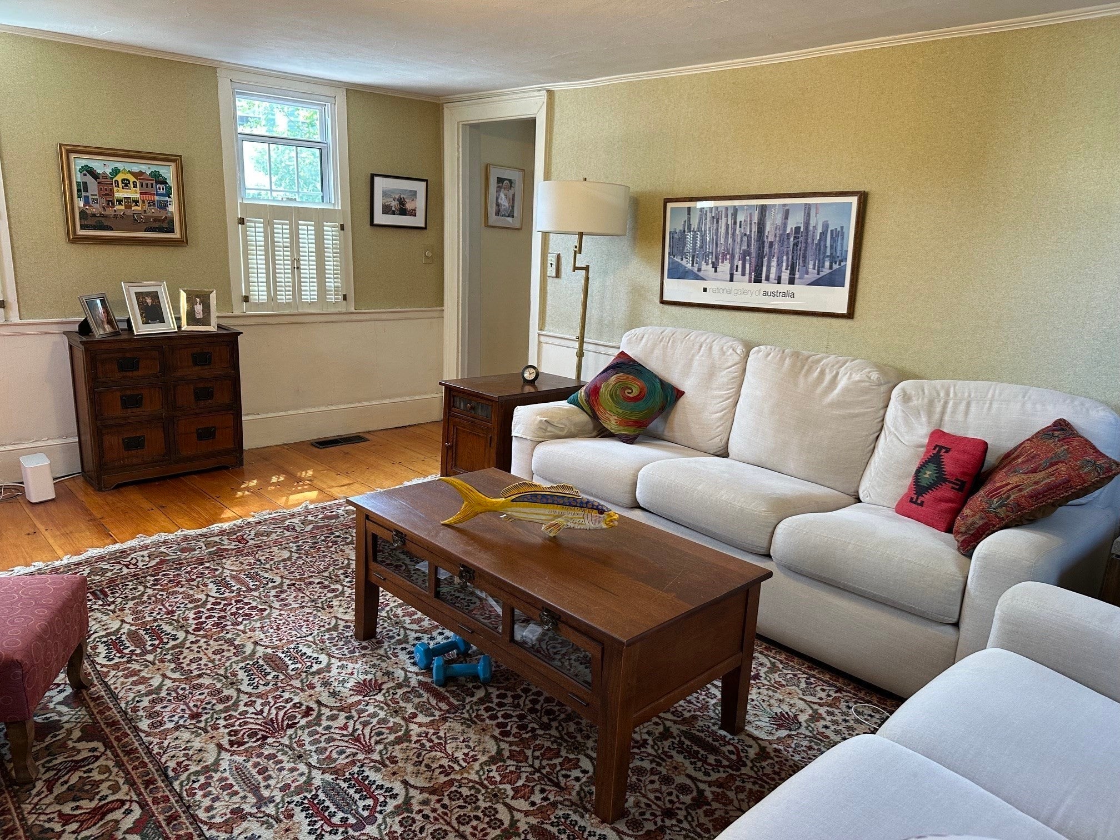
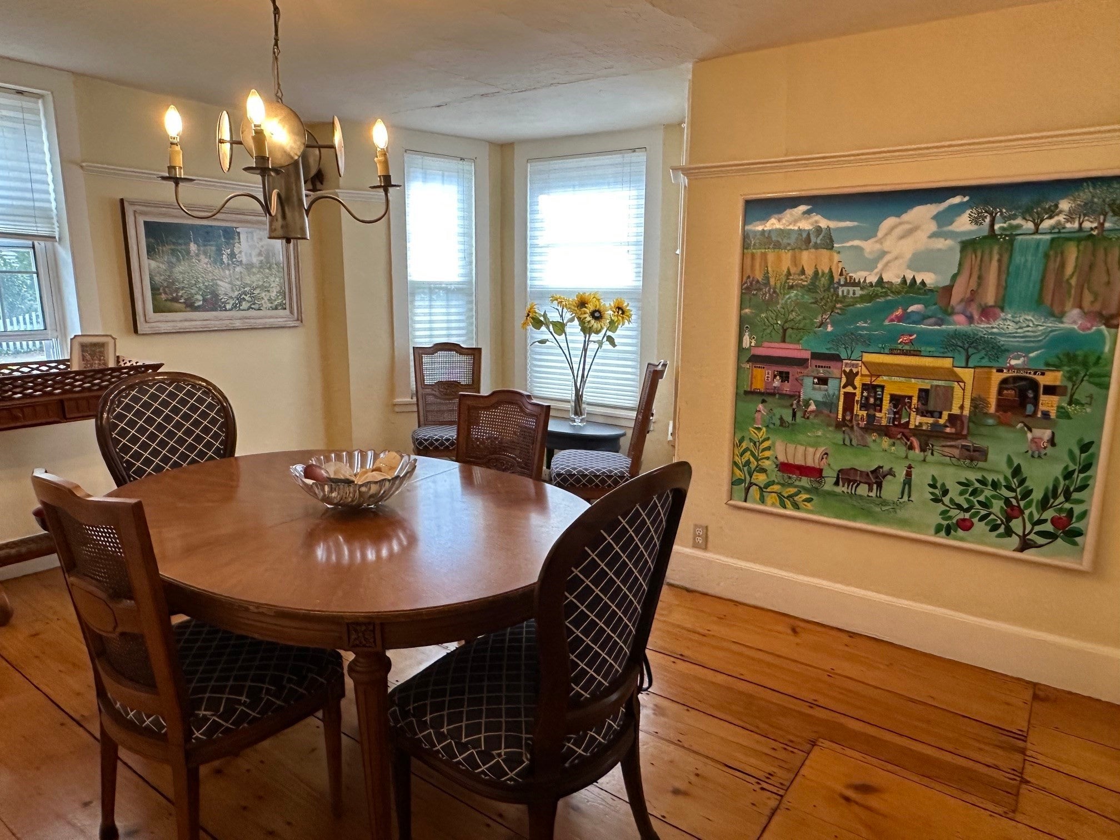
Plenty of sunshine and plenty of character in this unusually comfortable city antique. Two gas fireplaces, two outstandingly attractive, upscaled bathrooms, first floor laundry, double staircases, pine floors, and a walk-up attic for excellent storage. This home features updated utilities (electrical system, heating plant and hot water tank), plus a very private and roomy brick patio and that New England treasure, a real mudroom! Located in the North End of the city, this property in the midst of a very walkable neighborhood with easy access to downtown restaurants, shops, theaters and to the fabulous Merrimack River waterfront and the four-mile Clipper City Trail. Pine floors, cheery colors, bay windowed dining room, custom trim and cabinetry - all these features and more make a fine home!

Save
Ask
Tour
Hide
Share
Listing Snapshot
Price 
$988,000
Days On Site 
1 Day
Bedrooms 
3
Inside Area (SqFt) 
1,617 sqft
Total Baths 
2
Full Baths 
2
Partial Baths 
N/A
Lot Size 
0.04 Acres
Year Built 
1830
MLS® Number 
73568967
Status 
Active
Property Tax 
$8,175.65
HOA/Condo/Coop Fees 
N/A
Sq Ft Source 
Public Records
Friends & Family
Recent Activity
yesterdayListing updated with changes from the MLS®
yesterdayListing first seen on site
General Features
Acres 
0.04
Disclosures 
Extremely well-cared for antique in lovely in-town location. To clean fireplace glass screens do not use any cleaner with ammonia in it.
Foundation 
Stone
Parking 
Off StreetTandemPaved
Parking Spaces 
2
Property Sub Type 
Single Family Residence
Sewer 
Public Sewer
SqFt Above 
1617
SqFt Total 
1617
Style 
ColonialAntique
Water Source 
Public
Zoning 
B3
Interior Features
Appliances 
Gas Water HeaterWater HeaterRangeDishwasherDisposalRefrigeratorWasherDryer
Basement 
PartialInterior EntryDirt FloorConcreteUnfinished
Cooling 
Central AirWindow Unit(s)
Electric 
Circuit Breakers100 Amp Service
Fireplace 
Yes
Fireplace Features 
Living RoomMaster Bedroom
Fireplaces 
2
Flooring 
Wood
Heating 
CentralForced AirOil
Interior 
Entrance FoyerCrown Molding
Laundry Features 
Electric Dryer HookupWasher Hookup
Window Features 
Insulated WindowsScreens
Bathroom 1 
Dimensions - 8x6Level - MainArea - 48
Bathroom 2 
Dimensions - 8x7.2Level - SecondArea - 57
Bedroom 2 
Dimensions - 14x11.5Level - SecondArea - 161
Bedroom 3 
Dimensions - 13x11.5Level - SecondArea - 149
Dining Room 
Dimensions - 14x11Level - MainArea - 154
Kitchen 
Dimensions - 14.25x12Level - MainArea - 171
Living Room 
Dimensions - 16x14Level - MainArea - 224
Master Bedroom 
Dimensions - 16.5x12Level - SecondArea - 198
Save
Ask
Tour
Hide
Share
Exterior Features
Construction Details 
Frame
Fencing 
Fenced
Frontage 
60.00
Lot Features 
Corner LotLevel
Patio And Porch 
EnclosedPatio
Roof 
Shingle
View 
City
Waterfront Features 
Ocean Front
Waterview 
City
Windows/Doors 
Insulated WindowsScreens
Community Features
Community Features 
PoolTennis Court(s)ParkGolfSidewalks
Schools
School District
Unknown
Elementary School
Bresnahan
Middle School
Nock
High School
Newburyport
Listing courtesy of Patricia L. Skibbee of River Valley Real Estate


The property listing data and information, or the Images, set forth herein were provided to MLS Property Information Network, Inc. from third party sources, including sellers, lessors, landlords, and public records, and were compiled by MLS Property Information Network, Inc. The property listing data and information, and the Images, are for the personal, non-commercial use of consumers having a good faith interest in purchasing, leasing or renting listed properties of the type displayed to them and may not be used for any purpose other than to identify prospective properties which such consumers may have a good faith interest in purchasing, leasing or renting. MLS Property Information Network, Inc. and its subscribers disclaim any and all representations and warranties as to the accuracy of the property listing data and information, or as to the accuracy of any of the Images, set forth herein.

Last checked 2026-08-28 09:57 PM UTC

Neighborhood & Commute
Source: Walkscore
Disclosure: Community information and market data powered by Constellation Data Labs. Information is deemed reliable but not guaranteed.
Save
Ask
Tour
Hide
Share