Save
Ask
Tour
Hide
Share
$469,900
5 Days On Site

Heritage Heights
13 Brandee Ln 24
Methuen, MA 01844

For Sale|Condominium|Active
3
Beds
2
Total Baths
1
Full Bath
1
Partial Bath
1,343
SqFt
$350
/SqFt
1985
Built
County:
Essex
Call Now: 603-825-6696
Is this the listing for you? We can help make it yours.
603-825-6696
13 Brandee Ln 2413 Brandee Ln 2413 Brandee Ln 2413 Brandee Ln 24
Save
Ask
Tour
Hide
Share

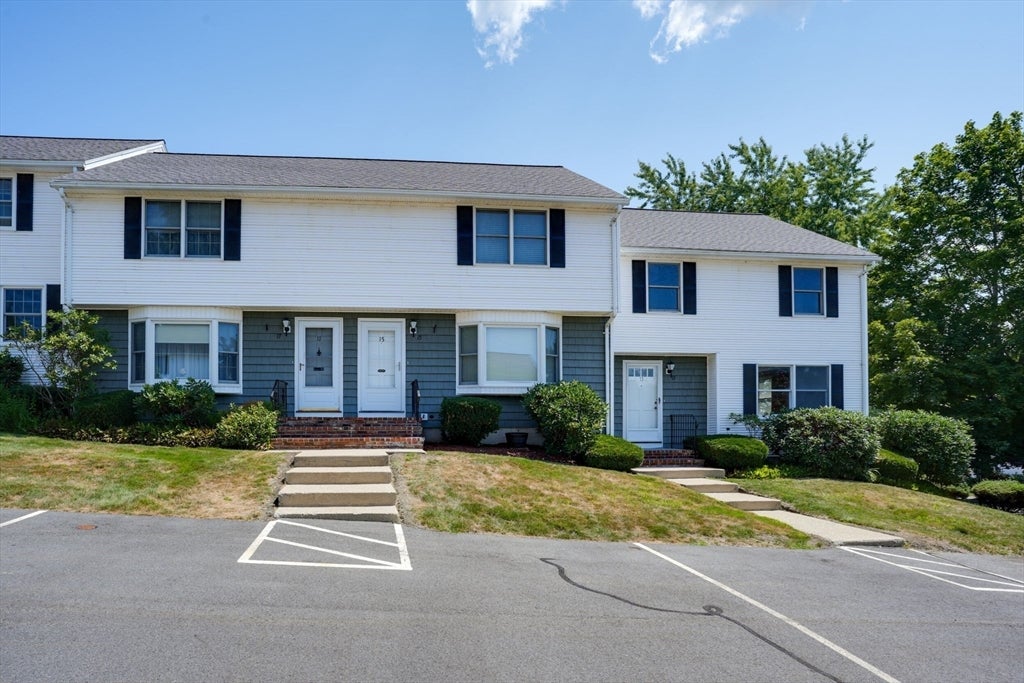
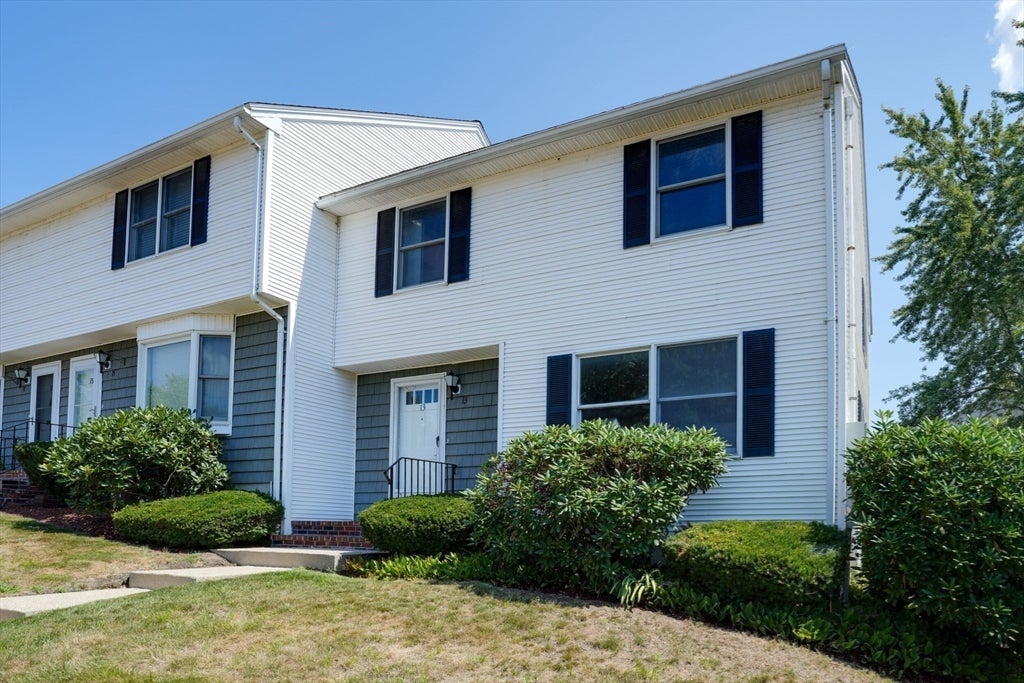
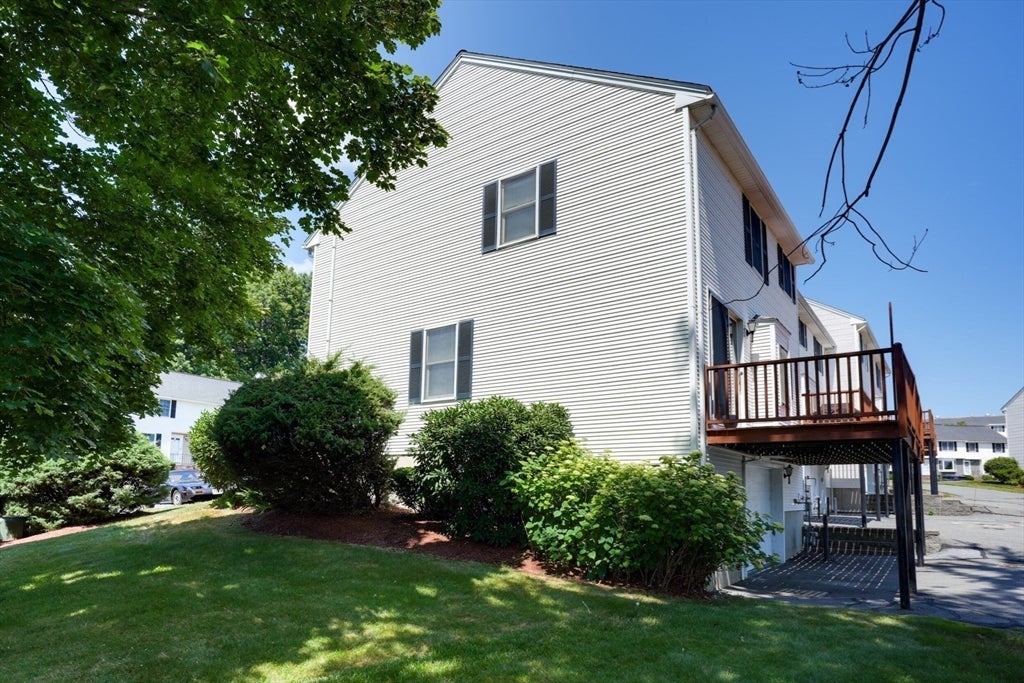
Don’t miss this move-in ready end-unit townhouse in the Heritage Heights Condominium community, offering 3 bedrooms, 1.5 baths, and a garage. The desirable end-unit location offers added privacy and extra outdoor space. The home features a practical layout with plenty of space for everyday living and entertaining. Three bedrooms offer flexibility for family, guests, or a home office, while the lower level provides additional storage and direct garage access. Heritage Heights offers community amenities including a swimming pool, tennis courts, and clubhouse. Conveniently located near shopping, dining, major commuter routes, and everyday amenities, this home offers a great combination of space, privacy, and convenience. Move right in and make it your own!

Save
Ask
Tour
Hide
Share
Listing Snapshot
Price 
$469,900
Days On Site 
5 Days
Bedrooms 
3
Inside Area (SqFt) 
1,343 sqft
Total Baths 
2
Full Baths 
1
Partial Baths 
1
Lot Size 
N/A
Year Built 
1985
MLS® Number 
73568983
Status 
Active
Property Tax 
$4,442
HOA/Condo/Coop Fees 
$298 monthly
Sq Ft Source 
Public Records
Friends & Family
Recent Activity
yesterdayListing updated with changes from the MLS®
5 days agoListing first seen on site
General Features
Attached Garage 
Yes
Disclosures 
Decks are the responsibility of the unit owner(s). Pets subject to written Board approval and registration with Management; see Rules & Regulations and Pet Policy. Some rooms shown in listing photos have been virtually staged.
Garage 
Yes
Garage Spaces 
1
Number Of Stories 
3
Parking 
StorageAssignedOff StreetDeededAttachedGarage
Parking Spaces 
3
Property Sub Type 
Condominium
Sewer 
Public Sewer
SqFt Above 
1343
SqFt Total 
1343
Water Source 
Public
Zoning 
MA
Interior Features
Appliances 
RangeDishwasherDisposalMicrowaveRefrigerator
Cooling 
Central Air
Electric 
Circuit Breakers
Flooring 
TileVinylCarpet
Heating 
Natural GasForced Air
Laundry Features 
In BasementIn UnitElectric Dryer HookupWasher Hookup
Bathroom 1 
Level - First
Bathroom 2 
Level - Second
Bedroom 2 
Dimensions - 15x10.5Level - SecondArea - 157
Bedroom 3 
Dimensions - 12x9Level - SecondArea - 108
Dining Room 
Dimensions - 13x9Level - FirstArea - 117
Kitchen 
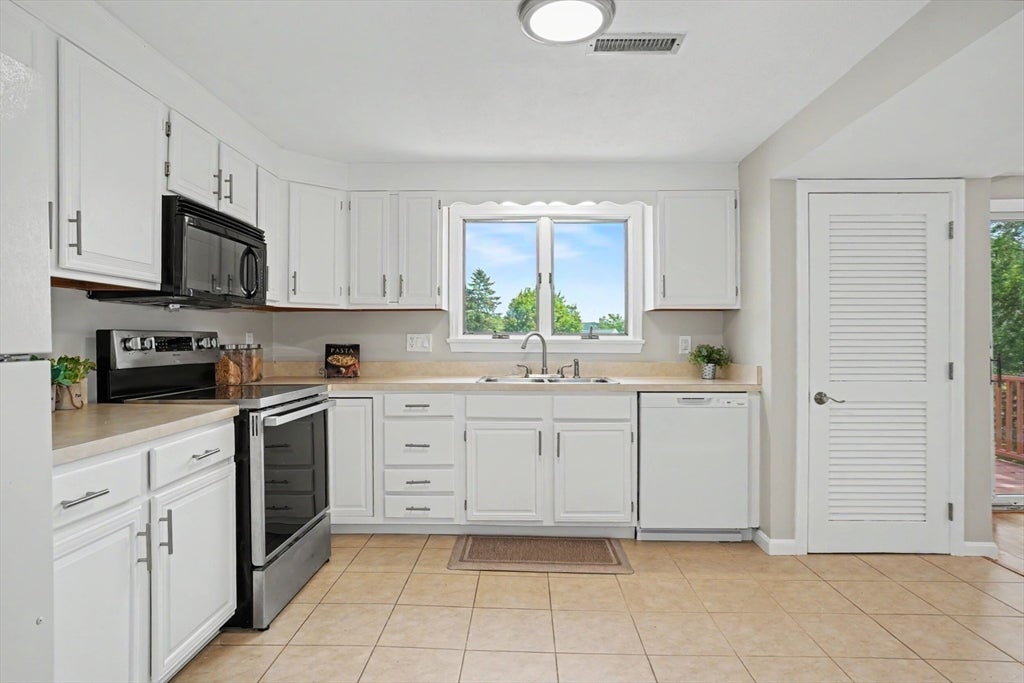
Dimensions - 14x13Level - FirstArea - 182
Living Room 
Dimensions - 16x15Level - FirstArea - 240
Master Bedroom 
Dimensions - 15x13Level - SecondArea - 195
Save
Ask
Tour
Hide
Share
Exterior Features
Construction Details 
Frame
Patio And Porch 
Deck
Roof 
Shingle
Community Features
Association Amenities 
PoolTennis Court(s)Clubhouse
Association Dues 
298
Community Features 
Pool
HOA Fee Frequency 
Monthly
Schools
School District
Unknown
Elementary School
Cgs
Middle School
Cgs
High School
Methuen High School
Listing courtesy of Dawn Thyne Naddaff of Austin Realty Group


The property listing data and information, or the Images, set forth herein were provided to MLS Property Information Network, Inc. from third party sources, including sellers, lessors, landlords, and public records, and were compiled by MLS Property Information Network, Inc. The property listing data and information, and the Images, are for the personal, non-commercial use of consumers having a good faith interest in purchasing, leasing or renting listed properties of the type displayed to them and may not be used for any purpose other than to identify prospective properties which such consumers may have a good faith interest in purchasing, leasing or renting. MLS Property Information Network, Inc. and its subscribers disclaim any and all representations and warranties as to the accuracy of the property listing data and information, or as to the accuracy of any of the Images, set forth herein.

Last checked 2026-09-01 02:58 PM UTC

Neighborhood & Commute
Source: Walkscore
Disclosure: Community information and market data powered by Constellation Data Labs. Information is deemed reliable but not guaranteed.
Save
Ask
Tour
Hide
Share