Save
Ask
Tour
Hide
Share
$535,000
5 Days On Site

7 Willow St 7
Haverhill, MA 01832

For Sale|Condominium|Active
3
Beds
3
Total Baths
2
Full Baths
1
Partial Bath
1,540
SqFt
$347
/SqFt
2010
Built
County:
Essex
Call Now: 603-825-6696
Is this the listing for you? We can help make it yours.
603-825-6696
7 Willow St 77 Willow St 77 Willow St 77 Willow St 7
Save
Ask
Tour
Hide
Share

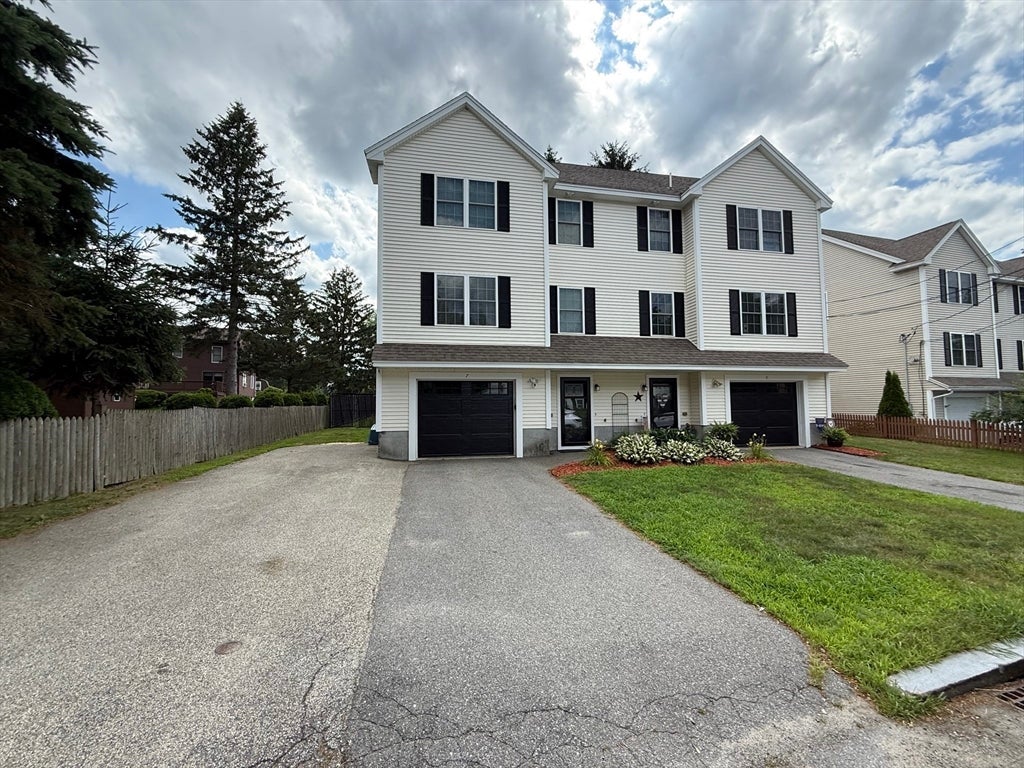
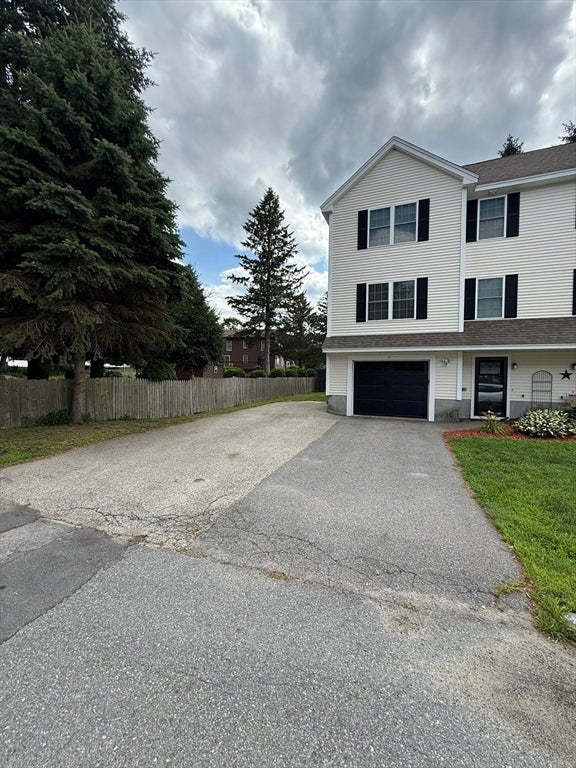
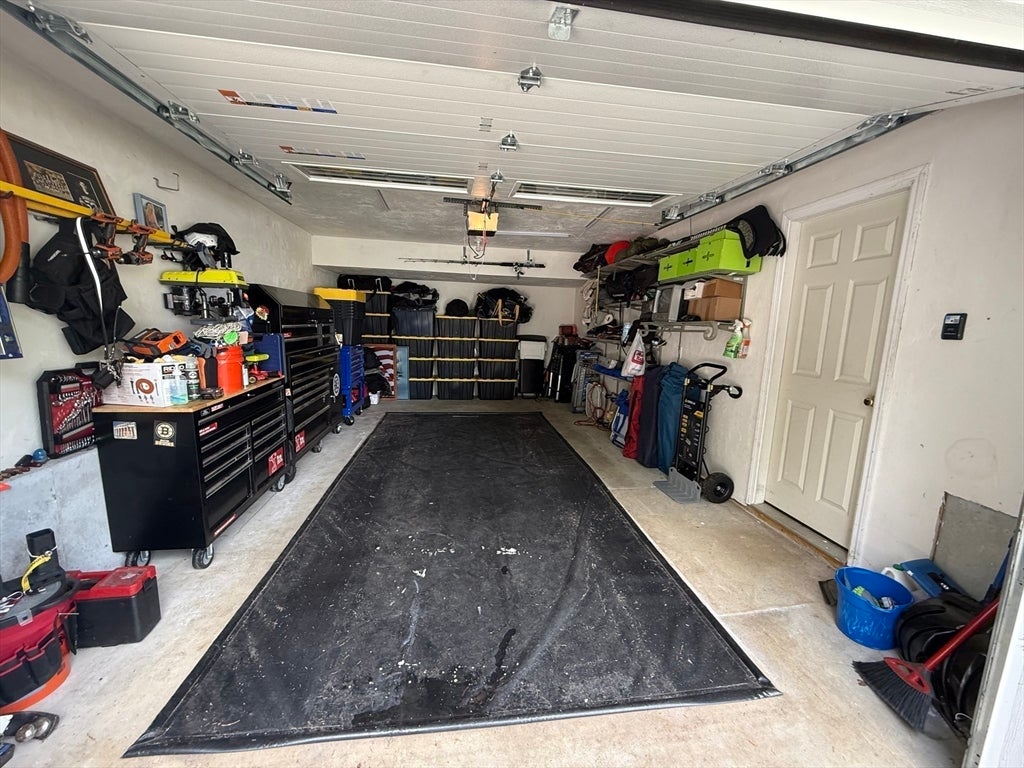
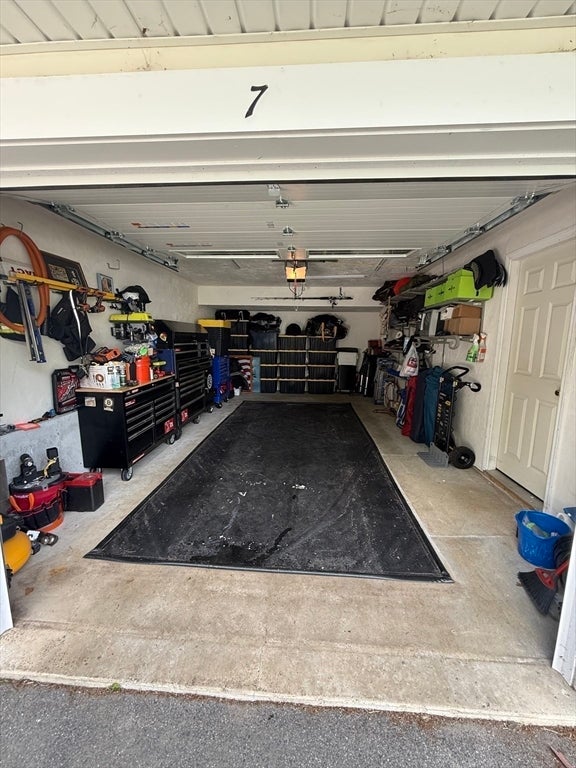
Welcome home to this 3-bedroom, 2.5-bath townhouse. This is a commuters dream with close proximity to the highway (495) and minutes from New Hampshire. The 1st floor features the garage and a bonus area where the laundry and utilities are located. The main living level features the kitchen with hardwood floors, recessed lighting, cherry cabinets with granite counter tops, stainless appliances, gas stove, center island, that flows to the dining area with slider to a private deck and fenced yard. Off the dinning area, a convenient half bath with tile and a large spacious living room that completes the main living area. Upstairs, the spacious primary suite offers a walk-in closet, and full bath. Two more bedrooms, as well as another full bath completes the sleeping area. Enjoy central AC, a new composite back deck (Built in 2023 or 2024), one-car garage, and room for 3 additional cars in the driveway. Schedule your private showing today! Seller is the listing agent! Security cameras w/ audio and visual on site!

Save
Ask
Tour
Hide
Share
Listing Snapshot
Price 
$535,000
Days On Site 
5 Days
Bedrooms 
3
Inside Area (SqFt) 
1,540 sqft
Total Baths 
3
Full Baths 
2
Partial Baths 
1
Lot Size 
N/A
Year Built 
2010
MLS® Number 
73569026
Status 
Active
Property Tax 
$4,407
HOA/Condo/Coop Fees 
N/A
Sq Ft Source 
Public Records
Friends & Family
Recent Activity
4 days agoListing updated with changes from the MLS®
5 days agoListing first seen on site
General Features
Attached Garage 
Yes
Disclosures 
New Deck in 2023 or 2024
Garage 
Yes
Garage Spaces 
1
Number Of Stories 
2
Parking 
AttachedGarage Door OpenerStorageOff StreetPavedGarage
Parking Spaces 
4
Pets 
Yes
Property Sub Type 
Condominium
Sewer 
Public Sewer
SqFt Above 
1540
SqFt Total 
1540
Water Source 
Public
Zoning 
RES
Interior Features
Appliances 
RangeDishwasherDisposalMicrowaveRefrigeratorWasherDryerRange HoodPlumbed For Ice Maker
Cooling 
Central Air
Electric 
Circuit Breakers100 Amp Service
Flooring 
TileCarpetConcreteHardwood
Heating 
Natural GasForced Air
Interior 
Walk-In Closet(s)
Laundry Features 
In UnitGas Dryer HookupElectric Dryer HookupWasher Hookup
Bathroom 1 
Level - Second
Bathroom 2 
Level - Third
Bathroom 3 
Level - Third
Bedroom 2 
Dimensions - 12x11Level - ThirdArea - 132
Bedroom 3 
Dimensions - 12x11Level - ThirdArea - 132
Dining Room 
Dimensions - 12x17Level - SecondArea - 204
Kitchen 
Dimensions - 12x12Level - SecondArea - 144
Living Room 
Dimensions - 22x17Level - SecondArea - 374
Master Bedroom 
Dimensions - 15x13Level - ThirdArea - 195
Save
Ask
Tour
Hide
Share
Exterior Features
Construction Details 
Frame
Exterior 
Storage
Fencing 
Fenced
Other Structures 
Storage
Patio And Porch 
Deck
Roof 
Shingle
Community Features
Community Features 
Golf
MLS Area 
Zip 01832
Schools
School District
Unknown
Elementary School
Tilton
Middle School
Consentino
High School
Haverhill High
Listing courtesy of Steven Trocki of Diamond Key Real Estate


The property listing data and information, or the Images, set forth herein were provided to MLS Property Information Network, Inc. from third party sources, including sellers, lessors, landlords, and public records, and were compiled by MLS Property Information Network, Inc. The property listing data and information, and the Images, are for the personal, non-commercial use of consumers having a good faith interest in purchasing, leasing or renting listed properties of the type displayed to them and may not be used for any purpose other than to identify prospective properties which such consumers may have a good faith interest in purchasing, leasing or renting. MLS Property Information Network, Inc. and its subscribers disclaim any and all representations and warranties as to the accuracy of the property listing data and information, or as to the accuracy of any of the Images, set forth herein.

Last checked 2026-09-01 06:57 PM UTC

Neighborhood & Commute
Source: Walkscore
Disclosure: Community information and market data powered by Constellation Data Labs. Information is deemed reliable but not guaranteed.
Save
Ask
Tour
Hide
Share