

648 Merrimack AveDracut, MA 01826
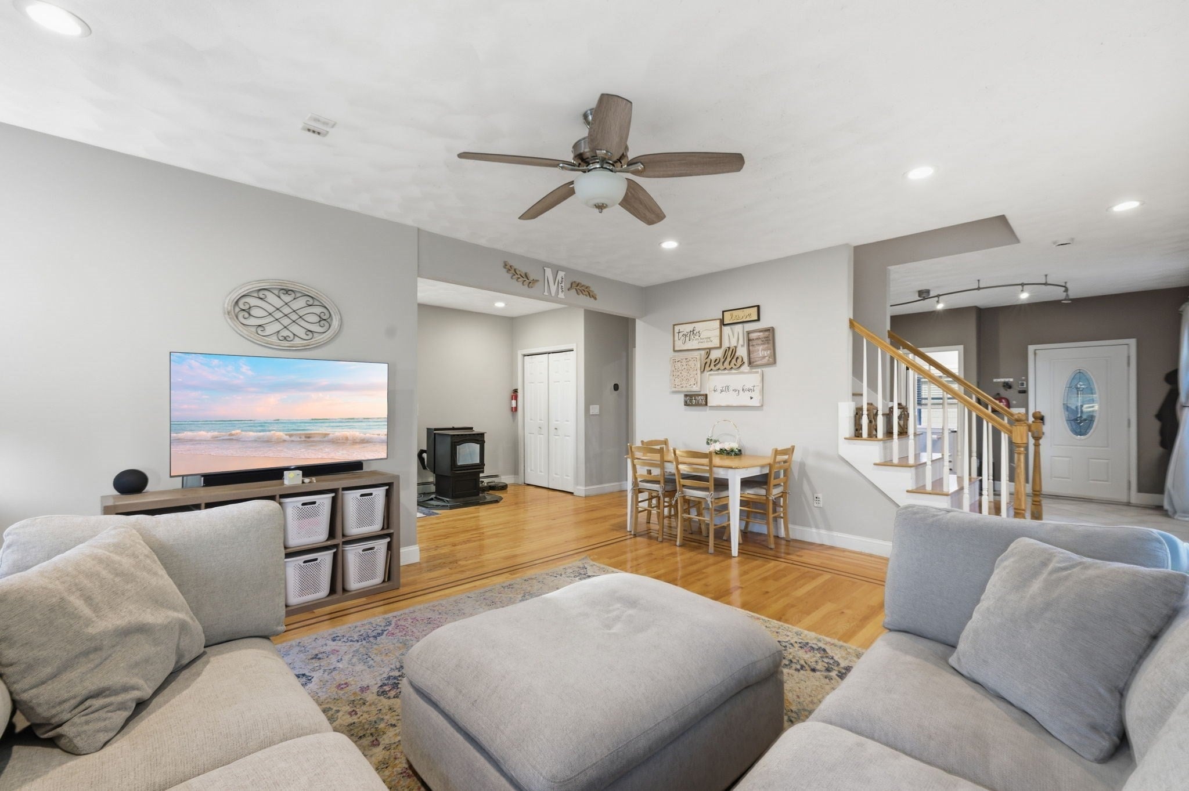
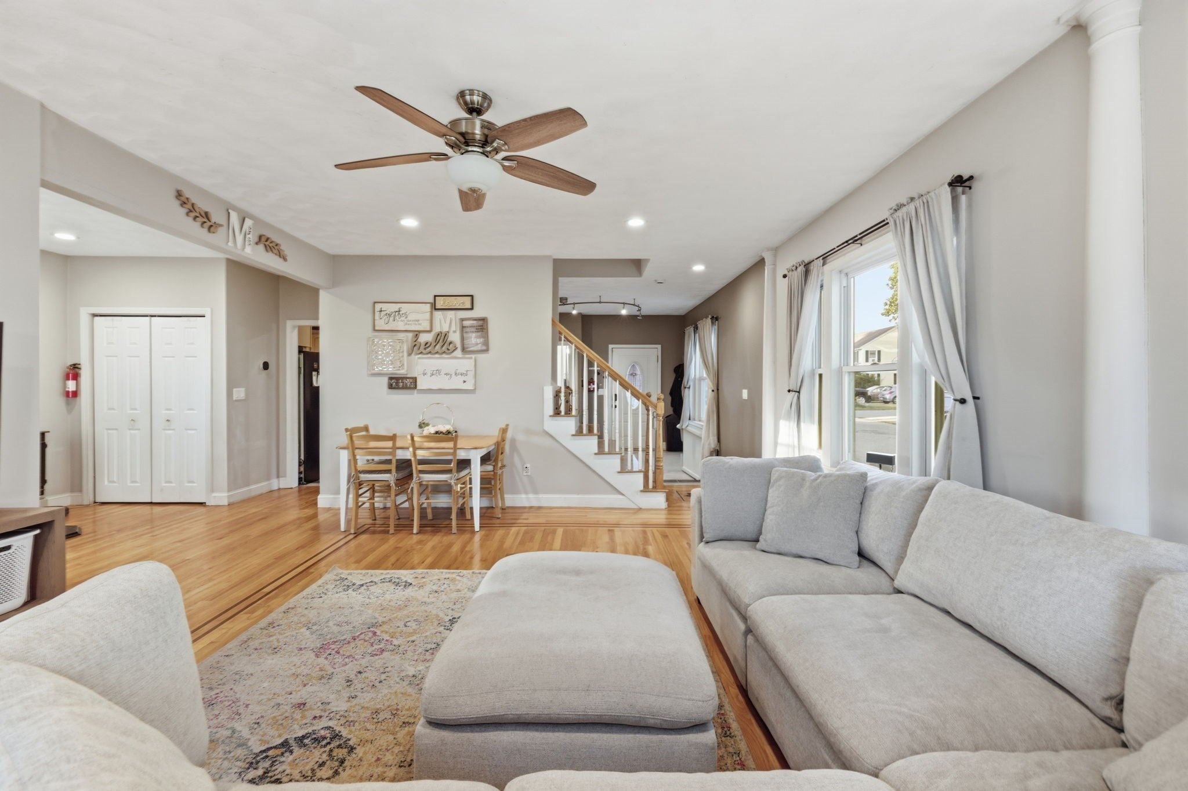
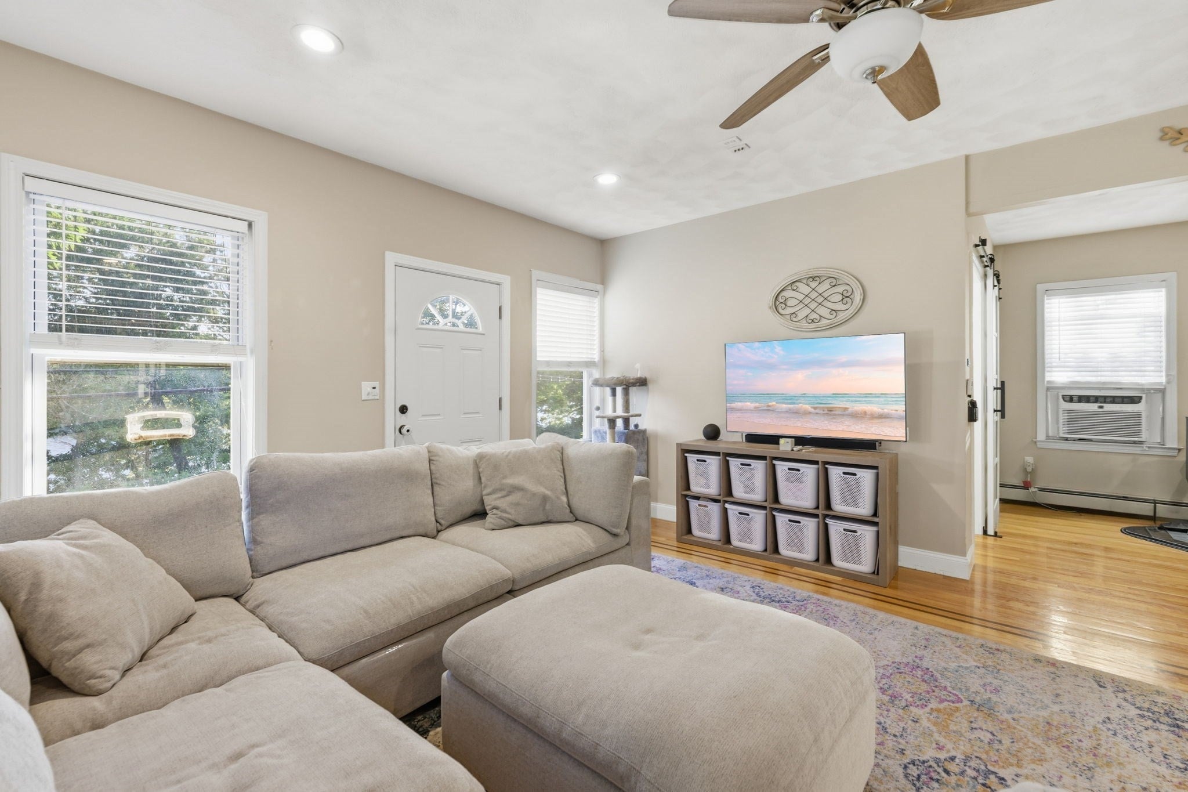
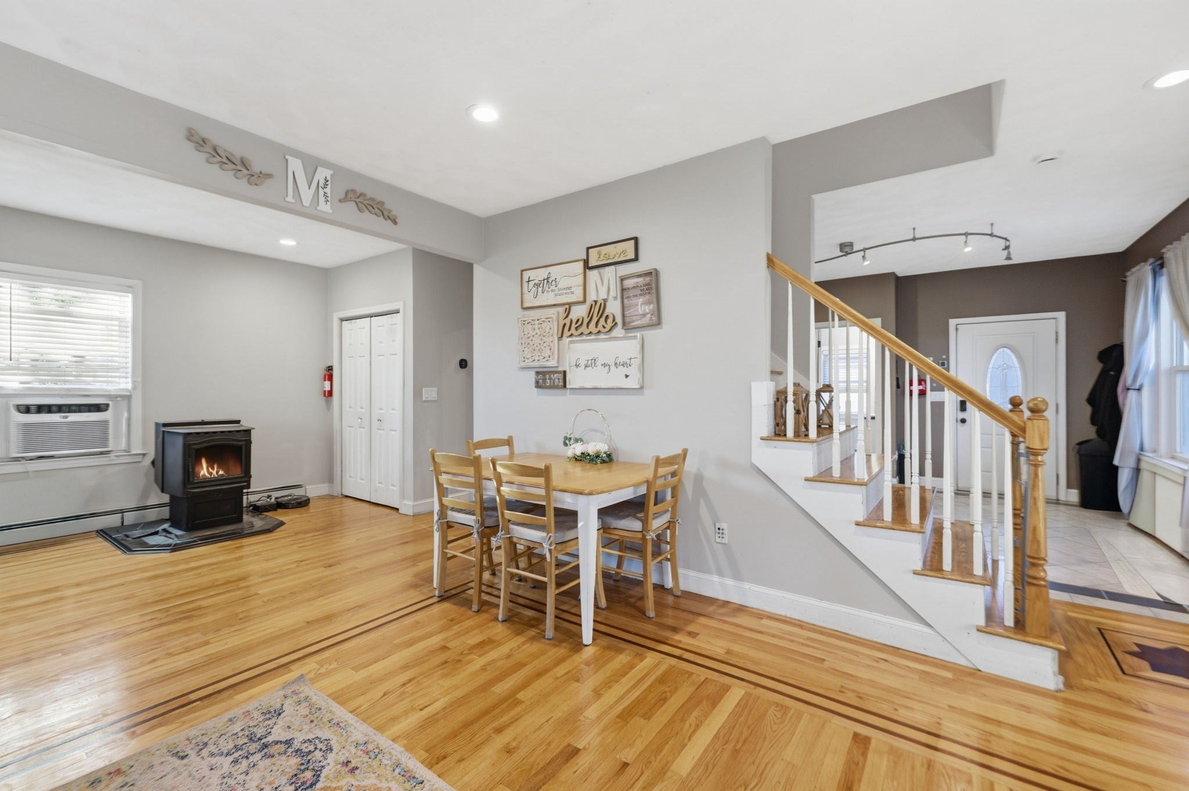
Completely rebuilt in 2002, this spacious Colonial features an open-concept design with a bright, versatile floor plan, beautiful oak hardwood floors, and vaulted ceilings. The kitchen features a gas range and decorative mosaic tile flooring. Two full bathrooms provide plenty of convenience.Additional features include a pellet stove, on demand hot water powered by natural gas, public water and sewer, plus a detached two-car garage. Outside, enjoy a large, level lot with open views toward the Merrimack River. While the property’s address is on 110, it does not feel that way, as the rear of the property opens into a full residential neighborhood with walkable side streets, giving you the convenience of a commuter location with the feel of a neighborhood right out your back door.Conveniently located with quick access to Routes 93, 213 and 495, this home offers a great combination of space, accessibility, and neighborhood living.
| 11 hours ago | Listing updated with changes from the MLS® | |
| 11 hours ago | Price changed to $575,000 | |
| 11 hours ago | Status changed to Active | |
| 4 weeks ago | Listing first seen on site |

The property listing data and information, or the Images, set forth herein were provided to MLS Property Information Network, Inc. from third party sources, including sellers, lessors, landlords, and public records, and were compiled by MLS Property Information Network, Inc. The property listing data and information, and the Images, are for the personal, non-commercial use of consumers having a good faith interest in purchasing, leasing or renting listed properties of the type displayed to them and may not be used for any purpose other than to identify prospective properties which such consumers may have a good faith interest in purchasing, leasing or renting. MLS Property Information Network, Inc. and its subscribers disclaim any and all representations and warranties as to the accuracy of the property listing data and information, or as to the accuracy of any of the Images, set forth herein.
Last checked 2026-09-24 12:51 AM UTC