

33 Lexington AveHaverhill, MA 01835
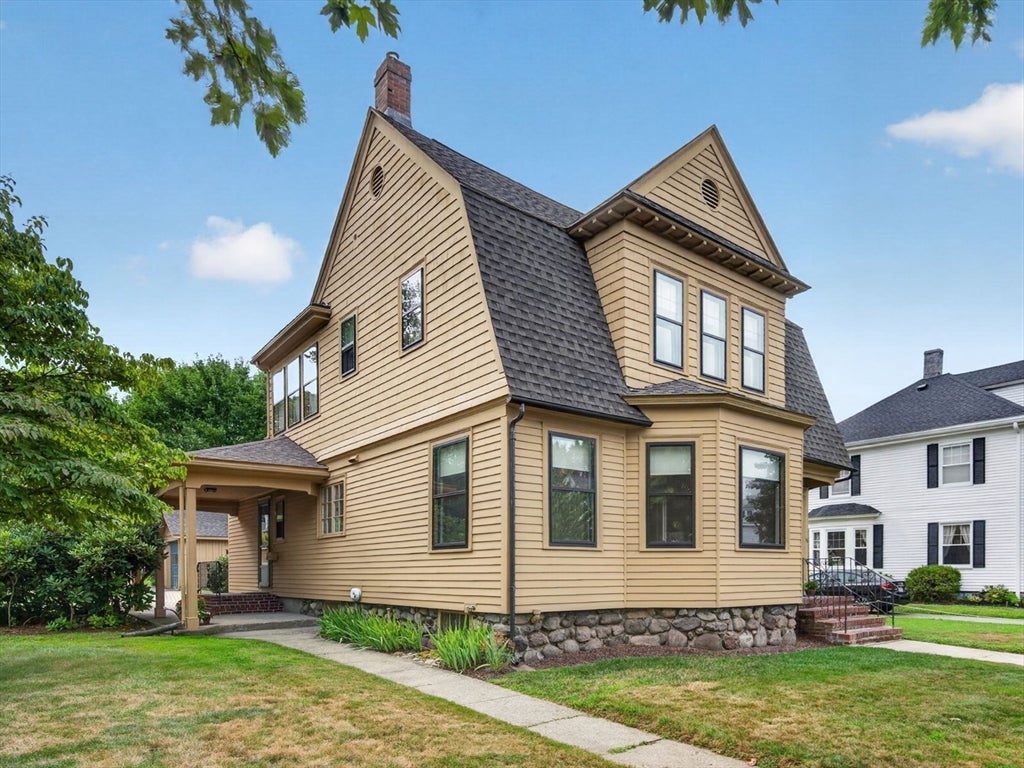
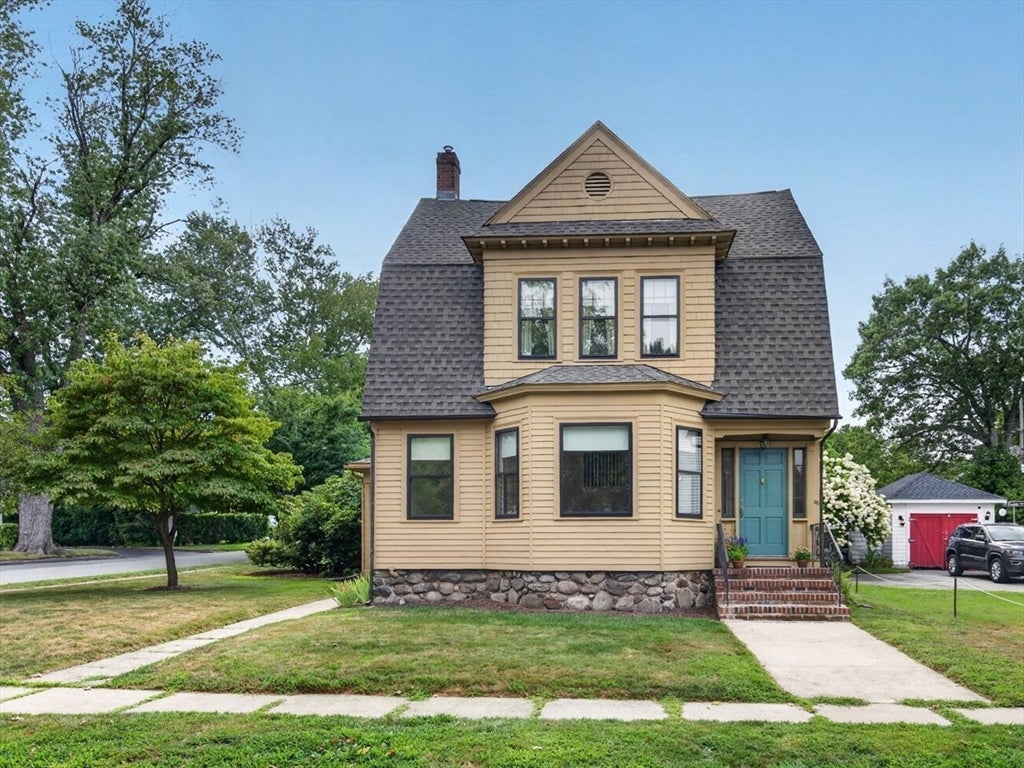
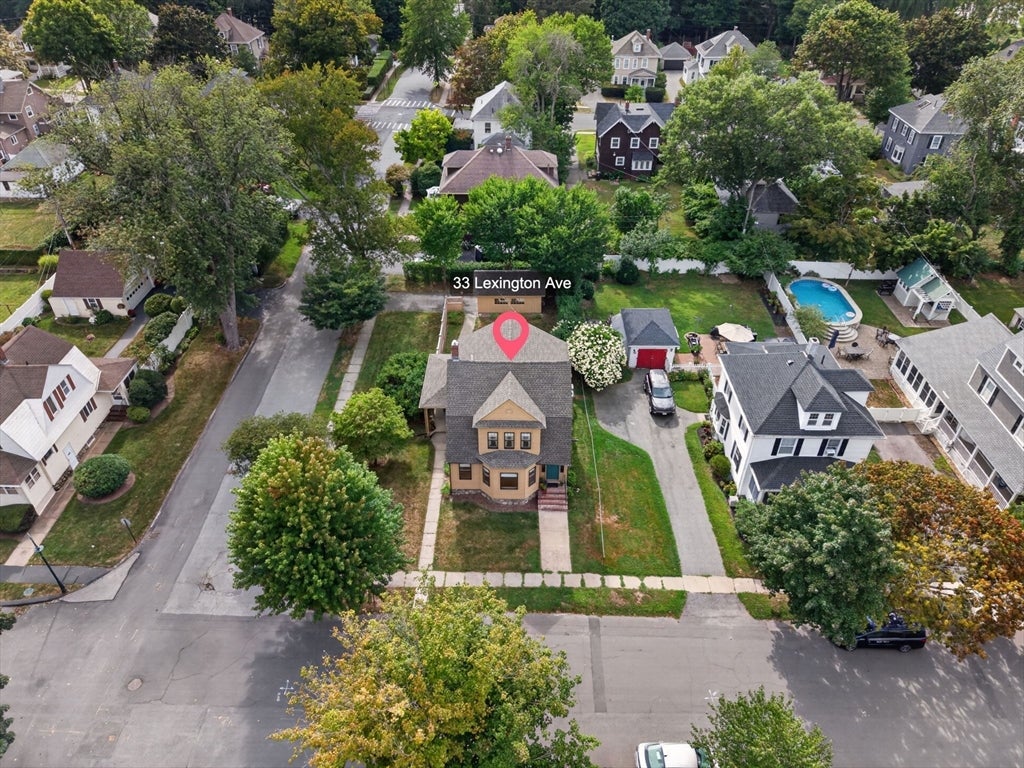
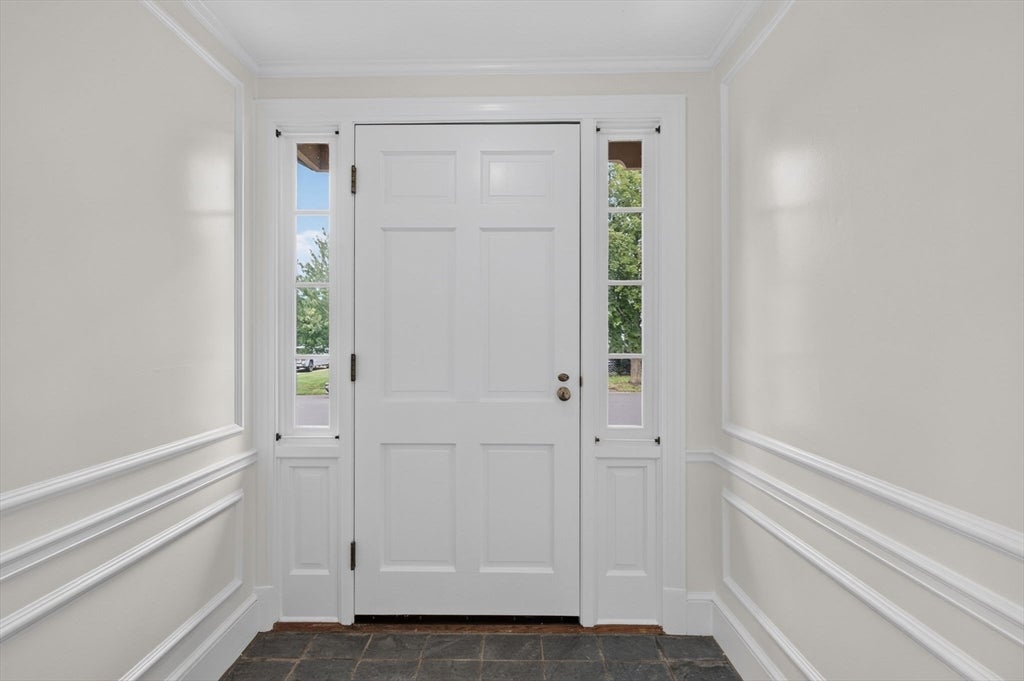
Timeless Charm & Exceptional Care! Welcome to a wonderful property in the highly sought-after Bradford section of Haverhill! Lovingly owned and cared for by the same family for more than 70 years, this special residence has been thoughtfully maintained and is in fabulous condition. Set in a desirable neighborhood and school district, the location is just minutes from the newly built Caleb Dustin Hunking K–8 School. Classic historic charm blends seamlessly with numerous important updates, including a newer roof, windows, heating and cooling systems, hot water heater, updated electrical, and a whole-house generator. The inviting 3-bedroom, 1.5-bath layout features a spacious family room addition with built-in bookshelves, hardwood floors throughout, and a freshly painted interior. The main level welcomes you with a charming slate-floored mudroom, eat-in kitchen, convenient laundry room with cabinetry and counter space, half bath, and sun-filled living and dining rooms that provide comfortable spaces for everyday living and entertaining. Upstairs, three nicely sized bedrooms are complemented by a beautifully updated full bath featuring a double sink and granite countertops. A dedicated home office/playroom and walk-up attic provide additional flexibility and excellent storage potential. Outside, enjoy a detached garage and newly fenced private backyard surrounded by lush landscaping—a wonderful setting for relaxing, gardening, entertaining, or simply enjoying the outdoors. Ideally located close to downtown Haverhill, commuter rail, shopping, restaurants, and major commuter routes, this is a rare opportunity to own a lovingly maintained property with a wonderful history in one of Bradford’s most desirable locations. A must-see
| yesterday | Listing updated with changes from the MLS® | |
| yesterday | Status changed to Active Under Contract | |
| 7 days ago | Listing first seen on site |

The property listing data and information, or the Images, set forth herein were provided to MLS Property Information Network, Inc. from third party sources, including sellers, lessors, landlords, and public records, and were compiled by MLS Property Information Network, Inc. The property listing data and information, and the Images, are for the personal, non-commercial use of consumers having a good faith interest in purchasing, leasing or renting listed properties of the type displayed to them and may not be used for any purpose other than to identify prospective properties which such consumers may have a good faith interest in purchasing, leasing or renting. MLS Property Information Network, Inc. and its subscribers disclaim any and all representations and warranties as to the accuracy of the property listing data and information, or as to the accuracy of any of the Images, set forth herein.
Last checked 2026-09-03 02:16 PM UTC