

Save
Ask
Tour
Hide
$499,999
6 Days On Site
5 Pond Ln ExtBillerica, MA 01821
For Sale|Single Family Residence|Active
2
Beds
1
Total Bath
1
Full Bath
1,472
SqFt
$340
/SqFt
1930
Built
County:
Middlesex
Call Now: 603-825-6696
Is this the listing for you? We can help make it yours.
603-825-6696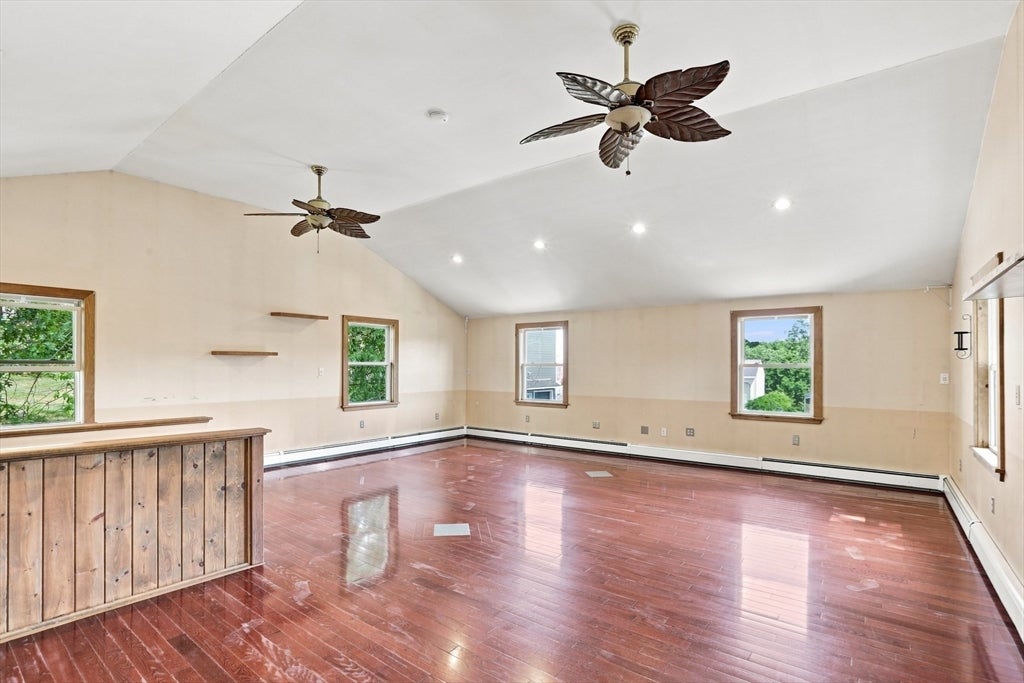
Save
Ask
Tour
Hide
Welcome home! Ideally situated in a great commuter location with convenient access to major routes, surrounding communities, and Nutting Lake, this 2-bedroom, one bath presents a great opportunity to bring your ideas and make it your own. With approximately 1,472 square feet of living space, this space offers plenty of potential for updating and personalization. Whether you’re looking to renovate, refresh, or simply add your own finishing touches, there are many possibilities to explore. A unique opportunity to own a single-family home in Billerica at a price point under $500,000, you don’t want to miss this one!
Save
Ask
Tour
Hide
Listing Snapshot
Price
$499,999
Days On Site
6 Days
Bedrooms
2
Inside Area (SqFt)
1,472 sqft
Total Baths
1
Full Baths
1
Partial Baths
N/A
Lot Size
0.11 Acres
Year Built
1930
MLS® Number
73569078
Status
Active
Property Tax
$5,671
HOA/Condo/Coop Fees
N/A
Sq Ft Source
Public Records
Friends & Family
Recent Activity
| 3 days ago | Listing updated with changes from the MLS® | |
| 7 days ago | Listing first seen on site |
General Features
Acres
0.11
Attached Garage
Yes
Foundation
Concrete Perimeter
Garage
Yes
Garage Spaces
1
Parking
AttachedPavedGarage
Parking Spaces
3
Property Sub Type
Single Family Residence
Sewer
Public Sewer
SqFt Above
1472
SqFt Total
1472
Style
Ranch
Water Source
Public
Zoning
1
Interior Features
Appliances
Gas Water Heater
Heating
Natural GasForced Air
Interior
Entrance FoyerMaster Downstairs
Bedroom 2
Dimensions - 9.416666666x9.416666666Level - FirstArea - 88
Dining Room
Dimensions - 12.583333333x5.916666666Level - FirstArea - 74
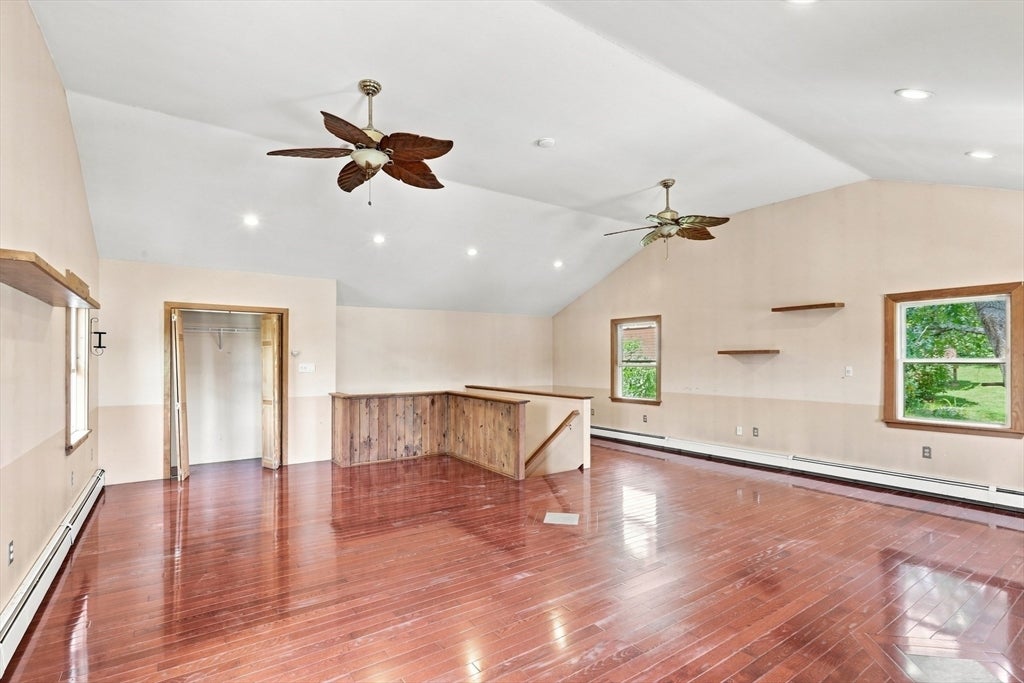
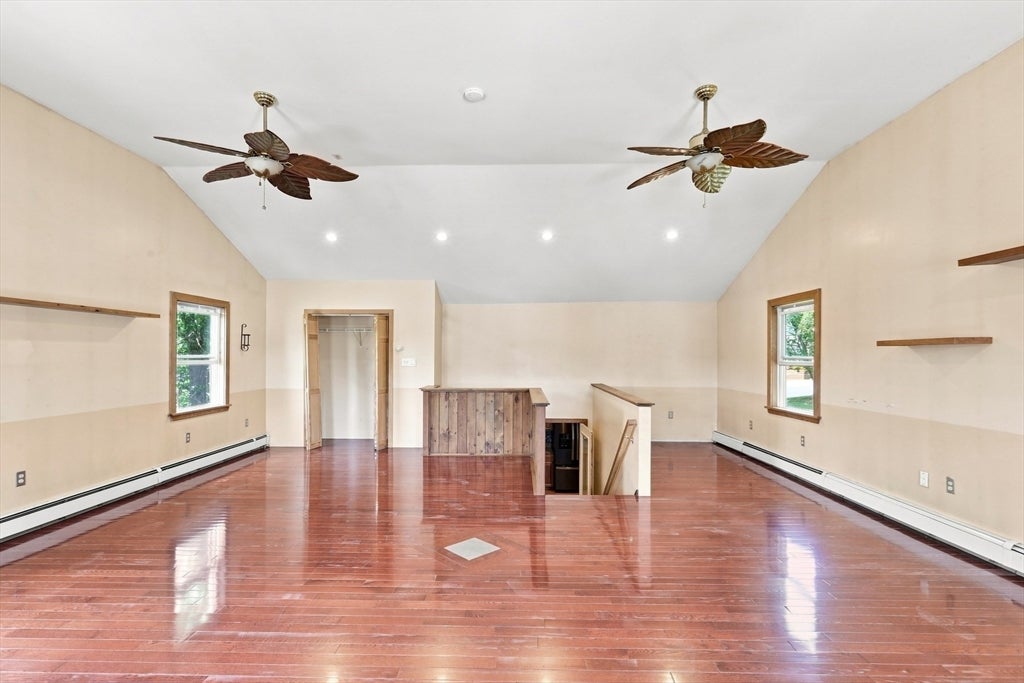
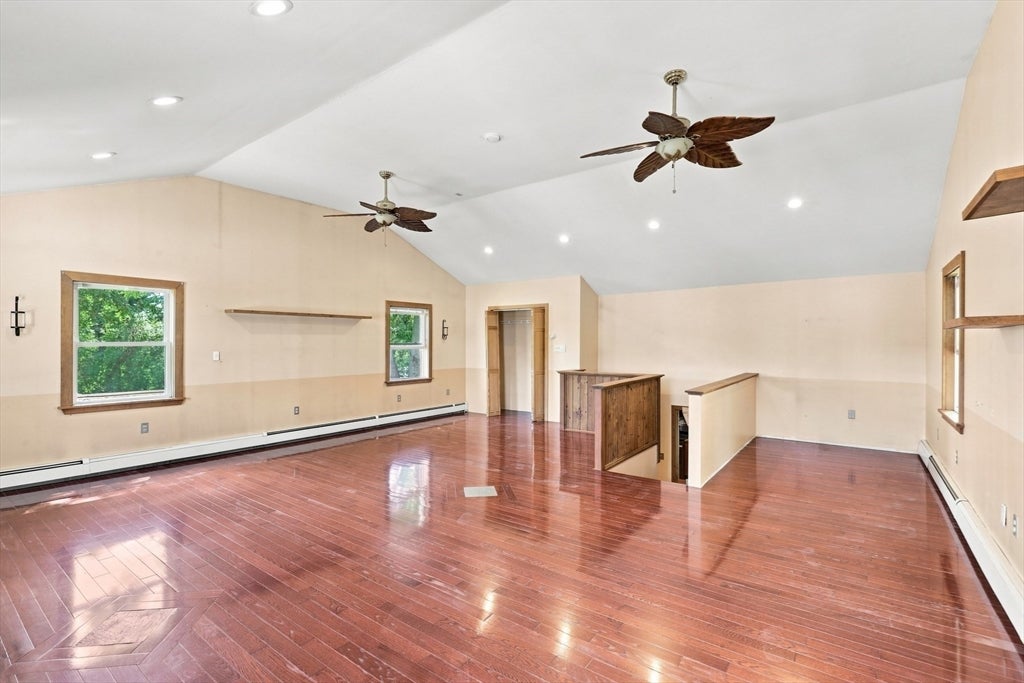
Family Room
Dimensions - 23.166666666x27.083333333Level - SecondArea - 627
Kitchen
Dimensions - 12.583333333x6.833333333Level - FirstArea - 85
Living Room
Dimensions - 10.75x12.166666666Level - FirstArea - 130
Master Bedroom
Dimensions - 7.833333333x16.083333333Level - FirstArea - 125
Save
Ask
Tour
Hide
Exterior Features
Lot Features
Wooded
Listing courtesy of Gina Rowe of Realty One Group Next Level

The property listing data and information, or the Images, set forth herein were provided to MLS Property Information Network, Inc. from third party sources, including sellers, lessors, landlords, and public records, and were compiled by MLS Property Information Network, Inc. The property listing data and information, and the Images, are for the personal, non-commercial use of consumers having a good faith interest in purchasing, leasing or renting listed properties of the type displayed to them and may not be used for any purpose other than to identify prospective properties which such consumers may have a good faith interest in purchasing, leasing or renting. MLS Property Information Network, Inc. and its subscribers disclaim any and all representations and warranties as to the accuracy of the property listing data and information, or as to the accuracy of any of the Images, set forth herein.
Last checked 2026-09-03 02:16 PM UTC
The property listing data and information, or the Images, set forth herein were provided to MLS Property Information Network, Inc. from third party sources, including sellers, lessors, landlords, and public records, and were compiled by MLS Property Information Network, Inc. The property listing data and information, and the Images, are for the personal, non-commercial use of consumers having a good faith interest in purchasing, leasing or renting listed properties of the type displayed to them and may not be used for any purpose other than to identify prospective properties which such consumers may have a good faith interest in purchasing, leasing or renting. MLS Property Information Network, Inc. and its subscribers disclaim any and all representations and warranties as to the accuracy of the property listing data and information, or as to the accuracy of any of the Images, set forth herein.
Last checked 2026-09-03 02:16 PM UTC
Neighborhood & Commute
Source: Walkscore
Disclosure: Community information and market data powered by Constellation Data Labs. Information is deemed reliable but not guaranteed.
Save
Ask
Tour
Hide