Save
Ask
Tour
Hide
Share
$533,000
6 Days On Site

Mill Pond
29 Mill Pond 29
North Andover, MA 01845

For Sale|Condominium|Active Under Contract
2
Beds
3
Total Baths
2
Full Baths
1
Partial Bath
1,718
SqFt
$310
/SqFt
1974
Built
County:
Essex
Call Now: 603-825-6696
Is this the listing for you? We can help make it yours.
603-825-6696
29 Mill Pond 2929 Mill Pond 2929 Mill Pond 2929 Mill Pond 29
Save
Ask
Tour
Hide
Share

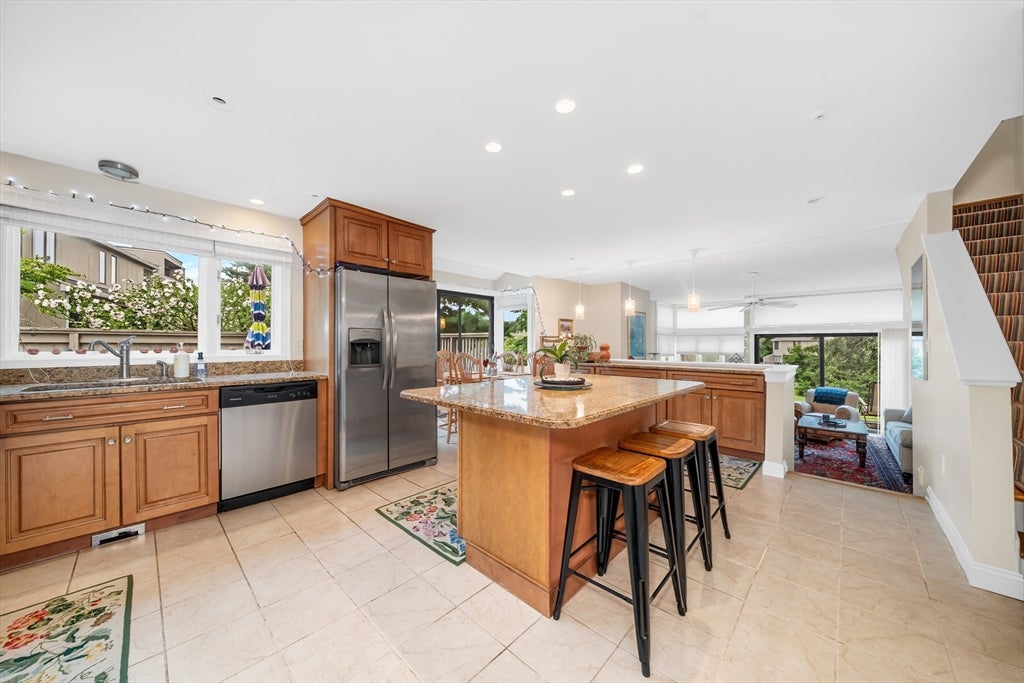
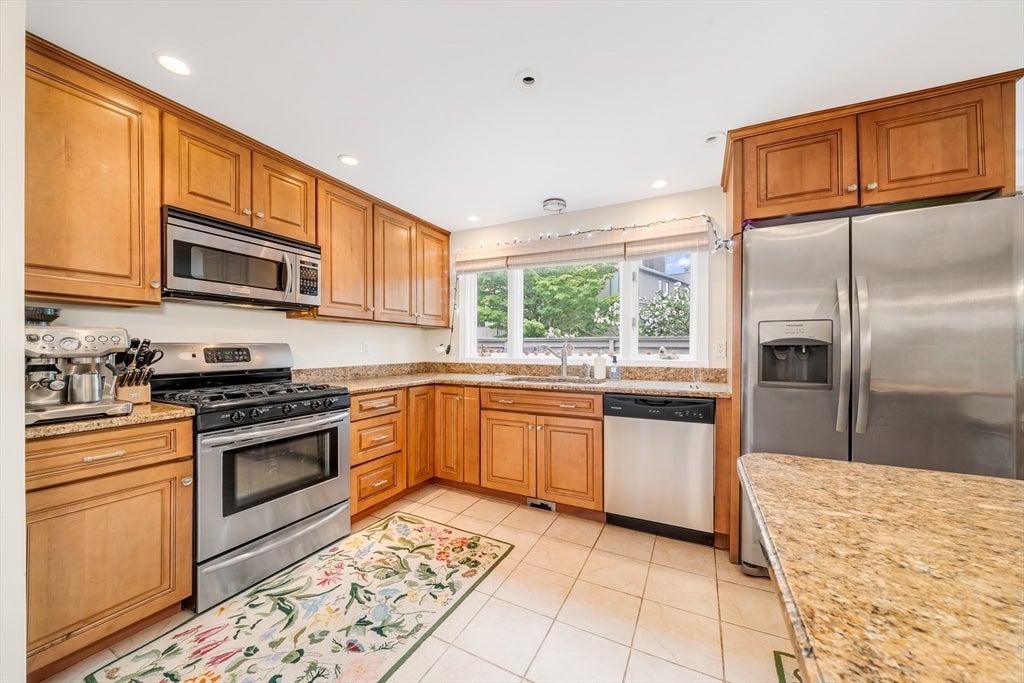
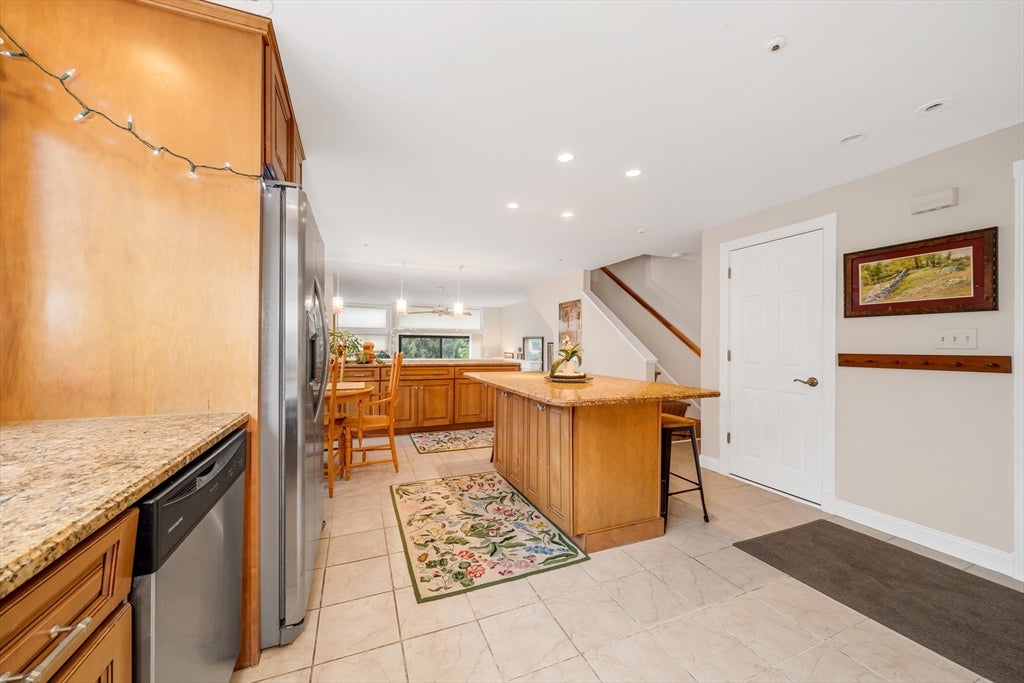
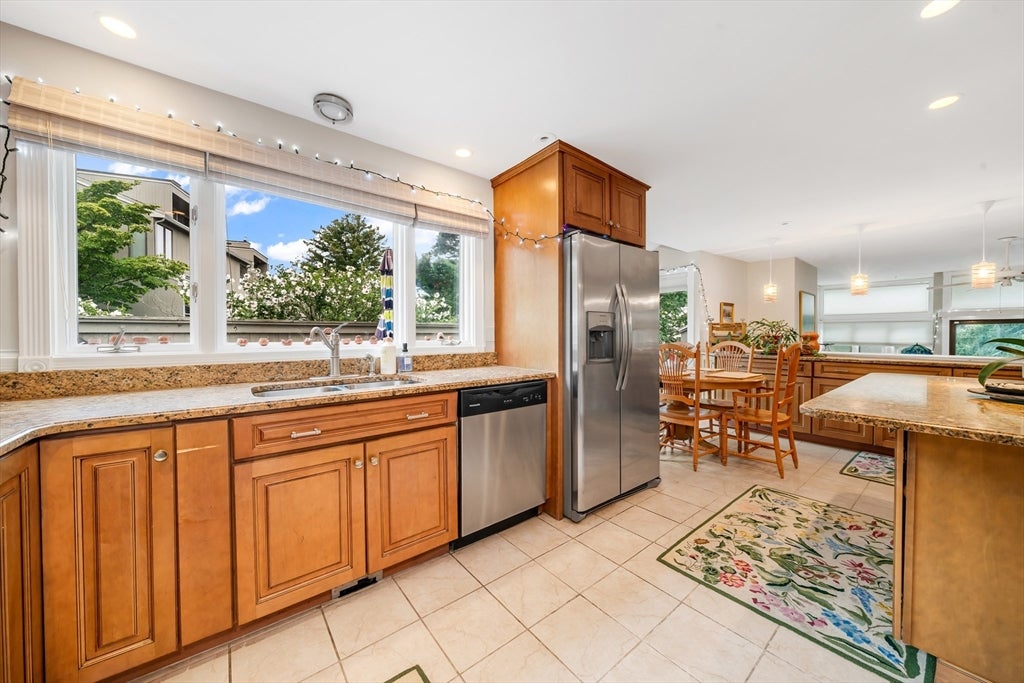
Welcome to 29 Mill Pond, where comfort, convenience, and a love of the outdoors come together. This beautifully refreshed 2-bedroom, 2.5-bath townhome offers a spacious and versatile layout with an additional loft, perfect for a home office, den, guest space, or reading retreat. This move-in-ready home features updated heating and hot water systems, a new cooling system, and tasteful updates throughout. Generously sized bedrooms, abundant natural light, and a thoughtful floor plan make everyday living easy. Nature lovers will especially appreciate the setting, with Stevens Pond, scenic trails, and nearby conservation areas offering opportunities to enjoy the outdoors. Enjoy nearby Weir Hill and Lake Cochichewick, along with convenient access to North Andover’s shops, dining, recreation, and everyday amenities. Easy access to major highways adds to the convenience, making 29 Mill Pond a wonderful opportunity for low-maintenance living in North Andover.

Save
Ask
Tour
Hide
Share
Listing Snapshot
Price 
$533,000
Days On Site 
6 Days
Bedrooms 
2
Inside Area (SqFt) 
1,718 sqft
Total Baths 
3
Full Baths 
2
Partial Baths 
1
Lot Size 
0.28 Acres
Year Built 
1974
MLS® Number 
73569100
Status 
Active Under Contract
Property Tax 
$5,719
HOA/Condo/Coop Fees 
$700 monthly
Sq Ft Source 
Public Records
Friends & Family
Recent Activity
18 hours agoListing updated with changes from the MLS®
18 hours agoStatus changed to Active Under Contract
7 days agoListing first seen on site
General Features
Acres 
0.28
Disclosures 
Buyers responsible for own due diligence. One bedroom has the option for electric heat.
Garage 
Yes
Garage Spaces 
1
Number Of Stories 
3
Parking 
DetachedOff Street
Parking Spaces 
2
Pets 
Yes
Property Sub Type 
Condominium
Sewer 
Public Sewer
SqFt Above 
1718
SqFt Total 
1718
Water Source 
Public
Zoning 
R4
Interior Features
Appliances 
RangeDishwasherMicrowaveRefrigeratorWasherDryer
Cooling 
Central AirCeiling Fan(s)
Electric 
220 Volts
Fireplace 
Yes
Fireplace Features 
Living Room
Fireplaces 
1
Flooring 
TileCarpetHardwood
Heating 
Natural GasForced AirZoned
Interior 
Ceiling Fan(s)Walk-In Closet(s)Open FloorplanRecessed LightingCathedral Ceiling(s)
Laundry Features 
In Unit
Window Features 
Insulated Windows
Bathroom 1 
Dimensions - 7x3Level - FirstArea - 21
Bathroom 2 
Dimensions - 11x8Level - SecondArea - 88
Bathroom 3 
Dimensions - 10x5Level - SecondArea - 50
Bedroom 2 
Dimensions - 14x11Level - SecondArea - 154
Dining Room 
Dimensions - 20x9Level - FirstArea - 180
Kitchen 
Dimensions - 14x11Level - FirstArea - 154
Living Room 
Dimensions - 20x17Level - FirstArea - 340
Master Bedroom 
Dimensions - 17x12Level - SecondArea - 204
Save
Ask
Tour
Hide
Share
Exterior Features
Construction Details 
Frame
Patio And Porch 
PatioDeck
Pool Features 
AssociationIn Ground
Roof 
Shingle
Windows/Doors 
Insulated Windows
Community Features
Association Amenities 
PoolClubhouse
Association Dues 
700
Community Features 
PoolParkGolf
HOA Fee Frequency 
Monthly
Schools
School District
Unknown
Elementary School
Kittredge Elementary School
Middle School
North Andover Middle School
High School
North Andover High School
Listing courtesy of Team Lillian Montalto of Lillian Montalto Signature Properties


The property listing data and information, or the Images, set forth herein were provided to MLS Property Information Network, Inc. from third party sources, including sellers, lessors, landlords, and public records, and were compiled by MLS Property Information Network, Inc. The property listing data and information, and the Images, are for the personal, non-commercial use of consumers having a good faith interest in purchasing, leasing or renting listed properties of the type displayed to them and may not be used for any purpose other than to identify prospective properties which such consumers may have a good faith interest in purchasing, leasing or renting. MLS Property Information Network, Inc. and its subscribers disclaim any and all representations and warranties as to the accuracy of the property listing data and information, or as to the accuracy of any of the Images, set forth herein.

Last checked 2026-09-03 02:16 PM UTC

Neighborhood & Commute
Source: Walkscore
Disclosure: Community information and market data powered by Constellation Data Labs. Information is deemed reliable but not guaranteed.
Save
Ask
Tour
Hide
Share