

84 Derby StDracut, MA 01826
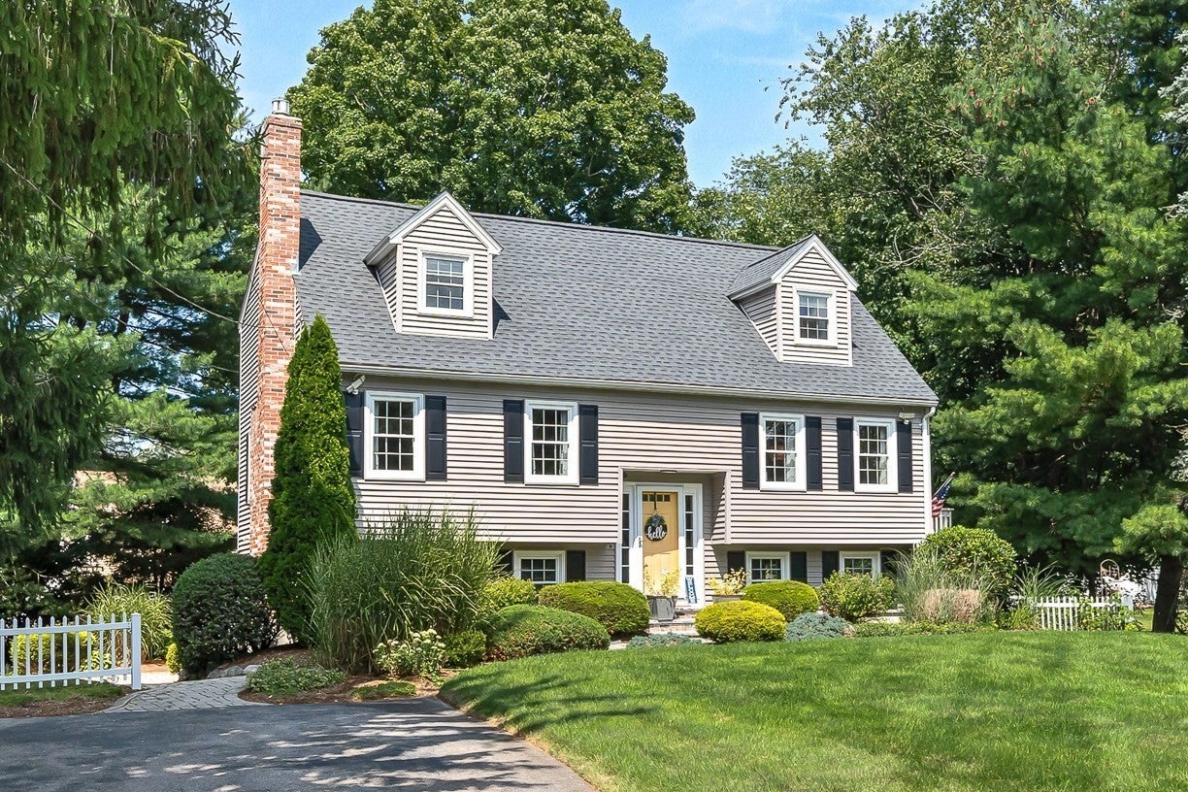
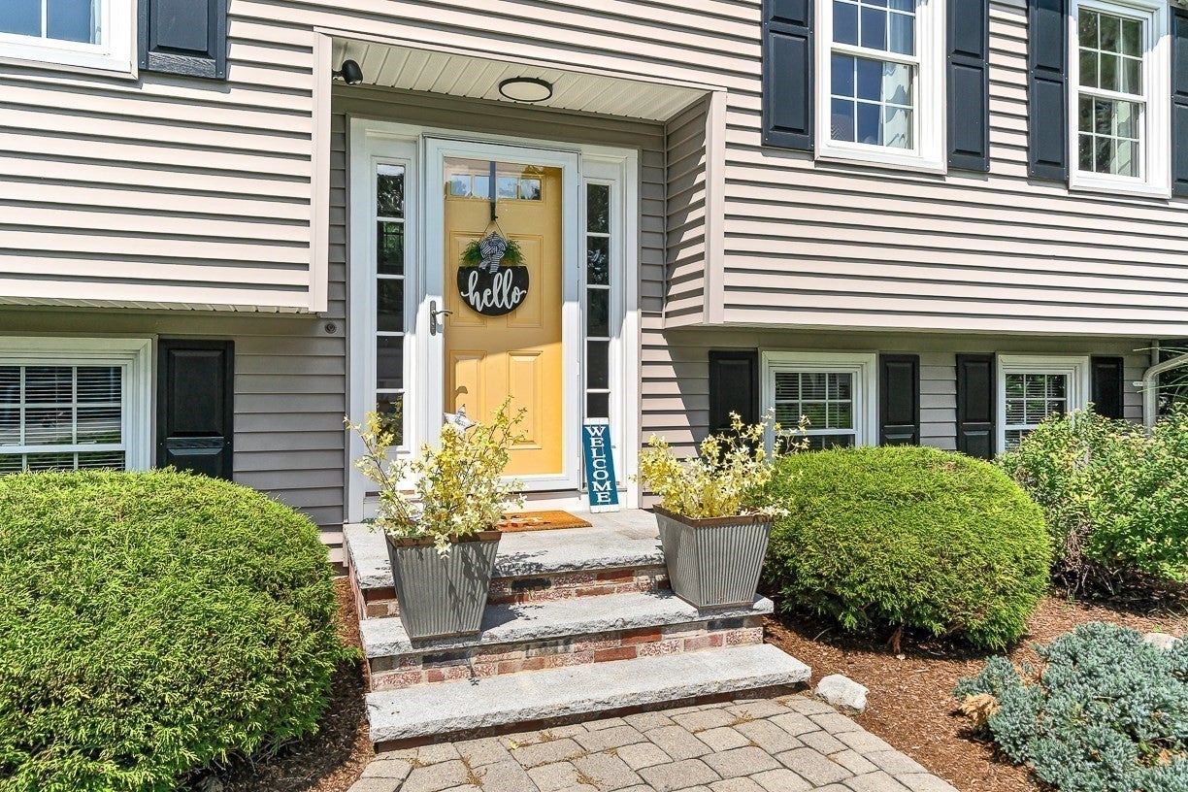
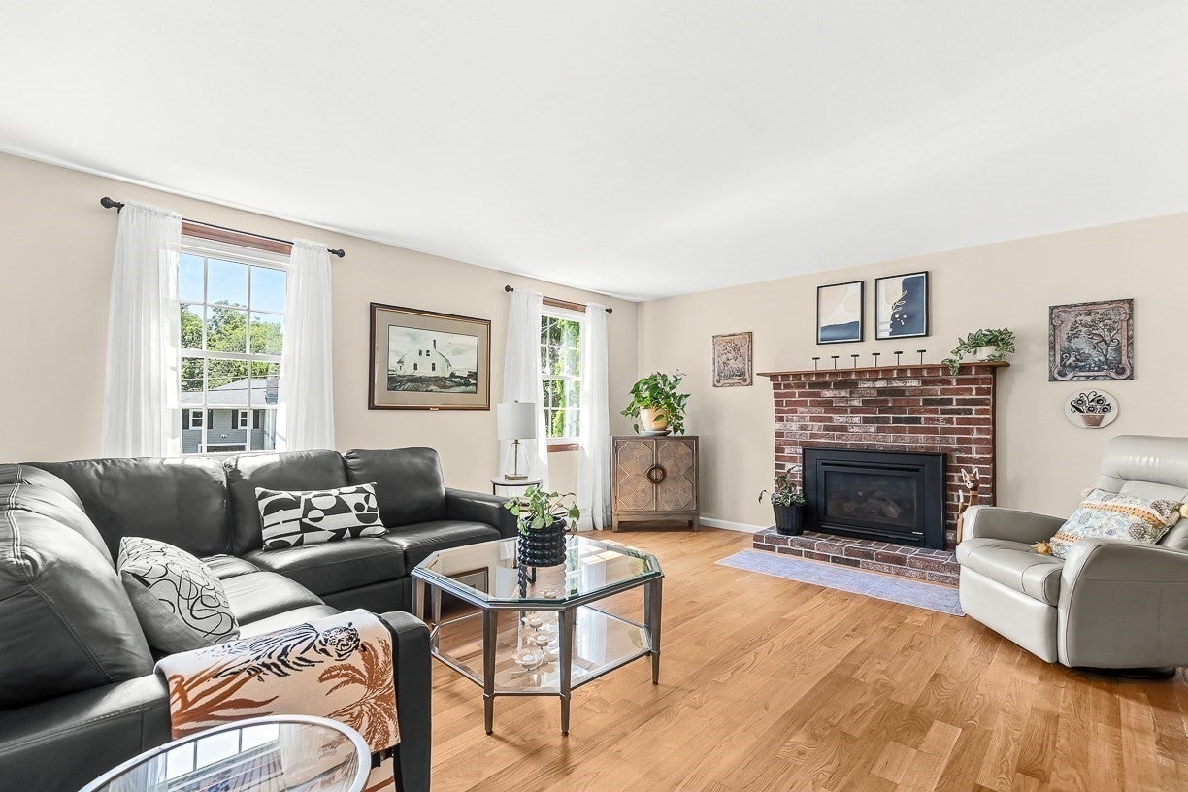
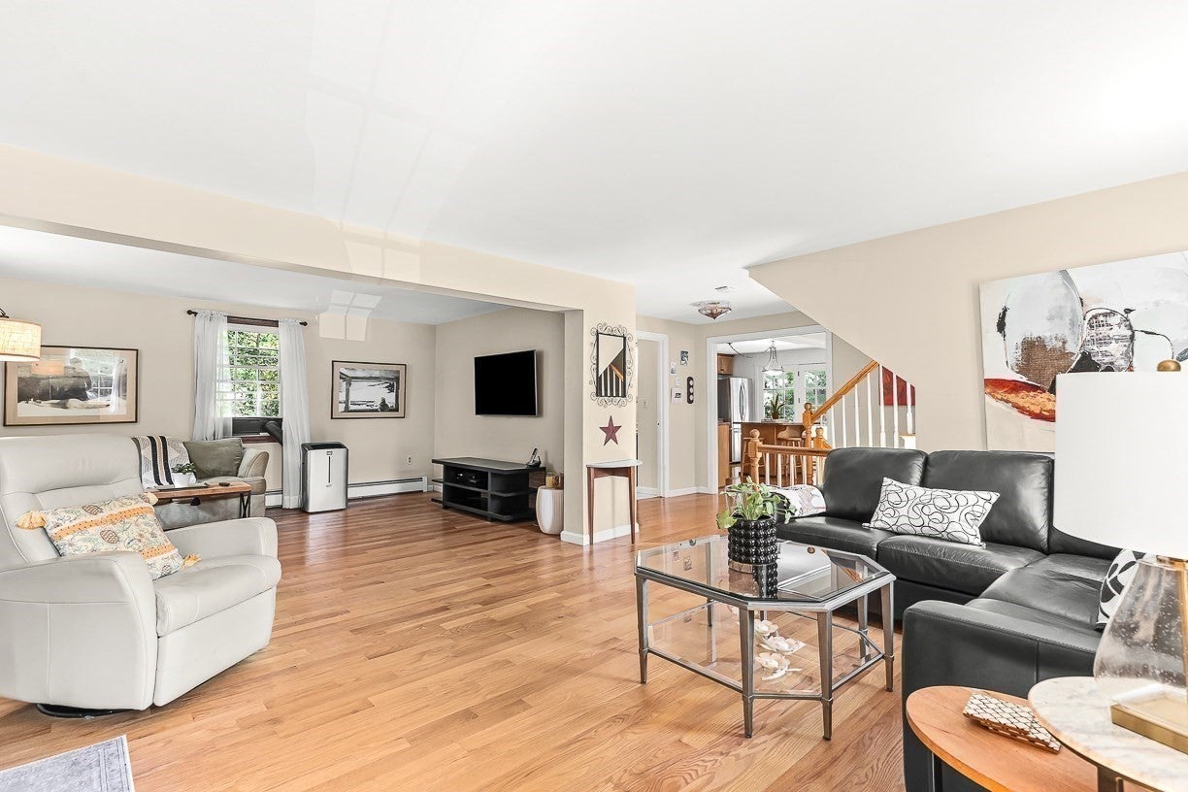
Welcome to this beautifully maintained, one-owner home, ideally situated on a quiet cul-de-sac in a prime location! This custom Cape/Split-style home has been lovingly cared for and thoughtfully updated throughout, offering true move-in-ready living. Beautiful hardwood flooring flows throughout the main living areas, including the kitchen, living room, stairs and upper hallway. The second floor features a full bath, three bedrooms, including an impressive oversized primary bedroom. A convenient first-floor half bath offers laundry hookups, while the finished lower level provides additional flexible space perfect for a family room, home office, gym or playroom. You'll enjoy the professionally landscape front yard and large private back deck. Numerous updates throughout reflect years of pride of ownership and meticulous care. Enjoy a peaceful neighborhood setting while remaining just minutes from shopping, the post office, Veterans Memorial Park, major highways and the New Hampshire border. A truly turnkey home in an exceptional location—move right in and enjoy! OFFERS DUE MONDAY - 8/31/26 @ 5PM.
| 3 weeks ago | Listing updated with changes from the MLS® | |
| 3 weeks ago | Status changed to Pending | |
| a month ago | Listing first seen on site |

The property listing data and information, or the Images, set forth herein were provided to MLS Property Information Network, Inc. from third party sources, including sellers, lessors, landlords, and public records, and were compiled by MLS Property Information Network, Inc. The property listing data and information, and the Images, are for the personal, non-commercial use of consumers having a good faith interest in purchasing, leasing or renting listed properties of the type displayed to them and may not be used for any purpose other than to identify prospective properties which such consumers may have a good faith interest in purchasing, leasing or renting. MLS Property Information Network, Inc. and its subscribers disclaim any and all representations and warranties as to the accuracy of the property listing data and information, or as to the accuracy of any of the Images, set forth herein.
Last checked 2026-09-29 04:55 PM UTC