

162 Main StreetPlaistow, NH 03865
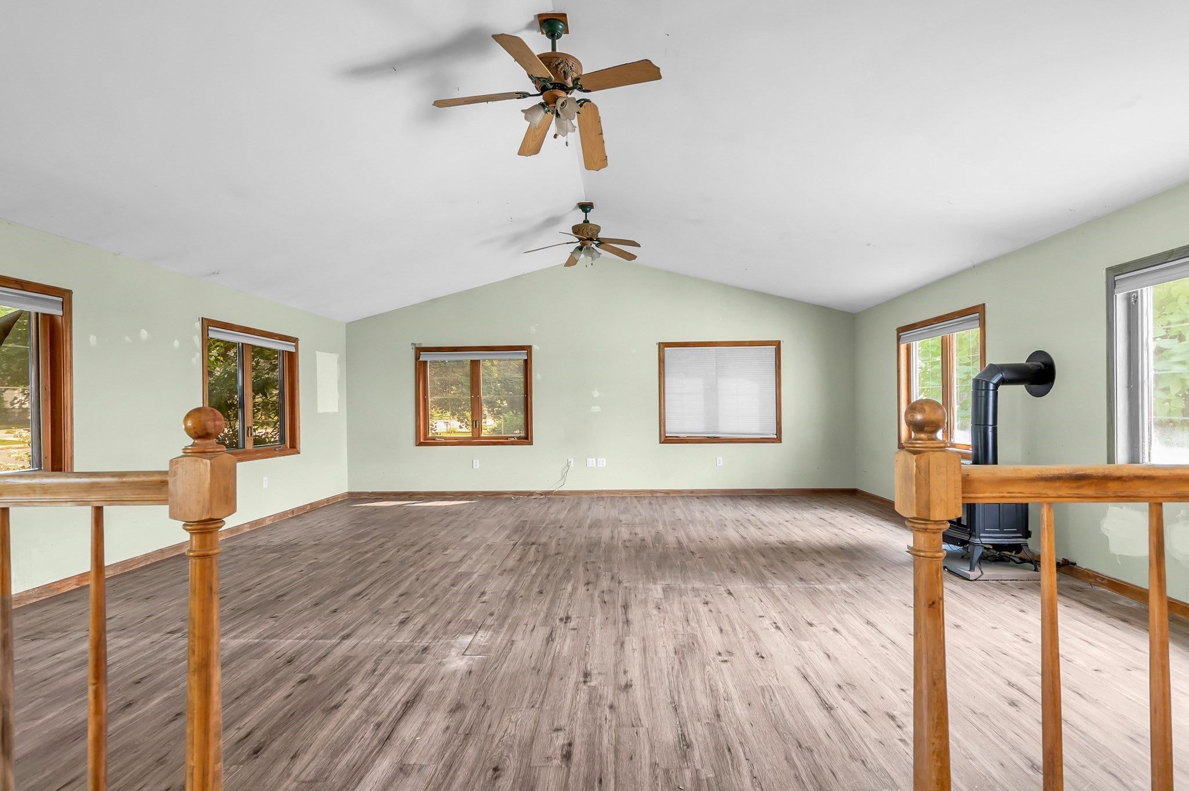
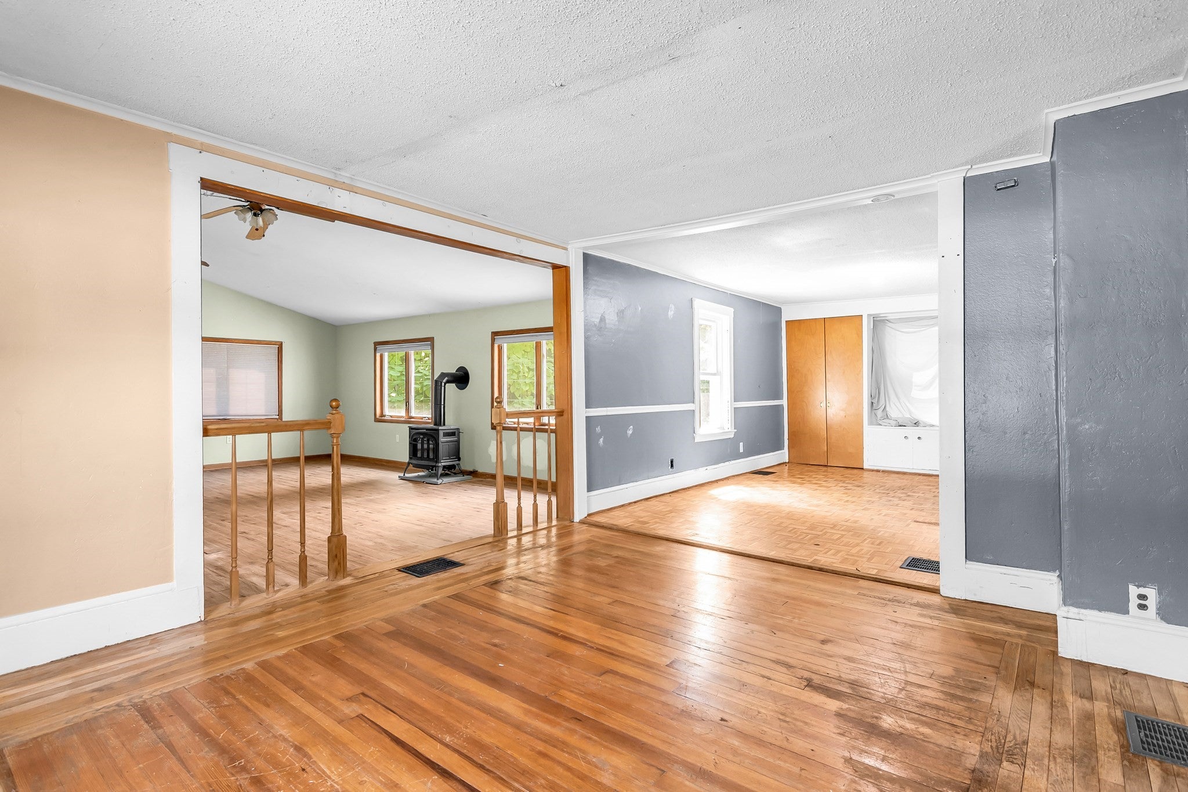
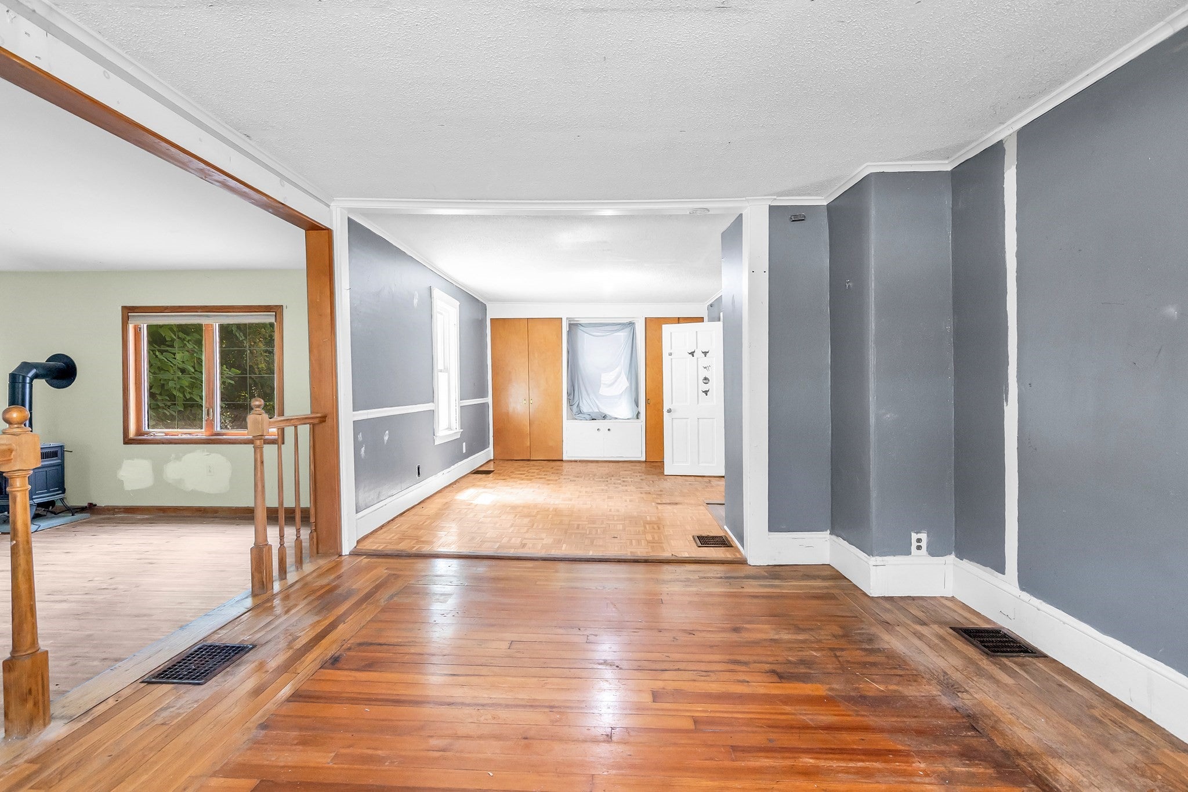
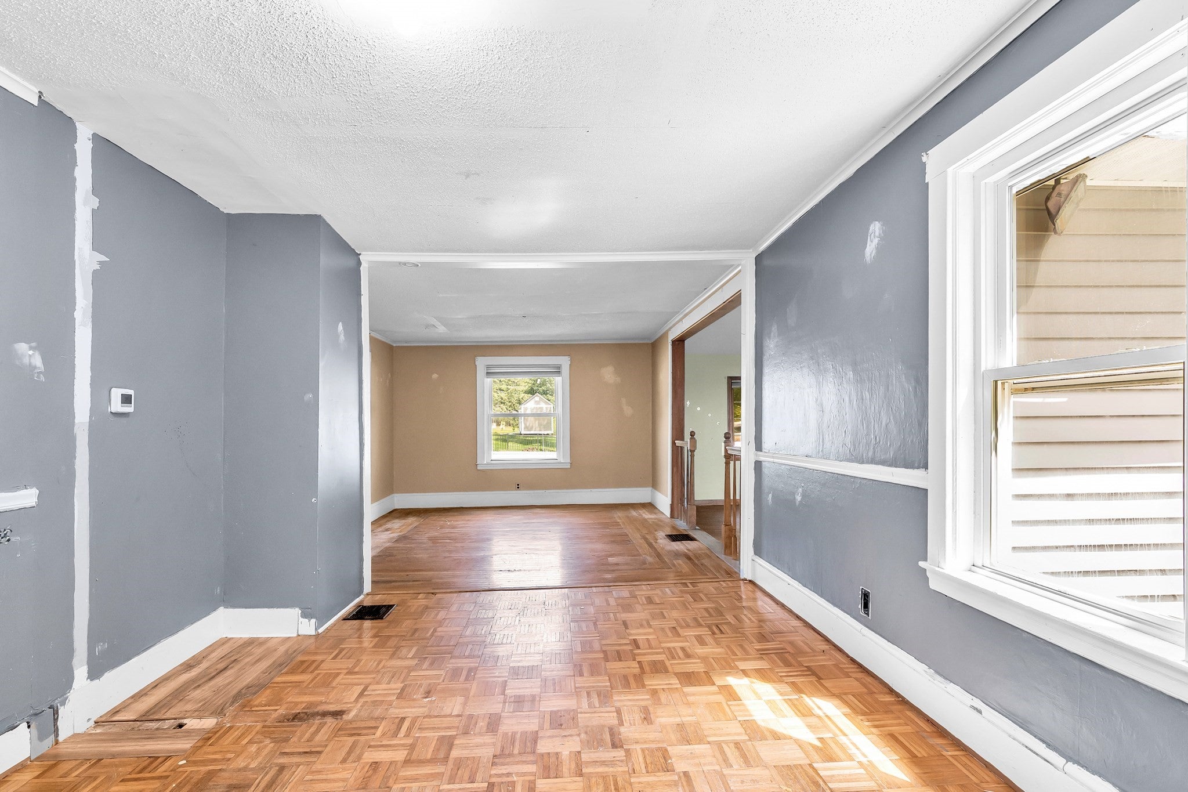
Welcome to this desireable Plaistow home.! The property has plenty of room for a growing family.Possible ADU potential exists in the large garage with entry providing three additional rooms.Beautifully Large livingroom/family room addition added in 2000 waiting for your ideas and finishing touches.This property offers a great opportunity for buyers looking for a home with potential in a convenient Southern New Hampshire location. Set along Main Street, the property provides easy access to local amenities, shopping, dining, schools, and major commuter routes. Offering four bedrooms two and a half baths and an abundant sized yard,Patio and firepit, 2 gar garage etc. With minor cosmetics this property will shine. With its desirable Plaistow location and versatile potential, this property is ready for its next owner to make it their own. This property is worth a closer look.
| 4 weeks ago | Listing updated with changes from the MLS | |
| a month ago | Price changed to $590,000 | |
| a month ago | Status changed to Active | |
| 2 months ago | Listing first seen on site |

The property listing data and information, or the Images, set forth herein were provided to MLS Property Information Network, Inc. from third party sources, including sellers, lessors, landlords, and public records, and were compiled by MLS Property Information Network, Inc. The property listing data and information, and the Images, are for the personal, non-commercial use of consumers having a good faith interest in purchasing, leasing or renting listed properties of the type displayed to them and may not be used for any purpose other than to identify prospective properties which such consumers may have a good faith interest in purchasing, leasing or renting. MLS Property Information Network, Inc. and its subscribers disclaim any and all representations and warranties as to the accuracy of the property listing data and information, or as to the accuracy of any of the Images, set forth herein.
Last checked 2026-10-24 12:07 PM UTC