Save
Ask
Tour
Hide
Share
$400,000
4 Days On Site

68 Hilltop Road
Dracut, MA 01826

For Sale|Single Family Residence|Active
2
Beds
1
Total Bath
1
Full Bath
860
SqFt
$465
/SqFt
1940
Built
County:
Middlesex
Call Now: 603-825-6696
Is this the listing for you? We can help make it yours.
603-825-6696
68 Hilltop Road68 Hilltop Road68 Hilltop Road68 Hilltop Road
Save
Ask
Tour
Hide
Share

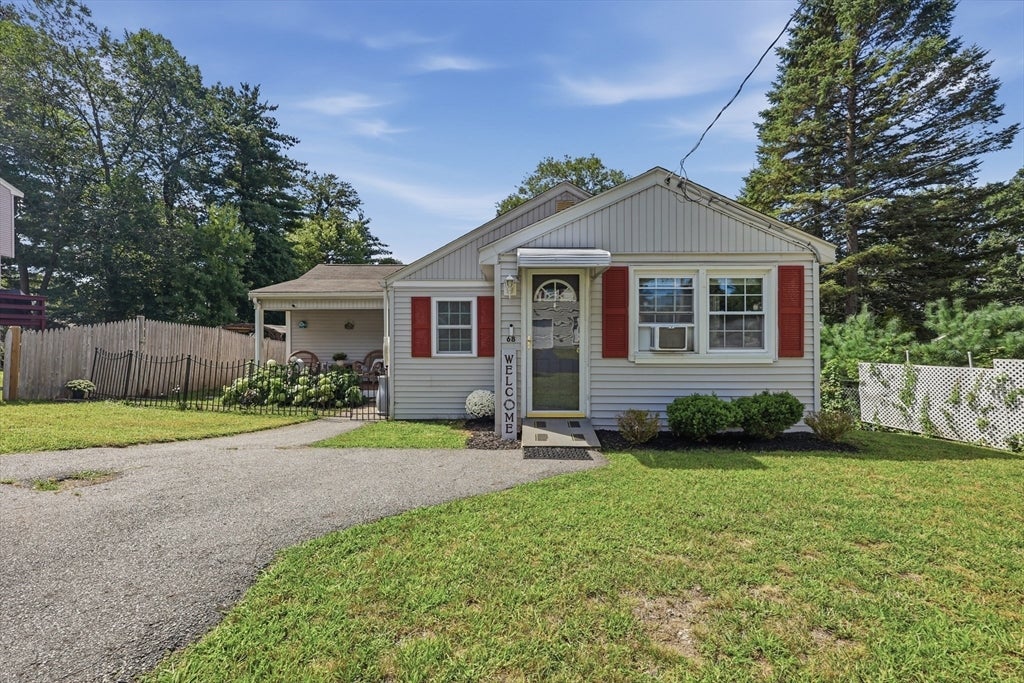
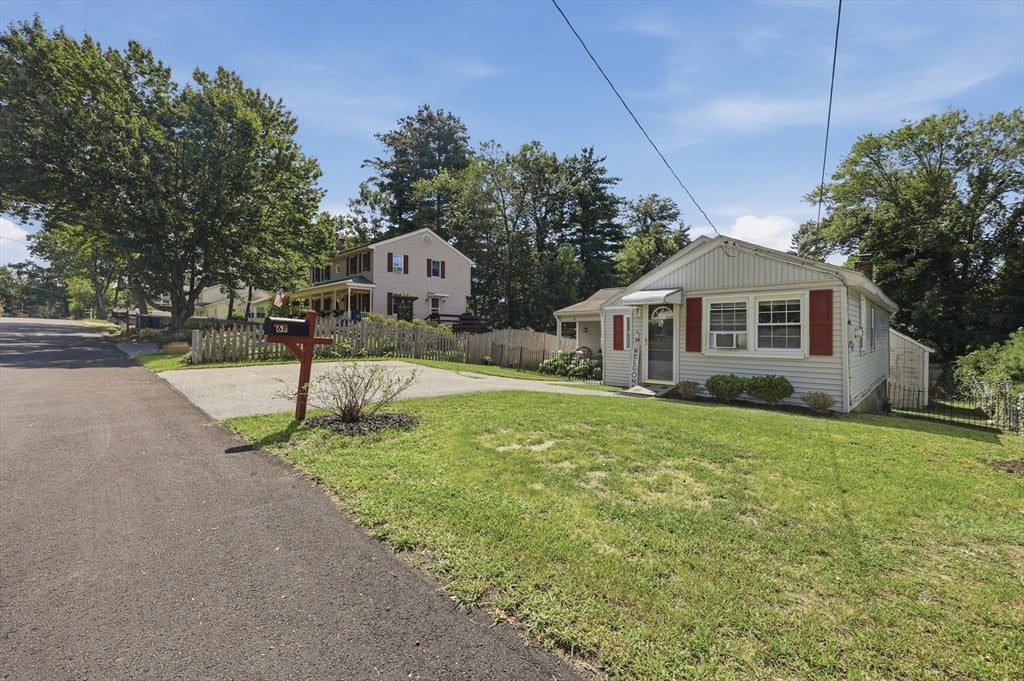
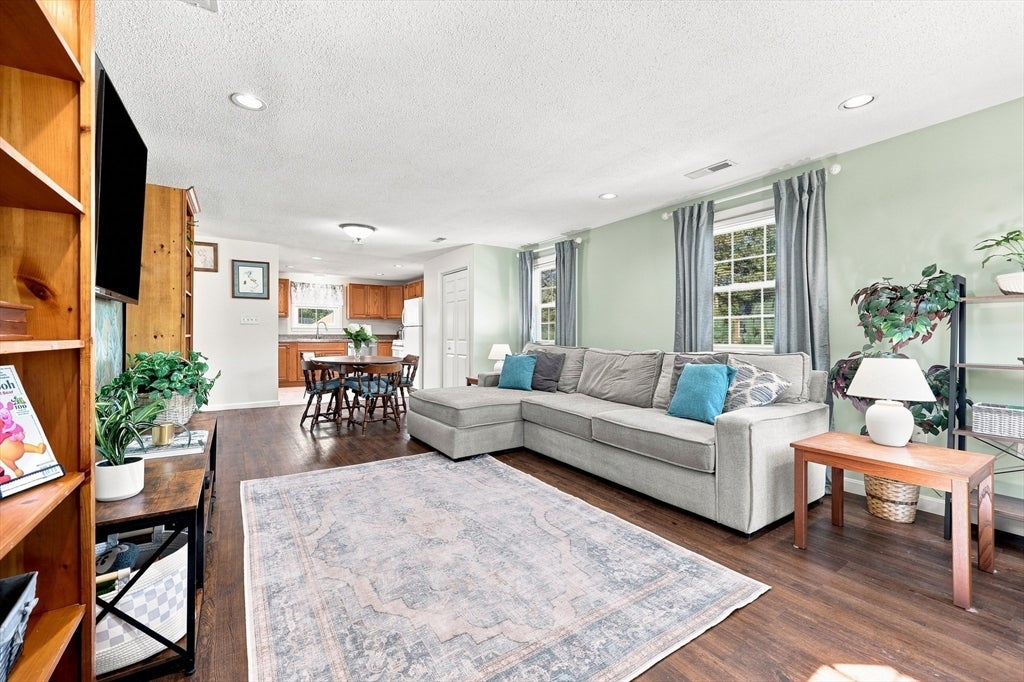
**Offer Deadline: Tuesday, 9/1 at 4:00 pm** Welcome to 68 Hilltop Road! This charming 2-bedroom ranch offers an easy, comfortable layout with well-designed living space. The open-concept living room, dining area, and modern kitchen create a bright and inviting main living space that feels surprisingly spacious. The updated full bathroom and two bedrooms, including a primary bedroom with room for a king-sized bed, complete the interior. Outside, enjoy a nice, level yard with plenty of space to relax, garden, or entertain. Private beach access to nearby Long Pond is available for a small annual fee - another great perk to this Dracut home. Built in 1940 according to public record, the home has a much newer feel thanks to its layout and many updates. A great option for first-time buyers, downsizers, or anyone looking for a manageable home with modern updates and outdoor space.

Save
Ask
Tour
Hide
Share
Listing Snapshot
Price 
$400,000
Days On Site 
4 Days
Bedrooms 
2
Inside Area (SqFt) 
860 sqft
Total Baths 
1
Full Baths 
1
Partial Baths 
N/A
Lot Size 
0.11 Acres
Year Built 
1940
MLS® Number 
73569219
Status 
Active
Property Tax 
$3,032
HOA/Condo/Coop Fees 
N/A
Sq Ft Source 
Public Records
Friends & Family
Recent Activity
10 hours agoListing updated with changes from the MLS®
4 days agoListing first seen on site
General Features
Acres 
0.11
Disclosures 
Roof is older - age unknown. Public record show property as a 1 BR. Buyers and buyers agent to do due diligence. Some images may have been virtually enhanced. Good nest thermostat to convey with the sale. By viewing/entering this propertyyou consent to audio/video surveillance.
Foundation 
Concrete PerimeterBlockOther
Green Energy Efficient 
Thermostat
Parking 
PavedOff Street
Parking Spaces 
2
Property Sub Type 
Single Family Residence
Sewer 
Public Sewer
SqFt Above 
860
SqFt Total 
860
Style 
Ranch
Water Source 
Public
Zoning 
R1
Interior Features
Appliances 
Gas Water HeaterWater HeaterRangeDishwasherMicrowaveRefrigeratorWasherDryer
Basement 
FullPartialSump PumpConcreteUnfinished
Electric 
Circuit Breakers
Flooring 
TileVinylCarpetConcrete
Heating 
Natural GasCentral
Interior 
Master DownstairsPantryRecessed Lighting
Laundry Features 
Electric Dryer HookupWasher Hookup
Window Features 
Storm Window(s)
Bathroom 1 
Dimensions - 6x9Level - FirstArea - 54
Bedroom 2 
Dimensions - 6x14Level - FirstArea - 84
Kitchen 
Dimensions - 12x9Level - FirstArea - 108
Living Room 
Dimensions - 14x18Level - FirstArea - 252
Master Bedroom 
Dimensions - 12x13Level - FirstArea - 156
Save
Ask
Tour
Hide
Share
Exterior Features
Exterior 
Rain GuttersStorage
Fencing 
Fenced
Other Structures 
Storage
Patio And Porch 
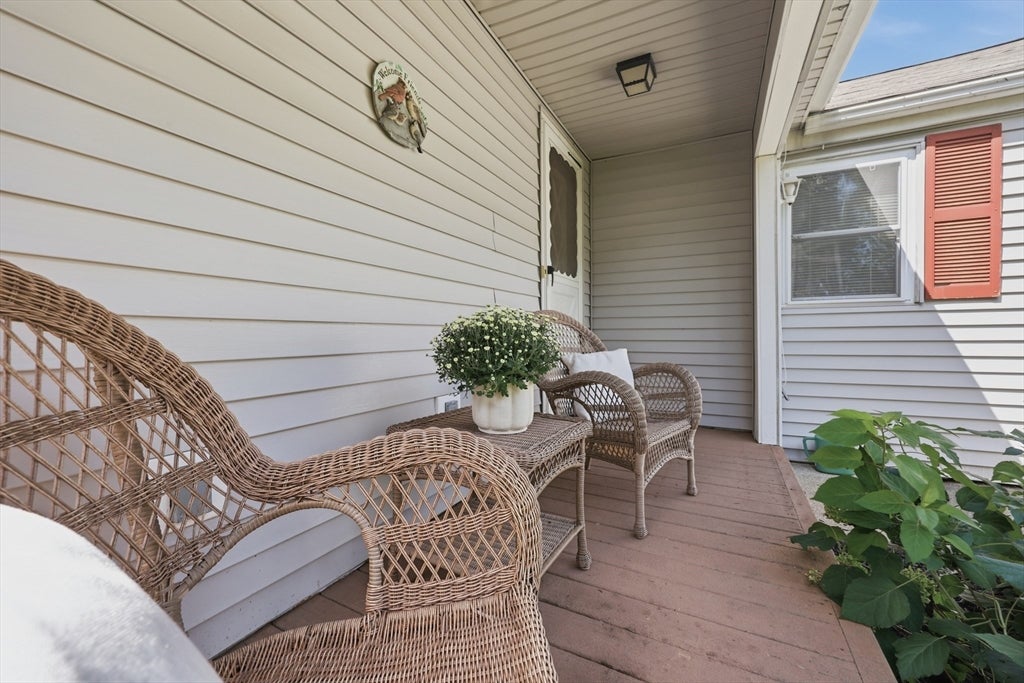
Porch
Roof 
Shingle
Windows/Doors 
Storm Window(s)
Community Features
Community Features 
Park
Roads 
Paved
Listing courtesy of Kim McKean of Lamacchia Realty, Inc.


The property listing data and information, or the Images, set forth herein were provided to MLS Property Information Network, Inc. from third party sources, including sellers, lessors, landlords, and public records, and were compiled by MLS Property Information Network, Inc. The property listing data and information, and the Images, are for the personal, non-commercial use of consumers having a good faith interest in purchasing, leasing or renting listed properties of the type displayed to them and may not be used for any purpose other than to identify prospective properties which such consumers may have a good faith interest in purchasing, leasing or renting. MLS Property Information Network, Inc. and its subscribers disclaim any and all representations and warranties as to the accuracy of the property listing data and information, or as to the accuracy of any of the Images, set forth herein.

Last checked 2026-09-01 12:38 AM UTC

Neighborhood & Commute
Source: Walkscore
Disclosure: Community information and market data powered by Constellation Data Labs. Information is deemed reliable but not guaranteed.
Save
Ask
Tour
Hide
Share