

The Arbors30 Holly Lane 30Dracut, MA 01826
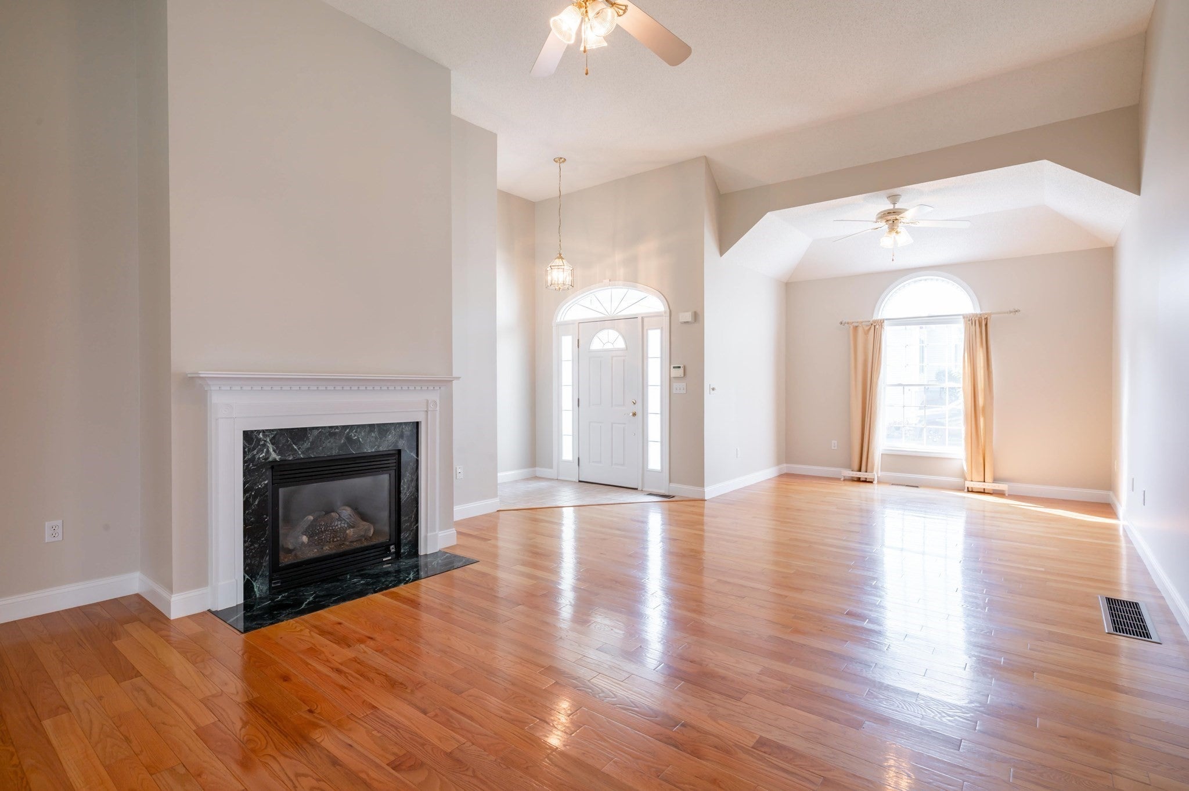
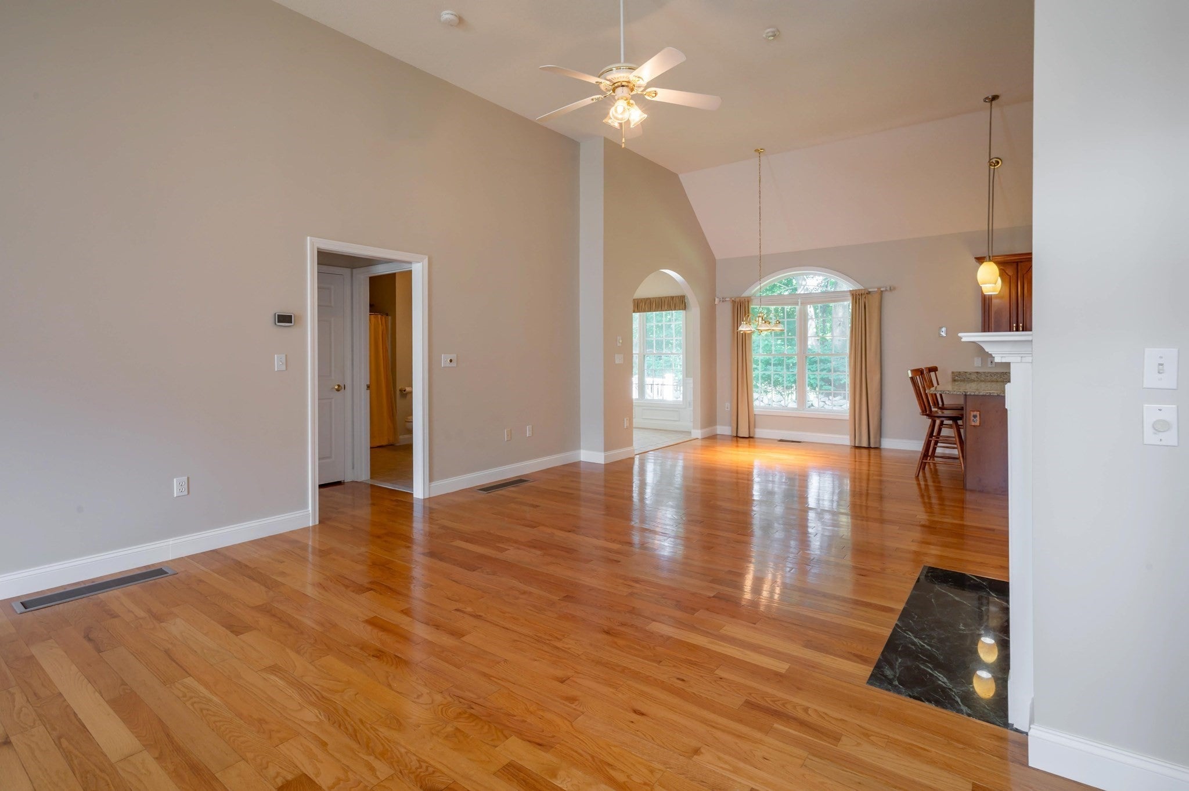
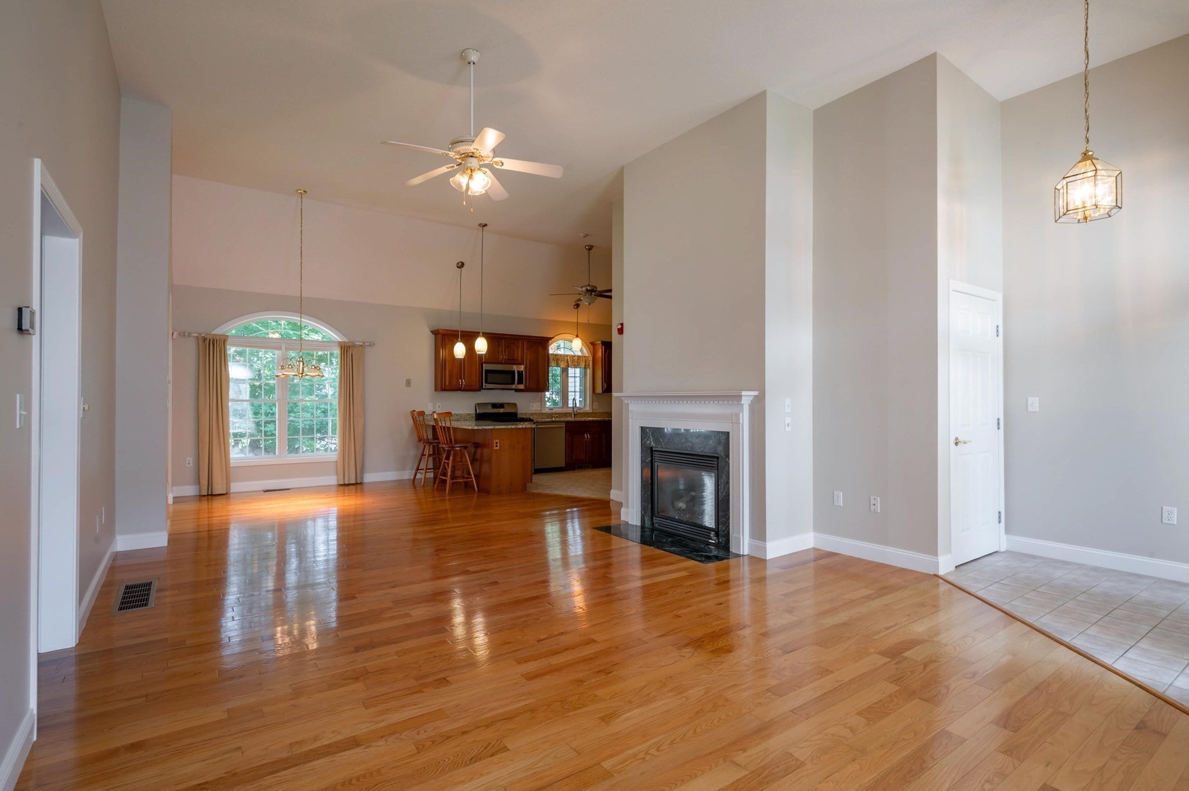
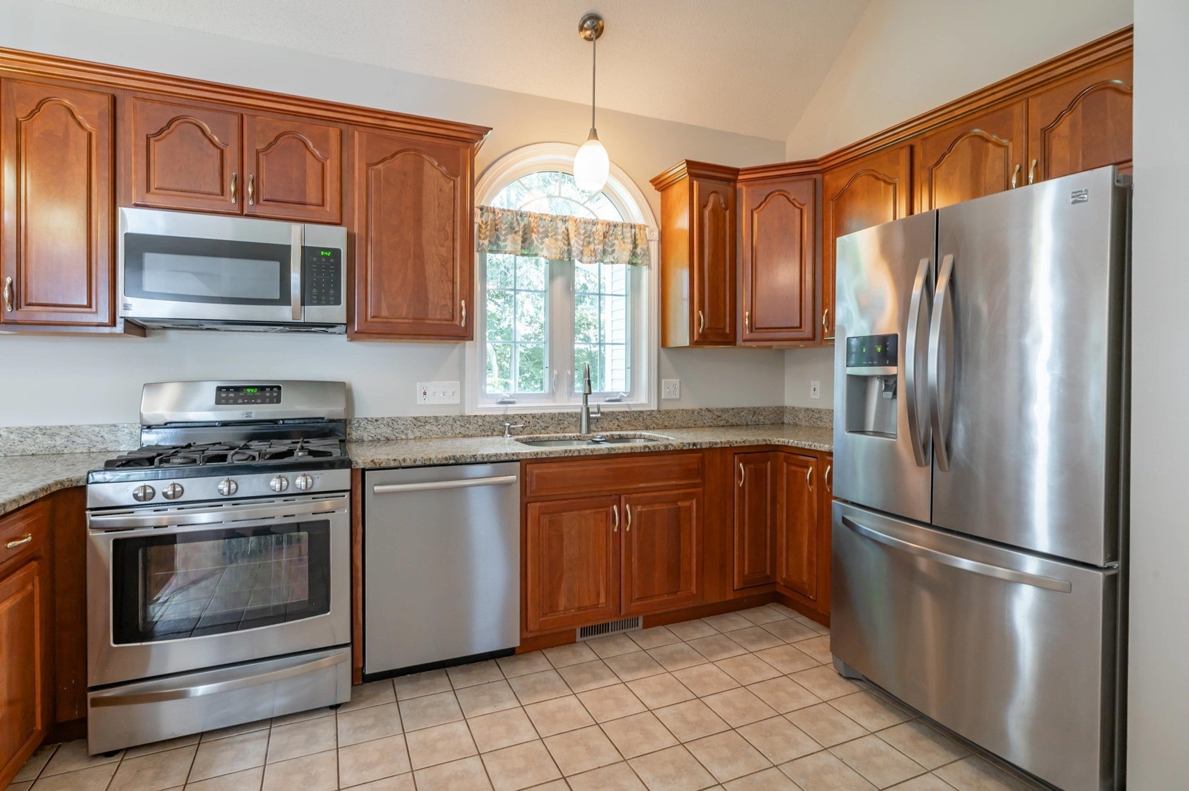
Discover an exceptional ownership opportunity at 30 Holly Lane, Dracut, MA. Constructed in 2001, this 1532 square foot condominium presents an attractive property in great condition, offering a sophisticated living experience. The kitchen, designed for both functionality and aesthetic appeal, features stainless steel appliances and a peninsula, creating an open-plan environment that seamlessly integrates with the living room. This thoughtful layout promotes effortless entertaining and daily living. The living room serves as a central gathering space, enhanced by the presence of a fireplace, providing a focal point for relaxation and comfort. Well-appointed Primary bathroom offers a double vanity and a walk-in shower, providing a refined space for personal care. Further enhancing the property's appeal are two garage spaces within an attached garage, offering convenience and secure parking. The condominium also includes a basement, providing additional utility and storage options. We invite you to experience the refined lifestyle offered by this distinguished condominium. This is a 55 years and older community, all residents must be 55 or older.
| 7 days ago | Listing updated with changes from the MLS® | |
| 3 weeks ago | Status changed to Active | |
| 4 weeks ago | Listing first seen on site |

The property listing data and information, or the Images, set forth herein were provided to MLS Property Information Network, Inc. from third party sources, including sellers, lessors, landlords, and public records, and were compiled by MLS Property Information Network, Inc. The property listing data and information, and the Images, are for the personal, non-commercial use of consumers having a good faith interest in purchasing, leasing or renting listed properties of the type displayed to them and may not be used for any purpose other than to identify prospective properties which such consumers may have a good faith interest in purchasing, leasing or renting. MLS Property Information Network, Inc. and its subscribers disclaim any and all representations and warranties as to the accuracy of the property listing data and information, or as to the accuracy of any of the Images, set forth herein.
Last checked 2026-09-24 12:51 AM UTC