Save
Ask
Tour
Hide
Share
$559,900
7 Days On Site

8 Sullivan Avenue
Salem, NH 03079

For Sale|Single Family Residence|Active Under Contract
4
Beds
2
Total Baths
2
Full Baths
1,734
SqFt
$323
/SqFt
1962
Built
County:
Rockingham
Call Now: 603-825-6696
Is this the listing for you? We can help make it yours.
603-825-6696
8 Sullivan Avenue8 Sullivan Avenue8 Sullivan Avenue8 Sullivan Avenue
Save
Ask
Tour
Hide
Share

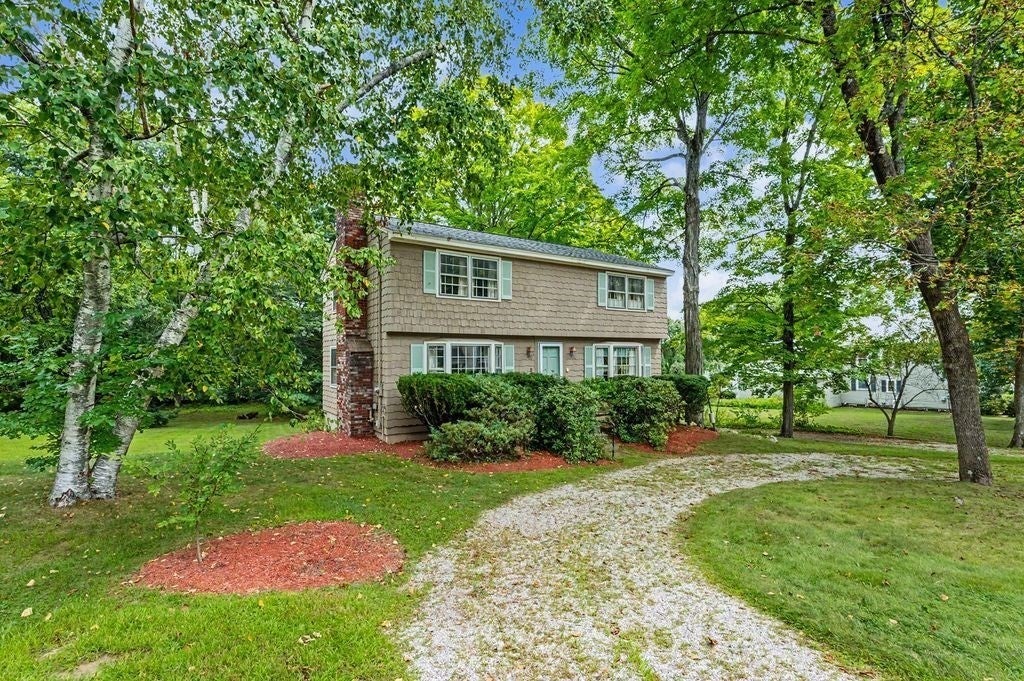
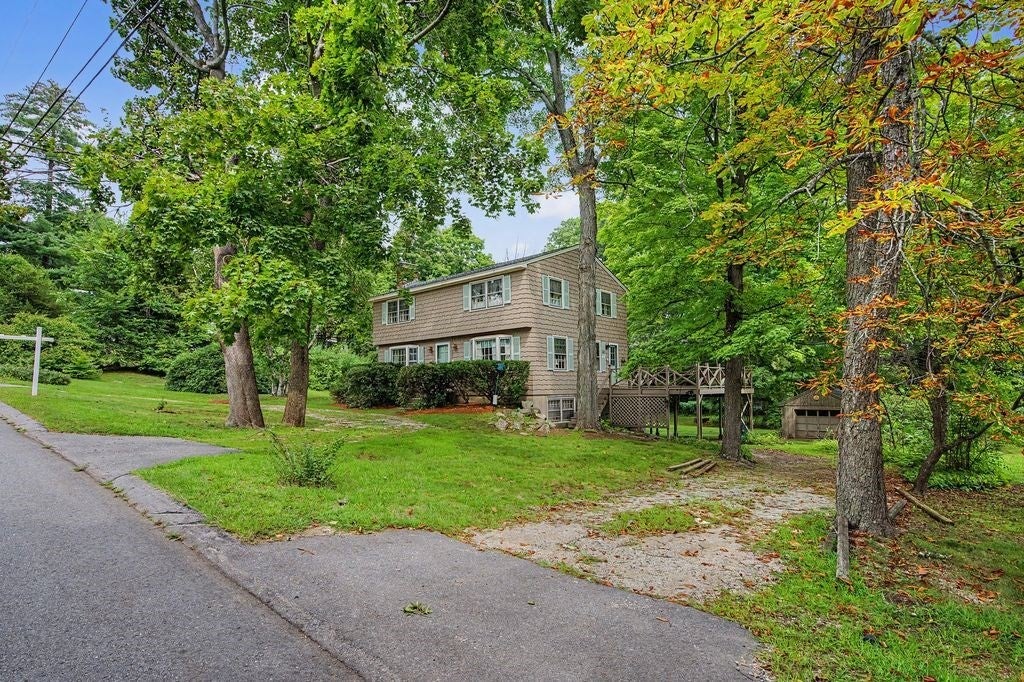
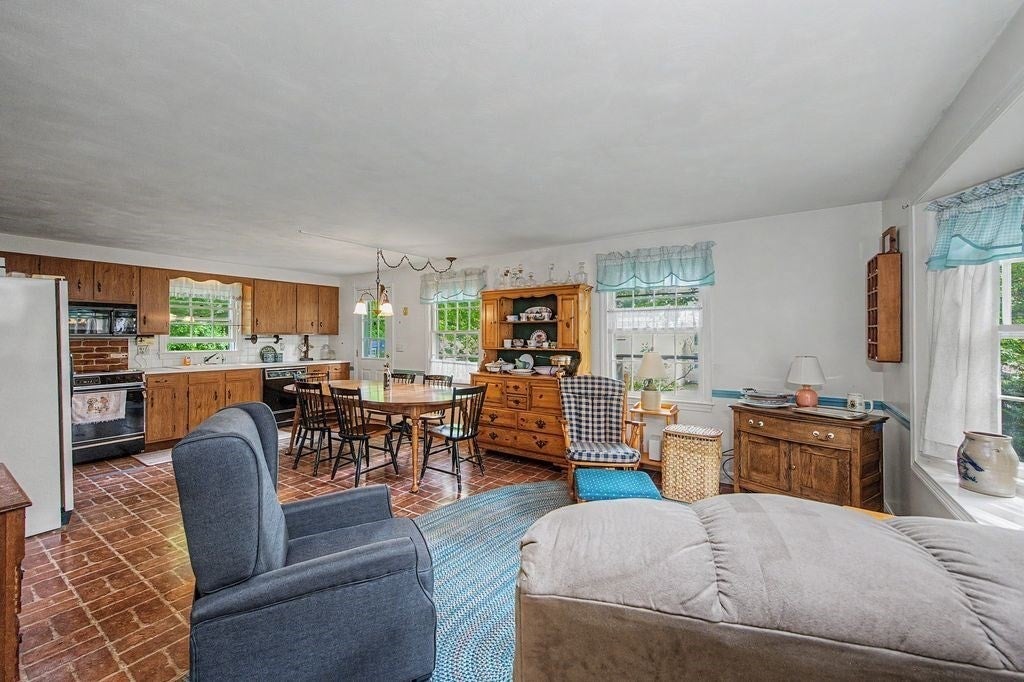
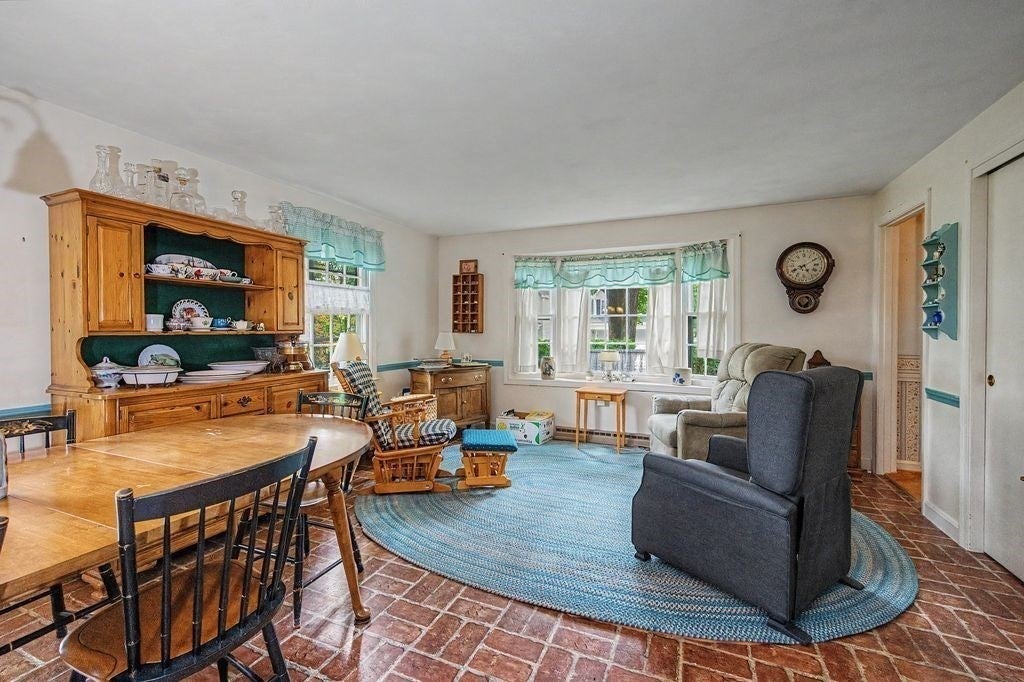
Its your turn to own this charming Colonial, lovingly maintained by the same family for 62+ years! Just in time for school to start and did I mention a quick close is possible? Ideally located less than 2 miles from Tuscan Market, shopping, dining & everyday conveniences. Step inside and feel right at home in the spacious family room with wood fireplace(should be checked prior to use has not been used in many years), and hardwood flooring beneath the carpet. A flexible first-floor room with hardwood floors and backyard views is perfect as a den/office or bedroom, with a convenient ¾ bath nearby. The open kitchen and dining area provide a wonderful space for entertaining, with access to a 10x22 deck—perfect for summer BBQs and relaxing evenings. Kitchen offers great cabinet and counter space. Upstairs offers 4 generous bedrooms, all with hardwood floors and closet. A full bathroom completes the upstairs. The basement provides additional finished space for an office, laundry area, storage and garage access. Set on a private .95-acre lot with a storage shed, garage, and beautiful yard space, this home offers character, space, and an unbeatable location! Brand New Roof August 2026.

Save
Ask
Tour
Hide
Share
Listing Snapshot
Price 
$559,900
Days On Site 
7 Days
Bedrooms 
4
Inside Area (SqFt) 
1,734 sqft
Total Baths 
2
Full Baths 
2
Partial Baths 
N/A
Lot Size 
0.95 Acres
Year Built 
1962
MLS® Number 
73569462
Status 
Active Under Contract
Property Tax 
$7,443.78
HOA/Condo/Coop Fees 
N/A
Sq Ft Source 
Public Records
Friends & Family
Recent Activity
22 hours agoListing updated with changes from the MLS®
4 days agoStatus changed to Active Under Contract
a week agoListing first seen on site
General Features
Acres 
0.95
Attached Garage 
Yes
Disclosures 
Fireplace has not been used in a very long time
Foundation 
Concrete Perimeter
Garage 
Yes
Garage Spaces 
1
Parking 
DetachedOff StreetAttachedGarage
Parking Spaces 
4
Property Sub Type 
Single Family Residence
Sewer 
Public Sewer
SqFt Above 
1734
SqFt Total 
1734
Style 
Colonial
Water Source 
Public
Zoning 
Res
Interior Features
Appliances 
Water HeaterRangeDishwasherMicrowaveRefrigeratorWasherDryer
Basement 
FullWalk-Out AccessInterior Entry
Electric 
Circuit Breakers
Fireplace 
Yes
Fireplace Features 
Living Room
Fireplaces 
1
Flooring 
VinylHardwood
Heating 
Oil
Laundry Features 
In Basement
Bathroom 1 
Level - First
Bathroom 2 
Level - Second
Bedroom 2 
Dimensions - 13x13Level - SecondArea - 169
Bedroom 3 
Dimensions - 10x12Level - SecondArea - 120
Bedroom 4 
Dimensions - 14x13Level - SecondArea - 182
Dining Room 
Level - First
Kitchen 
Dimensions - 21x23Level - MainArea - 483
Living Room 
Dimensions - 14x15Level - FirstArea - 210
Master Bedroom 
Dimensions - 23x10Level - SecondArea - 230
Save
Ask
Tour
Hide
Share
Exterior Features
Construction Details 
Frame
Exterior 
Storage
Lot Features 
Gentle Sloping
Other Structures 
Storage
Patio And Porch 
Deck
Roof 
Shingle
Schools
School District
Unknown
Elementary School
Fisk
Middle School
Woodbury
High School
Salem High
Listing courtesy of Rachel Barrett of Berkshire Hathaway HomeServices Verani Realty Salem


The property listing data and information, or the Images, set forth herein were provided to MLS Property Information Network, Inc. from third party sources, including sellers, lessors, landlords, and public records, and were compiled by MLS Property Information Network, Inc. The property listing data and information, and the Images, are for the personal, non-commercial use of consumers having a good faith interest in purchasing, leasing or renting listed properties of the type displayed to them and may not be used for any purpose other than to identify prospective properties which such consumers may have a good faith interest in purchasing, leasing or renting. MLS Property Information Network, Inc. and its subscribers disclaim any and all representations and warranties as to the accuracy of the property listing data and information, or as to the accuracy of any of the Images, set forth herein.

Last checked 2026-09-04 03:50 PM UTC

Neighborhood & Commute
Source: Walkscore
Disclosure: Community information and market data powered by Constellation Data Labs. Information is deemed reliable but not guaranteed.
Save
Ask
Tour
Hide
Share