Save
Ask
Tour
Hide
Share
$442,000
6 Days On Site

Hilldale Village
14 Jefferey Ln. 14
Haverhill, MA 01832

For Sale|Duplex|Active
2
Beds
2
Total Baths
2
Full Baths
2,268
SqFt
$195
/SqFt
1986
Built
County:
Essex
Call Now: 603-825-6696
Is this the listing for you? We can help make it yours.
603-825-6696
14 Jefferey Ln. 1414 Jefferey Ln. 1414 Jefferey Ln. 1414 Jefferey Ln. 14
Save
Ask
Tour
Hide
Share

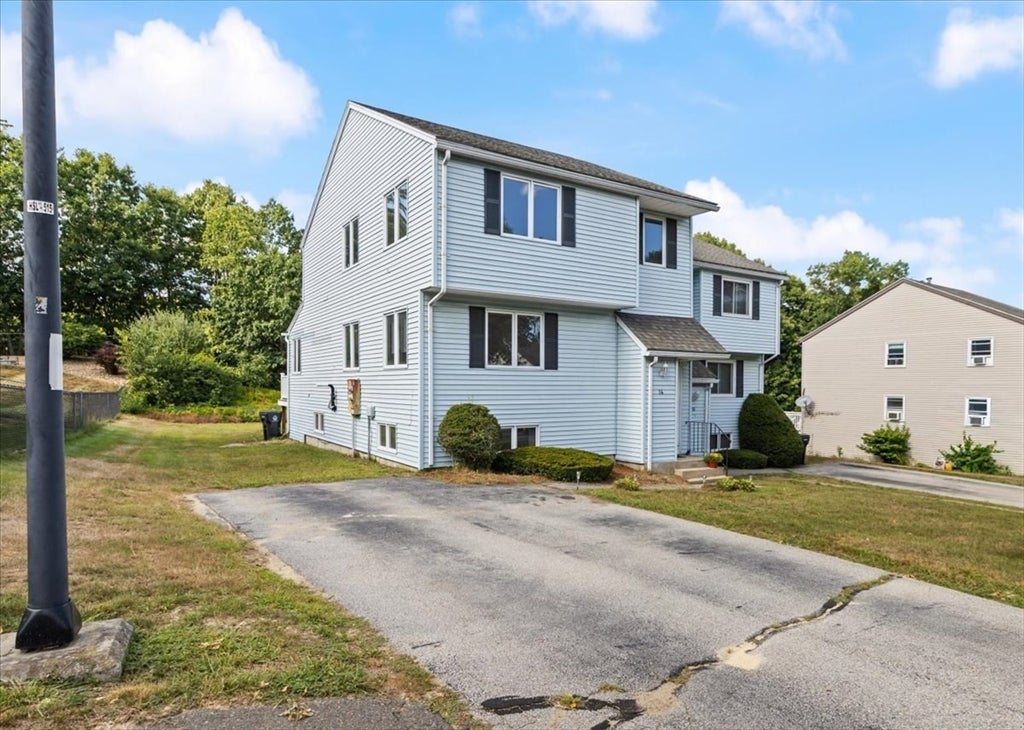
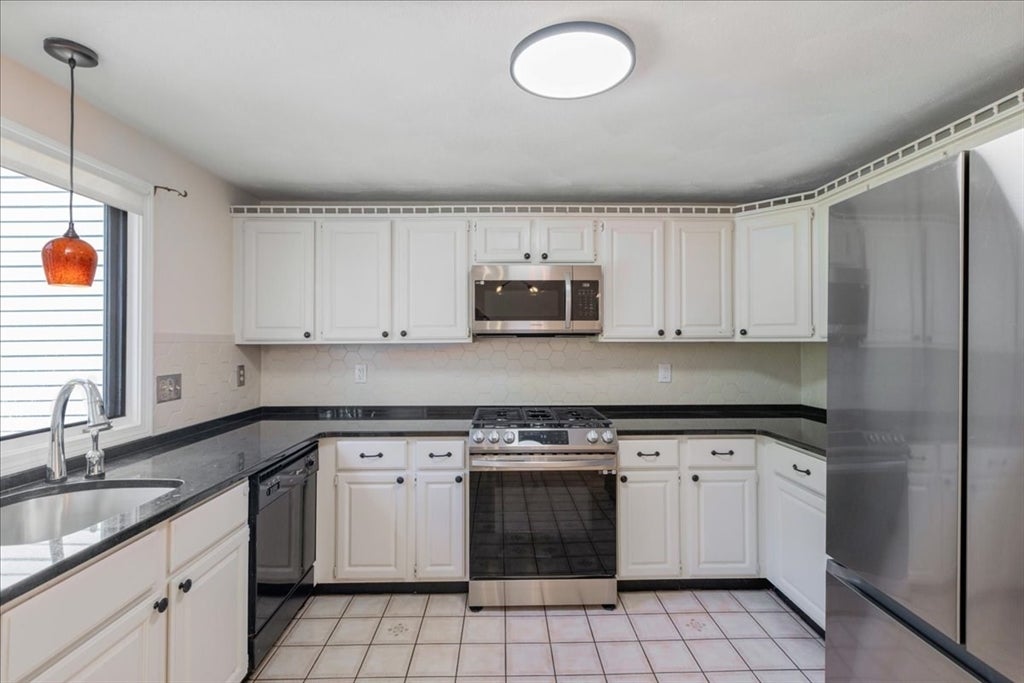
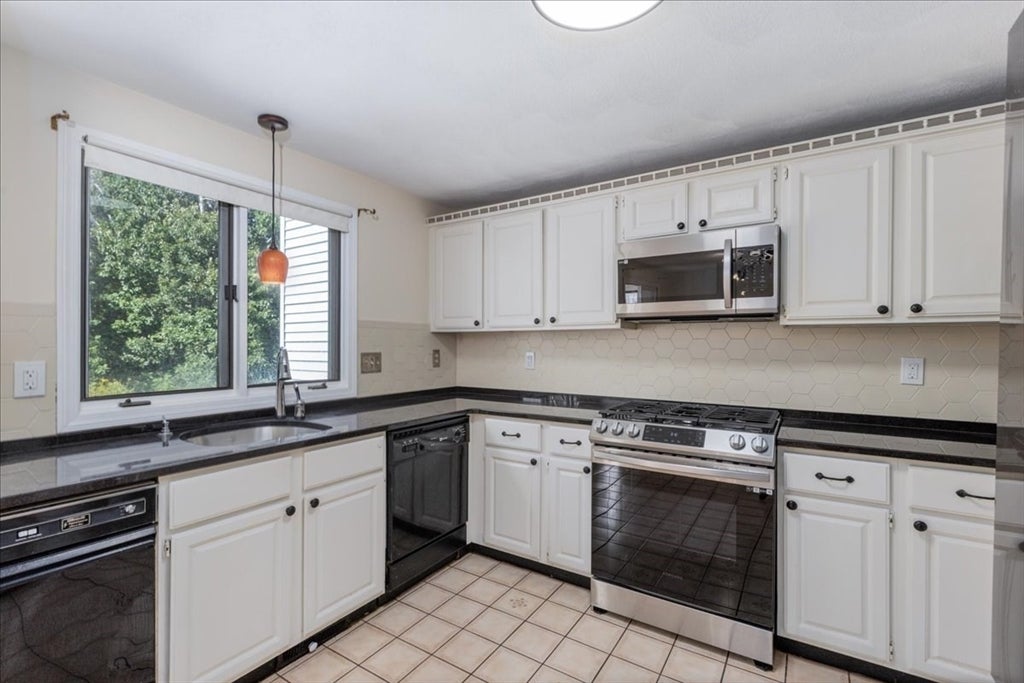
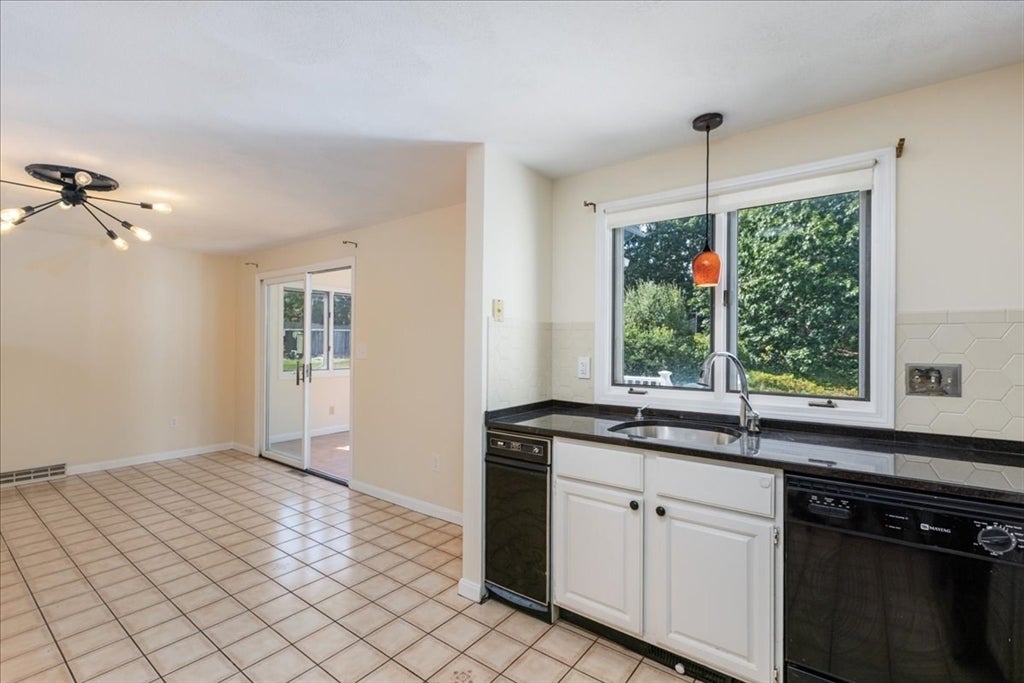
Welcome to this former builder's model in sought-after Hilldale Village! Offering over 2,000 sq. ft. of beautifully maintained living space, this spacious townhouse features 2-3 bedrooms and 2 full baths. The updated eat-in kitchen boasts granite countertops, a tiled backsplash, and 3-year-old stainless steel appliances. Enjoy year-round natural light in the inviting sunroom or expand your living space in the finished lower level with a designated laundry area. Sliders lead to a new composite deck overlooking the backyard,perfect for relaxing or entertaining. Additional upgrades include Central A/C, an Ecobee smart thermostat, new overhead lighting. A rare opportunity to own one of Hilldale Village's desirable homes! Conveniently located minutes from the NH border,dining,shopping and highway.Open House Sat and Sunday August 29 & August 30th 9:30-11:30am

Save
Ask
Tour
Hide
Share
Listing Snapshot
Price 
$442,000
Days On Site 
6 Days
Bedrooms 
2
Inside Area (SqFt) 
2,268 sqft
Total Baths 
2
Full Baths 
2
Partial Baths 
N/A
Lot Size 
N/A
Year Built 
1986
MLS® Number 
73569465
Status 
Active
Property Tax 
$4,160.18
HOA/Condo/Coop Fees 
$275 monthly
Sq Ft Source 
N/A
Friends & Family
Recent Activity
2 days agoListing updated with changes from the MLS®
6 days agoListing first seen on site
General Features
Disclosures 
Buyers and Buyers agent to perform their own due diligence. Information believed to be accurate but not guaranteed. Square footage is approximate & may not be exact..
Green Energy Efficient 
Thermostat
Number Of Stories 
3
Parking 
Off StreetTandemPaved
Parking Spaces 
4
Pets 
Breed RestrictionsYes
Property Sub Type 
Duplex
Sewer 
Public Sewer
SqFt Above 
1644
SqFt Below 
624
SqFt Total 
2268
Water Source 
Public
Zoning 
Res
Interior Features
Appliances 
Trash CompactorRangeDishwasherDisposalMicrowaveRefrigerator
Cooling 
Central Air
Electric 
Circuit Breakers100 Amp Service
Flooring 
TileCarpetLaminateParquet
Heating 
Natural GasForced Air
Interior 
Central Vacuum
Laundry Features 
In BasementIn UnitElectric Dryer Hookup
Bathroom 1 
Level - First
Bathroom 2 
Level - Second
Bedroom 2 
Dimensions - 15x11Level - SecondArea - 165
Family Room 
Dimensions - 29x14Level - BasementArea - 406
Kitchen 
Dimensions - 23x12Level - FirstArea - 276
Living Room 
Dimensions - 19x15Level - FirstArea - 285
Master Bedroom 
Dimensions - 20x12Level - SecondArea - 240
Office 
Dimensions - 9x8Level - SecondArea - 72
Save
Ask
Tour
Hide
Share
Exterior Features
Construction Details 
Frame
Exterior 
Rain Gutters
Lot Features 
Landscaped
Patio And Porch 
Deck
Roof 
Shingle
Community Features
Association Dues 
275
Community Features 
Golf
HOA Fee Frequency 
Monthly
Schools
School District
Unknown
Elementary School
Unknown
Middle School
Unknown
High School
Haverhill High
Listing courtesy of Daniel M. Mendonca of Berkshire Hathaway HomeServices Verani Realty Salem


The property listing data and information, or the Images, set forth herein were provided to MLS Property Information Network, Inc. from third party sources, including sellers, lessors, landlords, and public records, and were compiled by MLS Property Information Network, Inc. The property listing data and information, and the Images, are for the personal, non-commercial use of consumers having a good faith interest in purchasing, leasing or renting listed properties of the type displayed to them and may not be used for any purpose other than to identify prospective properties which such consumers may have a good faith interest in purchasing, leasing or renting. MLS Property Information Network, Inc. and its subscribers disclaim any and all representations and warranties as to the accuracy of the property listing data and information, or as to the accuracy of any of the Images, set forth herein.

Last checked 2026-09-03 02:16 PM UTC

Neighborhood & Commute
Source: Walkscore
Disclosure: Community information and market data powered by Constellation Data Labs. Information is deemed reliable but not guaranteed.
Save
Ask
Tour
Hide
Share