

7 Village Green Drive 7North Andover, MA 01845
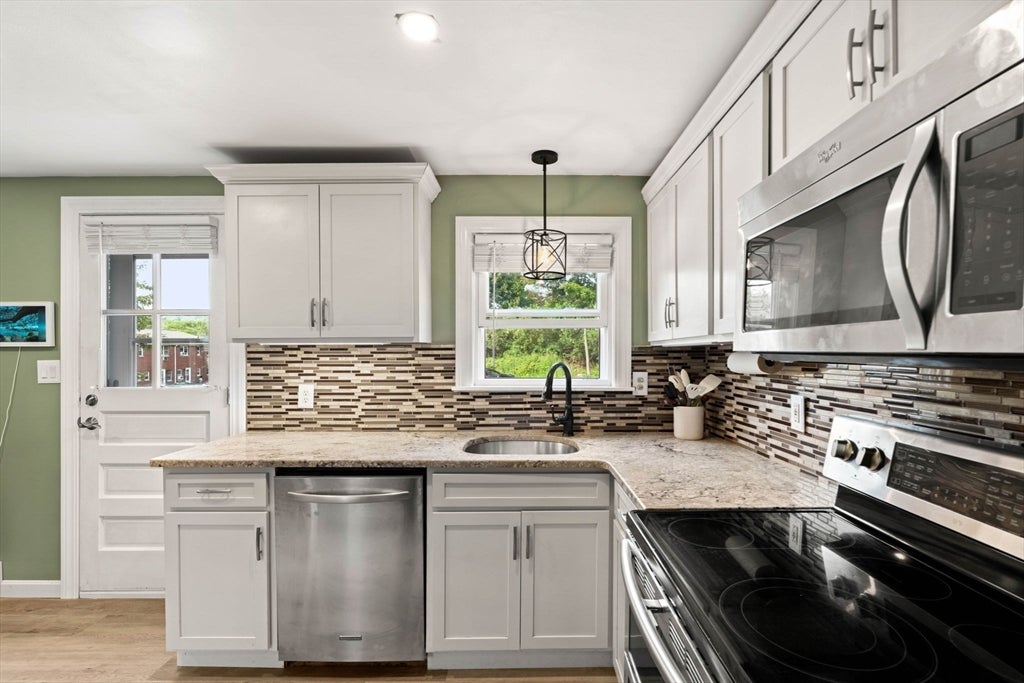
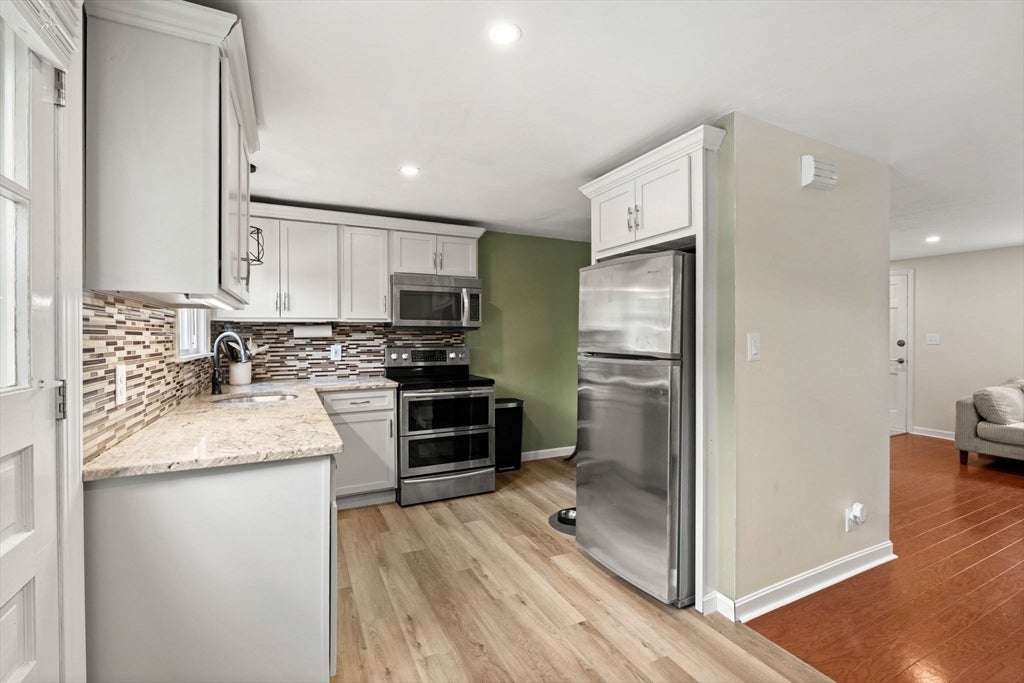
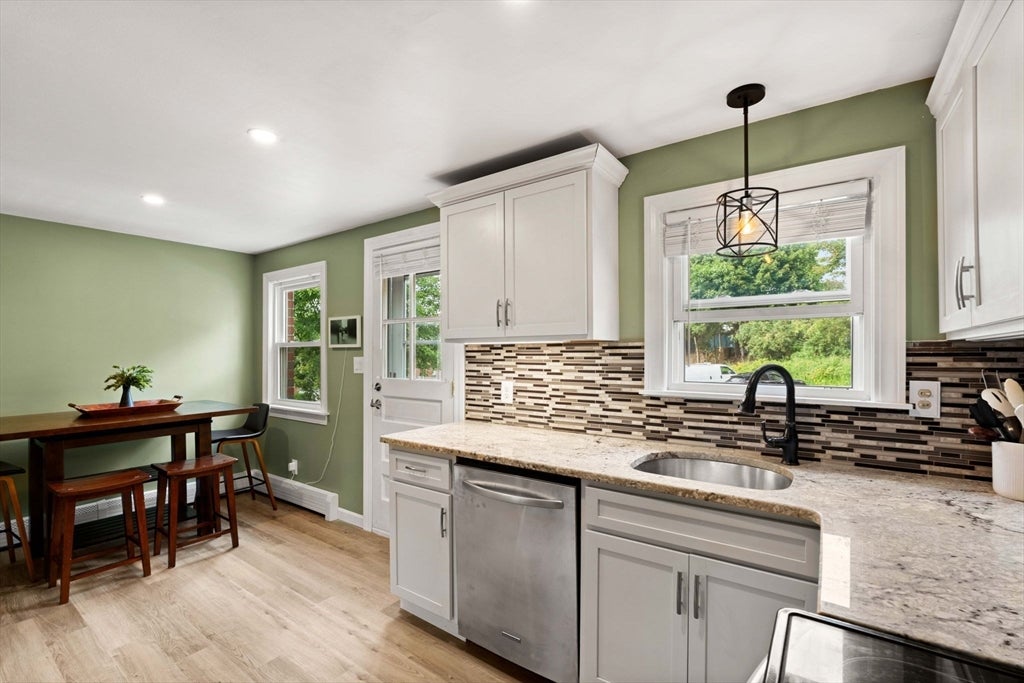
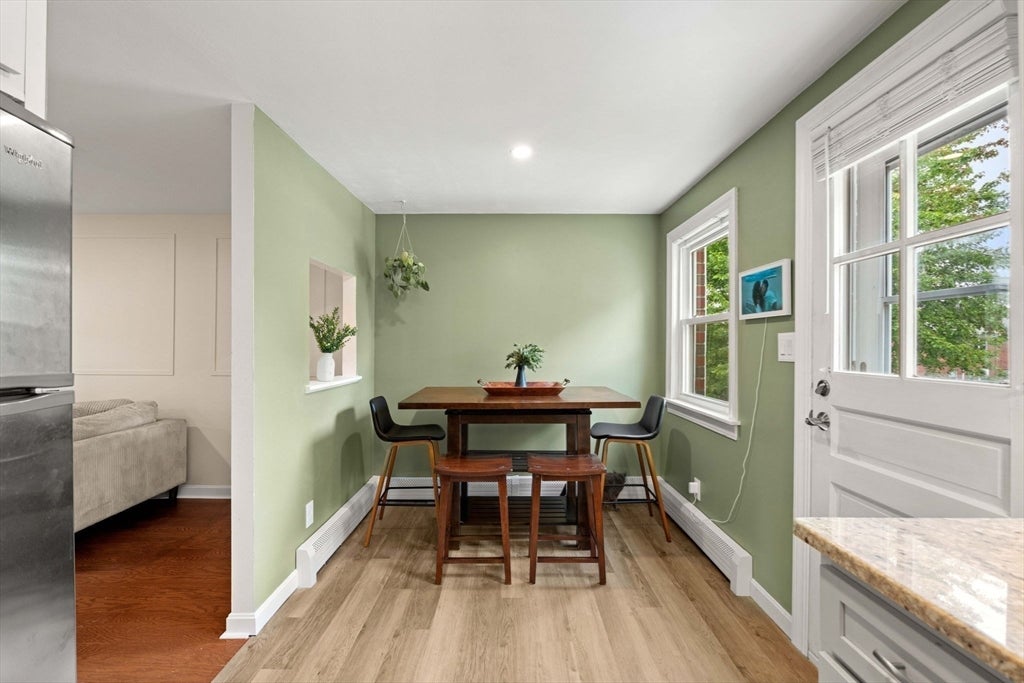
Welcome to this beautifully updated 2 bedroom, 1 bath townhouse in North Andover. Walk into the bright living room, which leads to your updated kitchen with all new appliances, new flooring, and a new backsplash. Downstairs you'll find two bonus rooms — use one as an office, one as a home gym, or whatever you may need! Your in-unit laundry is downstairs as well.Upstairs are two spacious bedrooms and a bathroom that was renovated in 2024. The complex offers one assigned parking spot behind the unit, an in-ground pool, and a half basketball court. HOA is $484/month. Ideal location with easy access to highways, 25-30 minutes into Boston, and close to stores and restaurants. Solid option if you want space, updates already done, and a location that's easy to get around from.
| 13 hours ago | Listing updated with changes from the MLS® | |
| 13 hours ago | Status changed to Pending | |
| 6 days ago | Listing first seen on site |

The property listing data and information, or the Images, set forth herein were provided to MLS Property Information Network, Inc. from third party sources, including sellers, lessors, landlords, and public records, and were compiled by MLS Property Information Network, Inc. The property listing data and information, and the Images, are for the personal, non-commercial use of consumers having a good faith interest in purchasing, leasing or renting listed properties of the type displayed to them and may not be used for any purpose other than to identify prospective properties which such consumers may have a good faith interest in purchasing, leasing or renting. MLS Property Information Network, Inc. and its subscribers disclaim any and all representations and warranties as to the accuracy of the property listing data and information, or as to the accuracy of any of the Images, set forth herein.
Last checked 2026-09-03 02:21 PM UTC