Save
Ask
Tour
Hide
Share
$349,900
5 Days On Site

Oakridge Village
2-209 Harvest Drive 209
North Andover, MA 01845

For Sale|Condominium|Active
1
Bed
1
Total Bath
1
Full Bath
813
SqFt
$430
/SqFt
2006
Built
County:
Essex
Call Now: 603-825-6696
Is this the listing for you? We can help make it yours.
603-825-6696
Upcoming Open Houses
Thu, Sep 3, 5:00 PM - 6:30 PM
2-209 Harvest Drive 2092-209 Harvest Drive 2092-209 Harvest Drive 2092-209 Harvest Drive 209
Save
Ask
Tour
Hide
Share

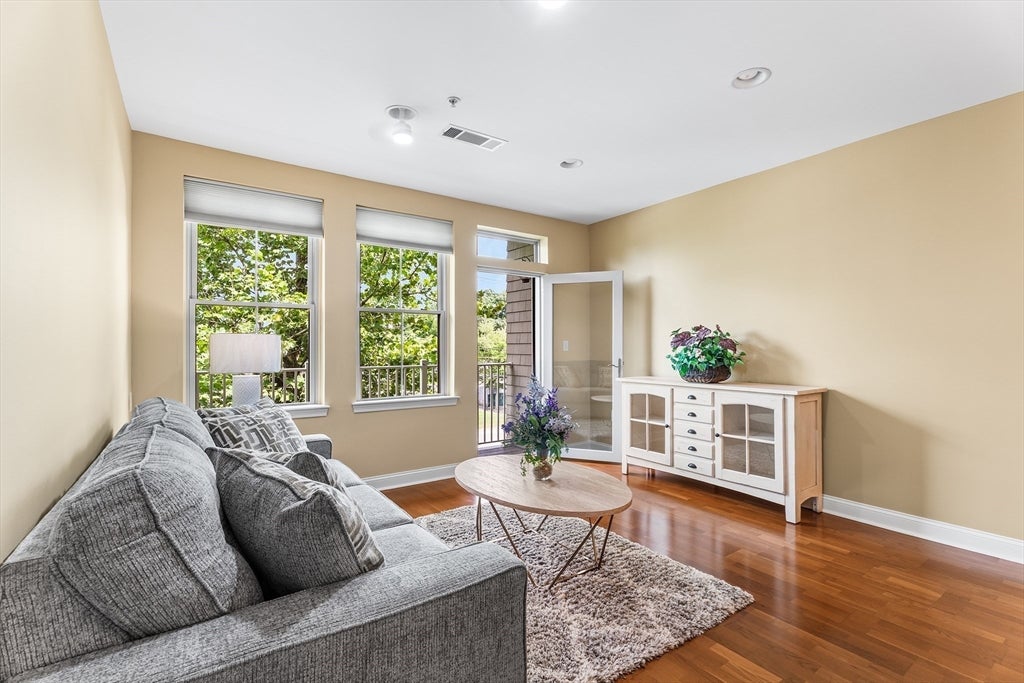
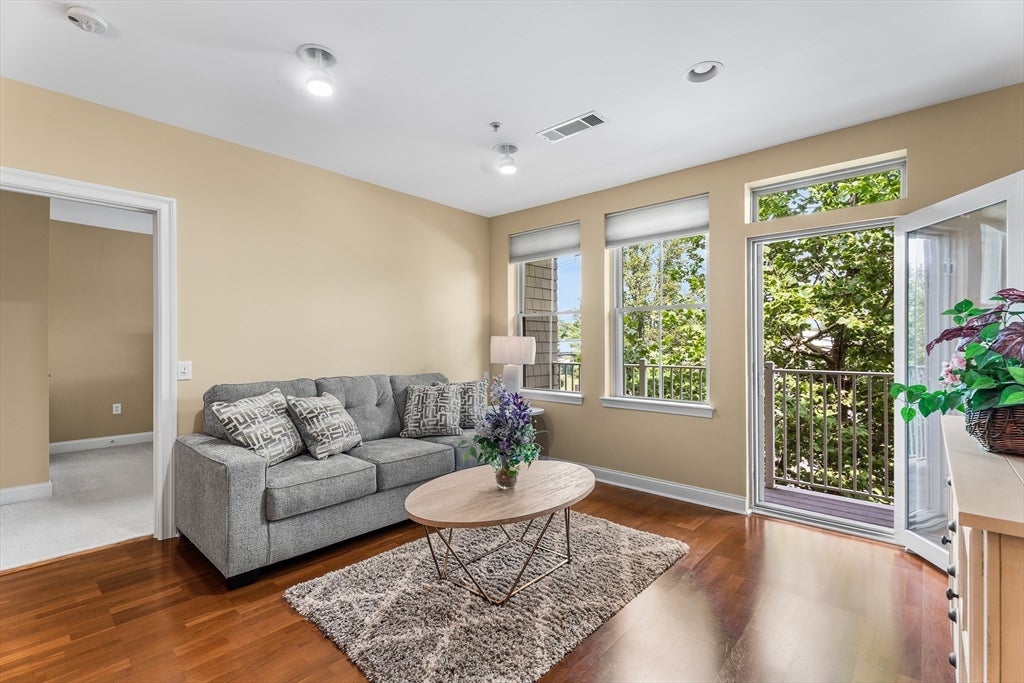
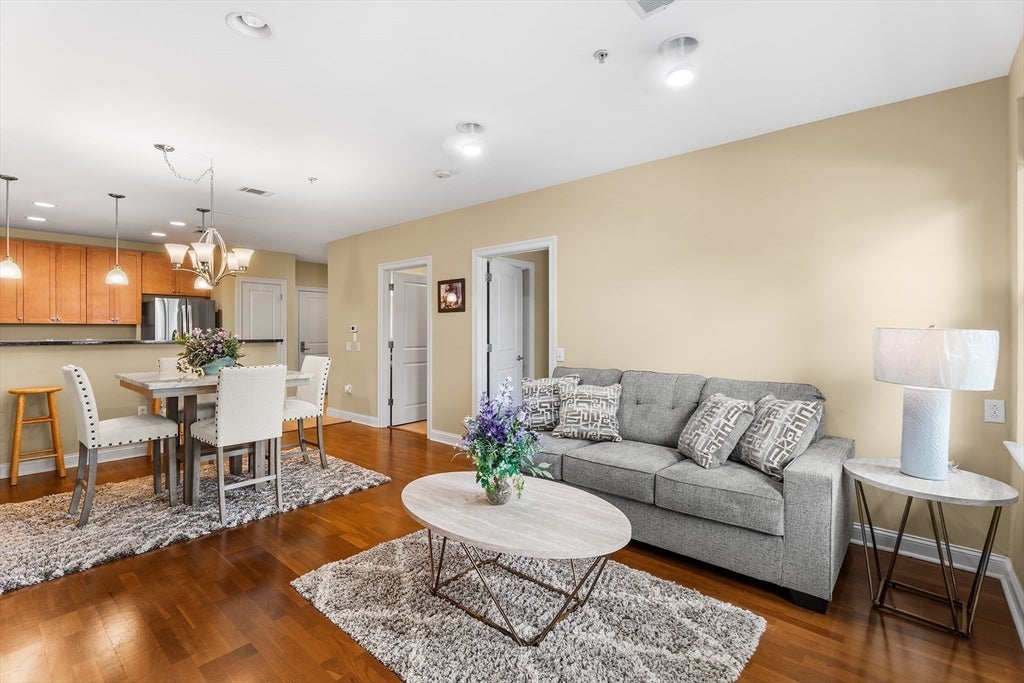
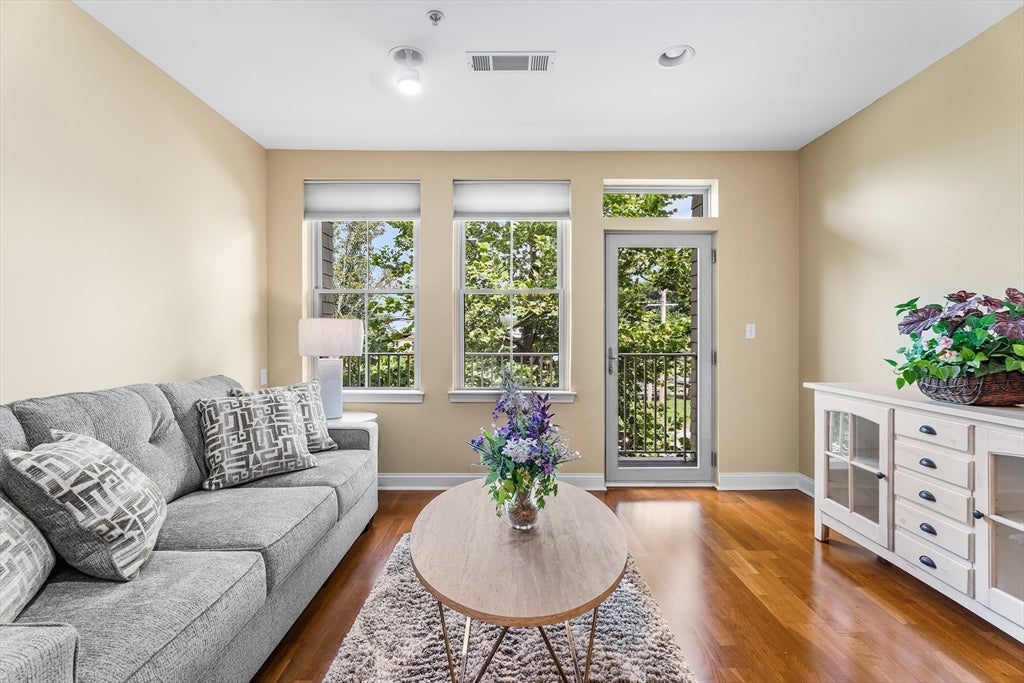
Welcome home to this beautifully updated, turn-key residence offering modern elegance and low-maintenance luxury at Oakridge Village on the North Andover/Middleton line, just 5 miles from Merrimack College. This second-floor, single-level home features an open-concept floor plan ideal for effortless living and entertaining. The gourmet kitchen boasts rich cherry cabinetry, granite countertops, a spacious peninsula breakfast bar with seating for four, and a pantry/laundry closet, flowing into a light-filled living and dining area with sleek flooring, recessed lighting, ceiling fans, and sliding glass doors leading to a private balcony—perfect for morning coffee or evening relaxation. The generously sized primary bedroom offers plush carpeting, a ceiling fan, and direct access to a luxurious en-suite bath with granite vanity tops, tile flooring, and a relaxing Jacuzzi whirlpool tub. Premium upgrades include brand-new high-efficiency windows installed in 2026 for enhanced sound insulation and energy savings. Oakridge Village offers resort-style amenities including a heated indoor pool, private fitness center, and community clubhouse, plus deeded parking space #119, elevator access, secure intercom entry, and convenient proximity to Route 114, I-95, shopping, and dining. Rentals and pets are permitted.

Save
Ask
Tour
Hide
Share
Listing Snapshot
Price 
$349,900
Days On Site 
5 Days
Bedrooms 
1
Inside Area (SqFt) 
813 sqft
Total Baths 
1
Full Baths 
1
Partial Baths 
N/A
Lot Size 
N/A
Year Built 
2006
MLS® Number 
73569586
Status 
Active
Property Tax 
$4,221
HOA/Condo/Coop Fees 
$413 monthly
Sq Ft Source 
Public Records
Friends & Family
Recent Activity
yesterdayListing updated with changes from the MLS®
6 days agoListing first seen on site
General Features
Disclosures 
Parking space is #119.
Green Energy Efficient 
Thermostat
Number Of Stories 
1
Parking 
AssignedGuest
Parking Spaces 
1
Pets 
Yes
Property Sub Type 
Condominium
Sewer 
Public Sewer
SqFt Above 
813
SqFt Total 
813
Water Source 
Public
Zoning 
RES
Interior Features
Appliances 
Trash CompactorRangeDishwasherDisposalMicrowaveRefrigeratorWasherDryerPlumbed For Ice Maker
Cooling 
Central Air
Electric 
Circuit Breakers
Flooring 
CarpetLaminate
Heating 
Natural GasForced Air
Interior 
PantryRecessed Lighting
Laundry Features 
In UnitElectric Dryer Hookup
Window Features 
Insulated WindowsScreens
Bathroom 1 
Dimensions - 11x7.916666666Level - FirstArea - 87
Dining Room 
Dimensions - 13.5x10.75Level - SecondArea - 145
Kitchen 
Dimensions - 19.166666666x9.833333333Level - SecondArea - 188
Living Room 
Dimensions - 13.5x9.083333333Level - SecondArea - 122
Master Bedroom 
Dimensions - 12x17Level - SecondArea - 204
Save
Ask
Tour
Hide
Share
Exterior Features
Construction Details 
Frame
Exterior 
BalconyRain Gutters
Lot Features 
Landscaped
Pool Features 
AssociationIn GroundIndoor
Roof 
Shingle
Windows/Doors 
Insulated WindowsScreens
Community Features
Association Amenities 
PoolElevator(s)Recreation FacilitiesFitness CenterClubhouse
Association Dues 
413
Community Features 
Park
HOA Fee Frequency 
Monthly
MLS Area 
College
Schools
School District
Unknown
Elementary School
Franklin
Middle School
North Andover
High School
North Andover
Listing courtesy of Joanne Rodrigues of Redfin Corp.


The property listing data and information, or the Images, set forth herein were provided to MLS Property Information Network, Inc. from third party sources, including sellers, lessors, landlords, and public records, and were compiled by MLS Property Information Network, Inc. The property listing data and information, and the Images, are for the personal, non-commercial use of consumers having a good faith interest in purchasing, leasing or renting listed properties of the type displayed to them and may not be used for any purpose other than to identify prospective properties which such consumers may have a good faith interest in purchasing, leasing or renting. MLS Property Information Network, Inc. and its subscribers disclaim any and all representations and warranties as to the accuracy of the property listing data and information, or as to the accuracy of any of the Images, set forth herein.

Last checked 2026-09-03 02:21 PM UTC

Neighborhood & Commute
Source: Walkscore
Disclosure: Community information and market data powered by Constellation Data Labs. Information is deemed reliable but not guaranteed.
Save
Ask
Tour
Hide
Share