Save
Ask
Tour
Hide
Share
$998,500
6 Days On Site

27 Little Pond Rd
Merrimac, MA 01860

For Sale|Single Family Residence|Active
4
Beds
3
Total Baths
2
Full Baths
1
Partial Bath
3,661
SqFt
$273
/SqFt
1986
Built
County:
Essex
Call Now: 603-825-6696
Is this the listing for you? We can help make it yours.
603-825-6696
27 Little Pond Rd27 Little Pond Rd27 Little Pond Rd27 Little Pond Rd
Save
Ask
Tour
Hide
Share

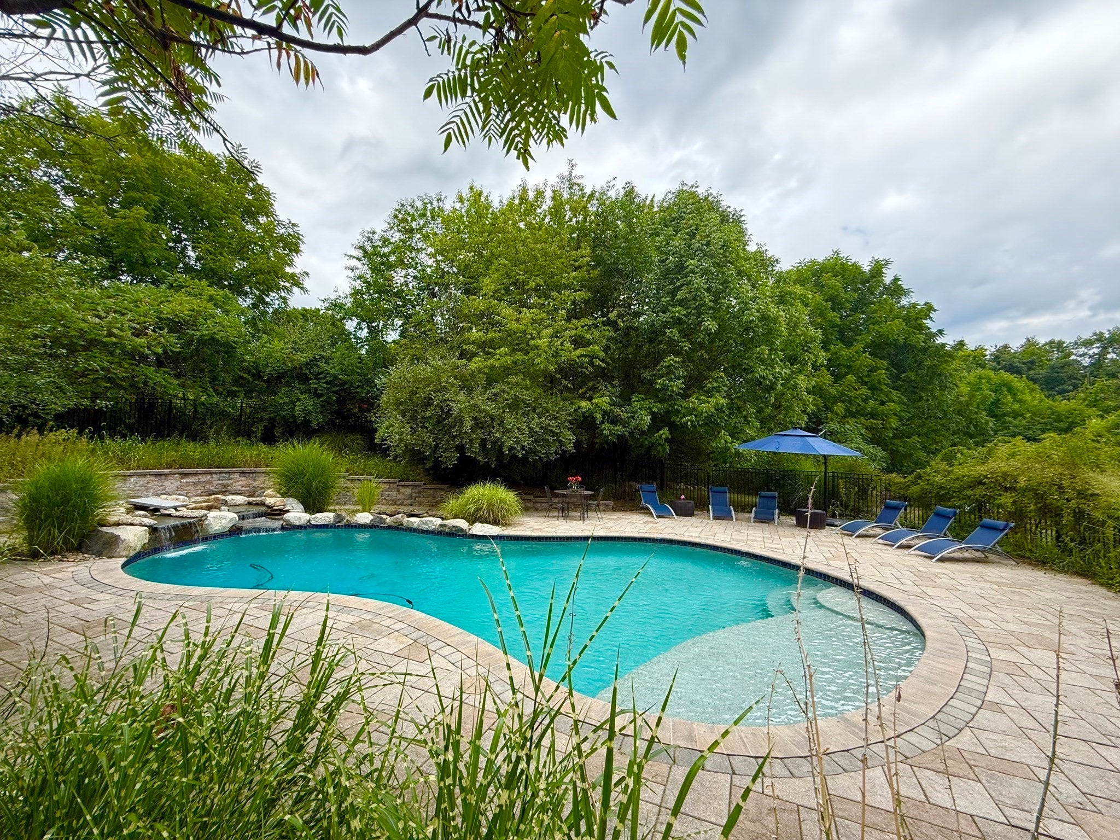
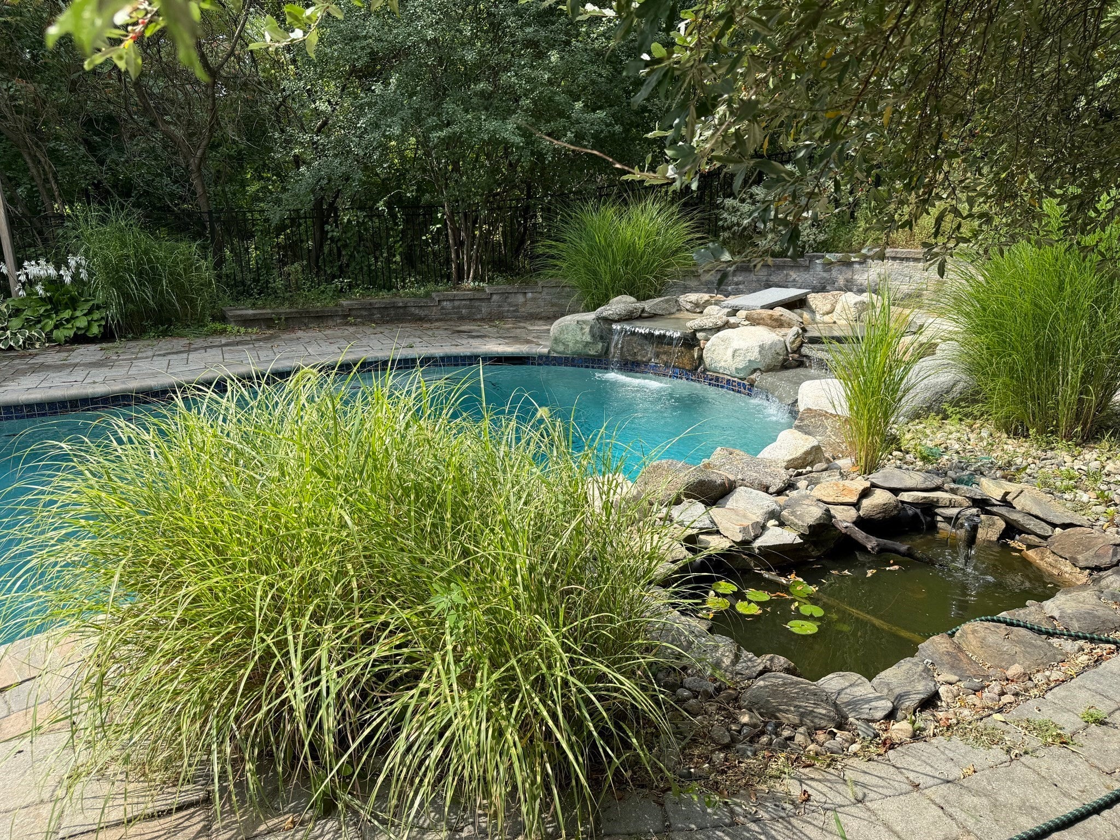
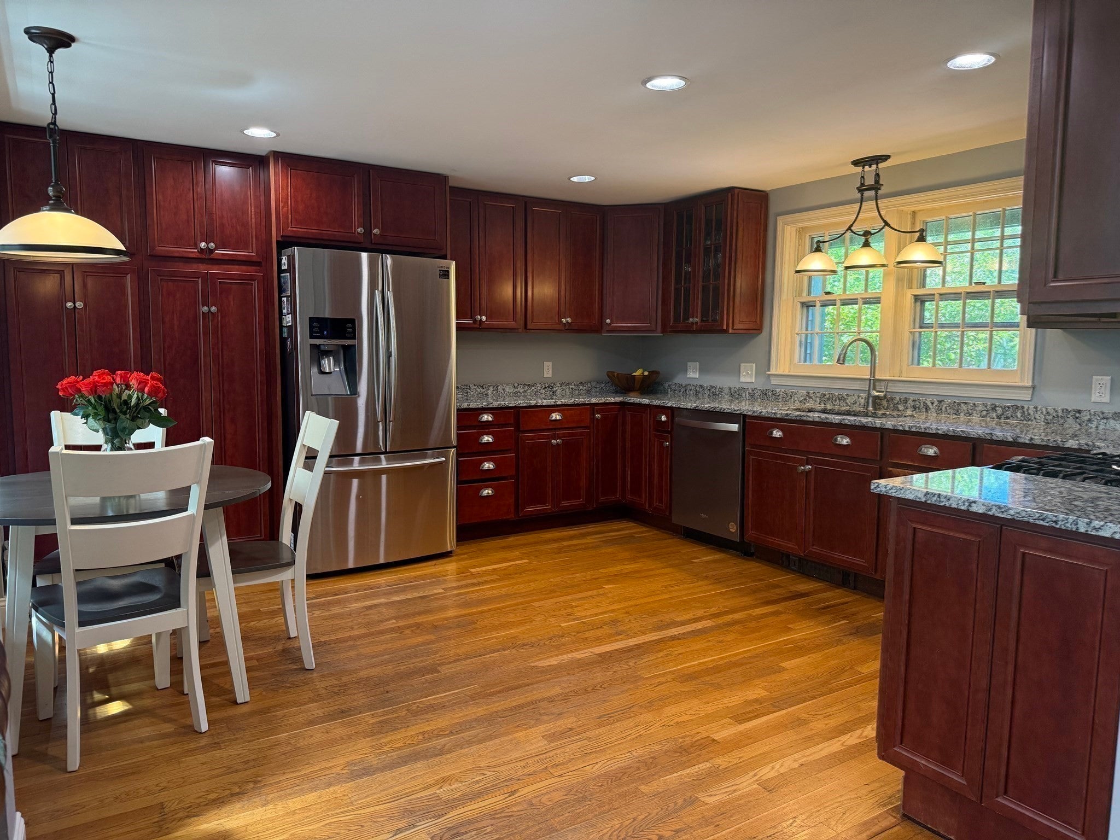
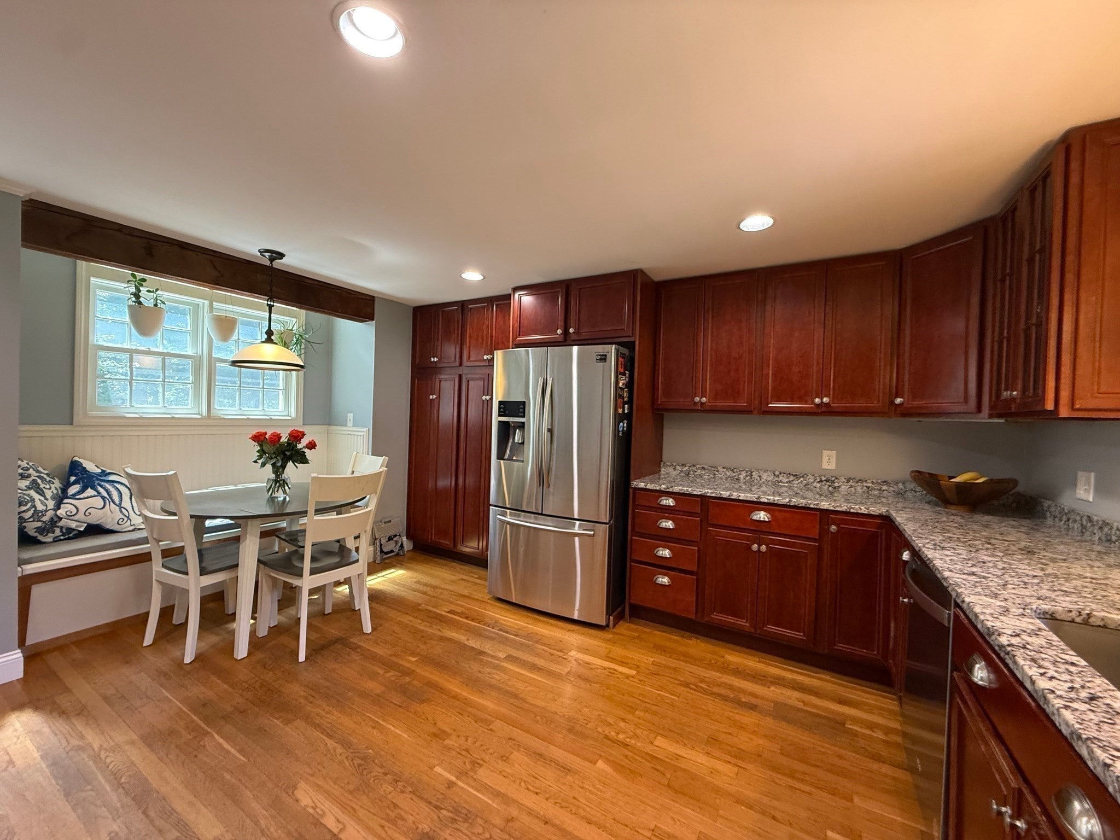
Welcome to 27 Little Pond! This beautifully maintained 4-bedroom, 2.5-bathroom home is nestled on nearly two private acres in one of Merrimac's most desirable neighborhoods. The charming New England style colonial features original windows and bathrooms and is priced to sell, offering the perfect opportunity to bring your own creative ideas to life. You will love the incredible blend of character and comfort, featuring a cozy family room with a wood-burning fireplace, bright skylights, and lovely exposed beams. This space opens directly to a beautifully fenced-in brick patio and garden. This outdoor oasis is perfect for entertaining or relaxing by the gorgeous gunite saltwater pool, which is complete with a sun shelf and dual waterfalls. For a more tranquil start to your day, enjoy your morning coffee on the custom patio garden overlooking an oversized koi pond featuring its own peaceful waterfall and floating steps. Inside, the home is just as welcoming, featuring a kitchen with beautiful new granite counter's and a cozy eat-in nook, a dining room, and a front den. On the second floor, you will find four bedrooms, including a primary suite with stunning cathedral ceilings. Additional highlights include the bonus room above the two-car garage—which offers amazing potential for a game room or multi-generational living—and a finished basement with a custom resin floor that is perfect for a playroom or media room. A commuter's dream, this home is located just minutes from Interstates 95 and 495 for easy travel into Greater Boston, New Hampshire, and Maine. Situated just over the bridge from West Newbury and Newburyport, Merrimac is a peaceful, lower-tax gem within the award-winning Pentucket Regional School District. Don't miss the opportunity to own this piece of serenity—schedule a viewing today!.

Save
Ask
Tour
Hide
Share
Listing Snapshot
Price 
$998,500
Days On Site 
6 Days
Bedrooms 
4
Inside Area (SqFt) 
3,661 sqft
Total Baths 
3
Full Baths 
2
Partial Baths 
1
Lot Size 
1.86 Acres
Year Built 
1986
MLS® Number 
73569715
Status 
Active
Property Tax 
$11,196
HOA/Condo/Coop Fees 
N/A
Sq Ft Source 
Public Records
Friends & Family
Recent Activity
3 days agoListing updated with changes from the MLS®
7 days agoListing first seen on site
General Features
Acres 
1.86
Attached Garage 
Yes
Disclosures 
Dimensions & Sqft are approximate. Buyer to verify. Please noteOriginal windowsprice reflects the need for some cosmetic updatesincluding the replacement of windowscracked window panes and fogged skylight first floor. Hot tub is included. Agent related to seller.
Foundation 
Concrete Perimeter
Garage 
Yes
Garage Spaces 
2
Parking 
PavedAttachedHeated GarageGarage Faces SideOff StreetGarage
Parking Spaces 
10
Property Sub Type 
Single Family Residence
Security 
Security System
Sewer 
Public Sewer
SqFt Above 
2854
SqFt Below 
807
SqFt Total 
3661
Style 
Colonial
Water Source 
Public
Zoning 
AR
Interior Features
Appliances 
Gas Water HeaterRangeDishwasherDisposalMicrowaveRefrigeratorWasherDryer
Basement 
FullPartially Finished
Cooling 
Window Unit(s)Ductless
Fireplace 
Yes
Fireplace Features 
Living Room
Fireplaces 
1
Flooring 
WoodTileCarpetLaminate
Heating 
Natural GasBaseboardDuctlessZoned
Interior 
Wet BarRecessed LightingWalk-In Closet(s)Cathedral Ceiling(s)
Laundry Features 
Laundry ClosetIn BasementElectric Dryer Hookup
Spa 
Yes
Bathroom 1 
Dimensions - 5x5Level - FirstArea - 25
Bathroom 2 
Dimensions - 7x9Level - SecondArea - 63
Bathroom 3 
Dimensions - 6x8Level - SecondArea - 48
Bedroom 2 
Dimensions - 10x13Level - SecondArea - 130
Bedroom 3 
Dimensions - 12x12Level - SecondArea - 144
Bedroom 4 
Dimensions - 11x12Level - SecondArea - 132
Dining Room 
Dimensions - 13x14Level - FirstArea - 182
Kitchen 
Dimensions - 14x16Level - FirstArea - 224
Living Room 
Dimensions - 14x22Level - FirstArea - 308
Master Bedroom 
Dimensions - 14x14Level - SecondArea - 196
Save
Ask
Tour
Hide
Share
Exterior Features
Construction Details 
Frame
Exterior 
StorageGardenOther
Fencing 
Invisible
Lot Features 
Wooded
Other Structures 
Storage
Patio And Porch 
PatioEnclosed
Pool Features 
In GroundPrivate
Private Pool 
Yes
Roof 
Shingle
Spa 
Yes
Spa Features 
Private
Windows/Doors 
French Doors
Community Features
Community Features 
PoolParkSidewalks
Roads 
Paved
Schools
School District
Unknown
Elementary School
Unknown
Middle School
Unknown
High School
Pentucket Regional High School
Listing courtesy of Debora Resendes of Cameron Real Estate Group


The property listing data and information, or the Images, set forth herein were provided to MLS Property Information Network, Inc. from third party sources, including sellers, lessors, landlords, and public records, and were compiled by MLS Property Information Network, Inc. The property listing data and information, and the Images, are for the personal, non-commercial use of consumers having a good faith interest in purchasing, leasing or renting listed properties of the type displayed to them and may not be used for any purpose other than to identify prospective properties which such consumers may have a good faith interest in purchasing, leasing or renting. MLS Property Information Network, Inc. and its subscribers disclaim any and all representations and warranties as to the accuracy of the property listing data and information, or as to the accuracy of any of the Images, set forth herein.

Last checked 2026-09-22 10:36 PM UTC

Neighborhood & Commute
Source: Walkscore
Disclosure: Community information and market data powered by Constellation Data Labs. Information is deemed reliable but not guaranteed.
Save
Ask
Tour
Hide
Share