

3 Soffron Ln 1Ipswich, MA 01938
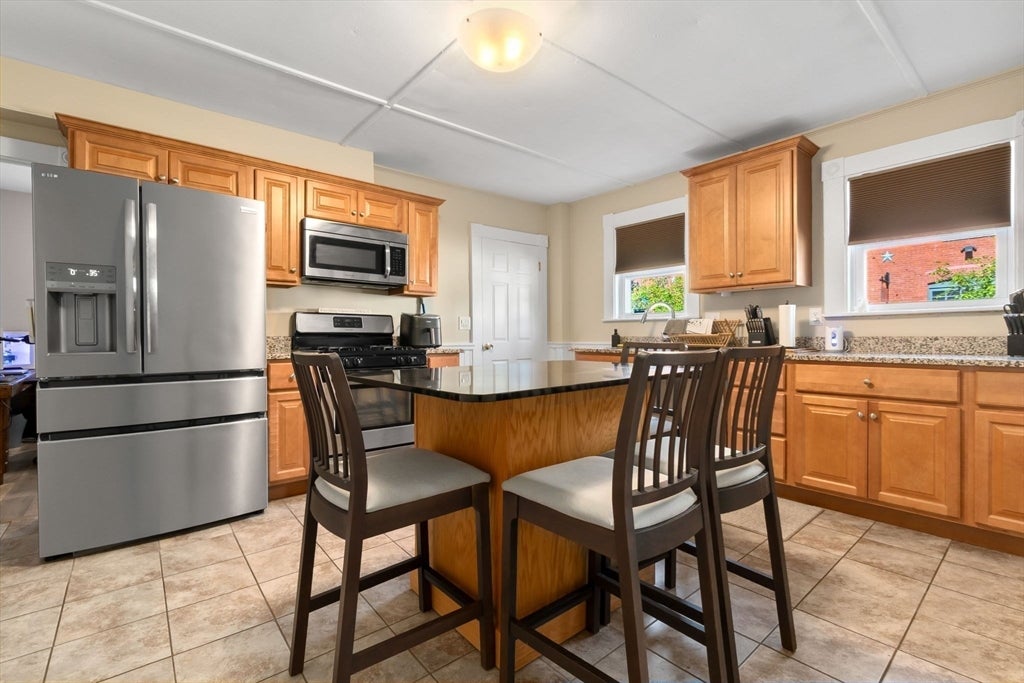
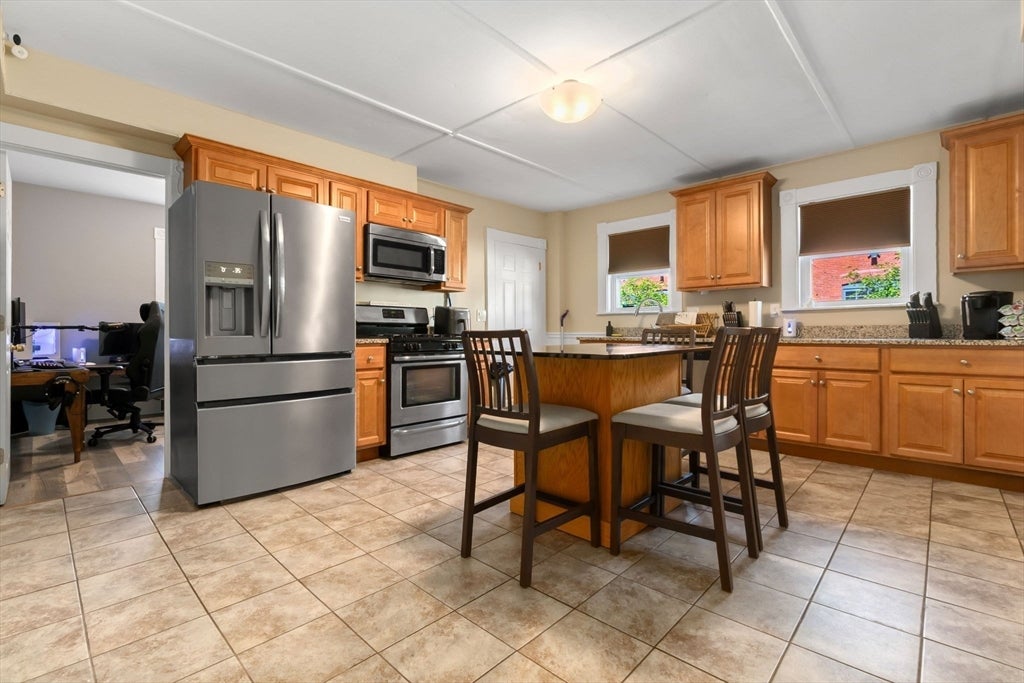
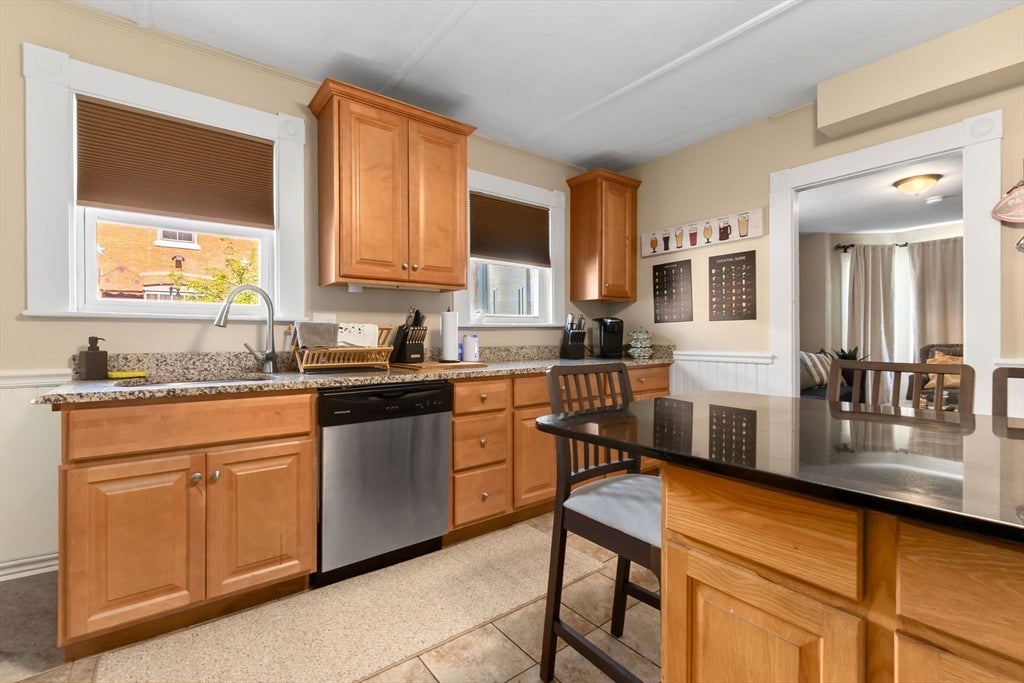
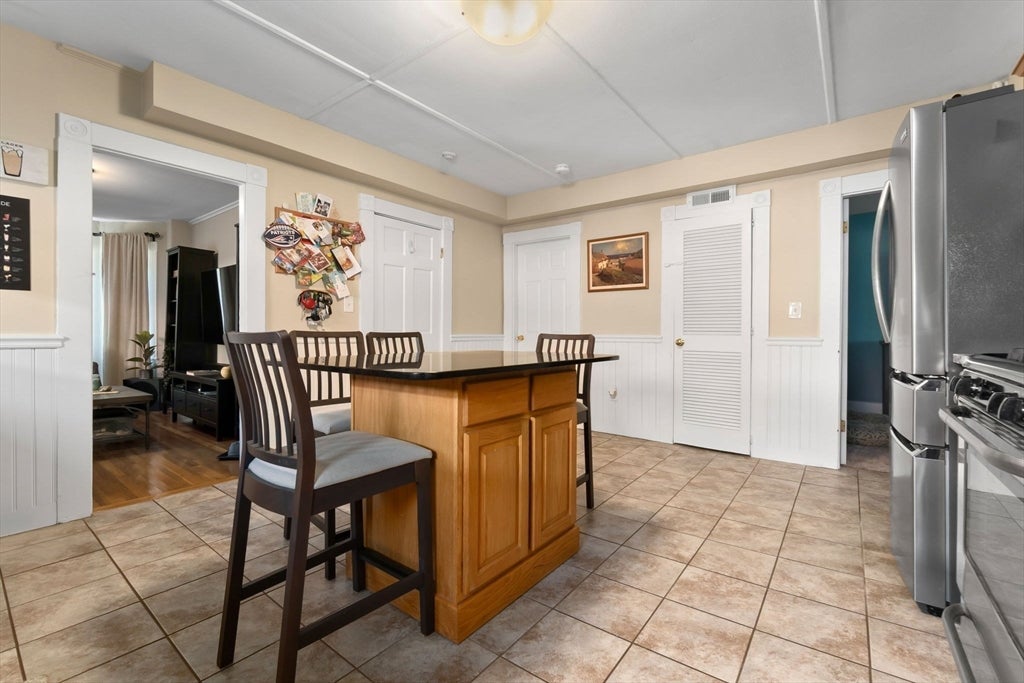
Welcome to easy living in the heart of Ipswich! This bright and inviting 3-bedroom, ground-floor condo offers a spacious and flexible layout in a convenient location. The large eat-in kitchen features an island, granite countertops, stainless steel appliances, and plenty of space for gathering. The living room is highlighted by beautiful hardwood floors and a charming bowed window. Three bedrooms, including two with walk-in closets, provide flexibility for guests, a home office, workout space, or whatever suits your lifestyle. In-unit laundry with washer and dryer included adds everyday convenience. Additional features include two deeded parking spaces, a shared outdoor yard, and locked basement storage. Enjoy being just blocks from downtown Ipswich restaurants, shops, and the commuter rail to Boston, with Ipswich Ale Brewery right across the street. Plus, take advantage of coveted Ipswich resident access to beautiful Crane Beach, just five miles away!
| yesterday | Listing updated with changes from the MLS® | |
| 3 days ago | Listing first seen on site |

The property listing data and information, or the Images, set forth herein were provided to MLS Property Information Network, Inc. from third party sources, including sellers, lessors, landlords, and public records, and were compiled by MLS Property Information Network, Inc. The property listing data and information, and the Images, are for the personal, non-commercial use of consumers having a good faith interest in purchasing, leasing or renting listed properties of the type displayed to them and may not be used for any purpose other than to identify prospective properties which such consumers may have a good faith interest in purchasing, leasing or renting. MLS Property Information Network, Inc. and its subscribers disclaim any and all representations and warranties as to the accuracy of the property listing data and information, or as to the accuracy of any of the Images, set forth herein.
Last checked 2026-09-03 11:59 AM UTC