

2 Mackenzie Way 2Haverhill, MA 01832
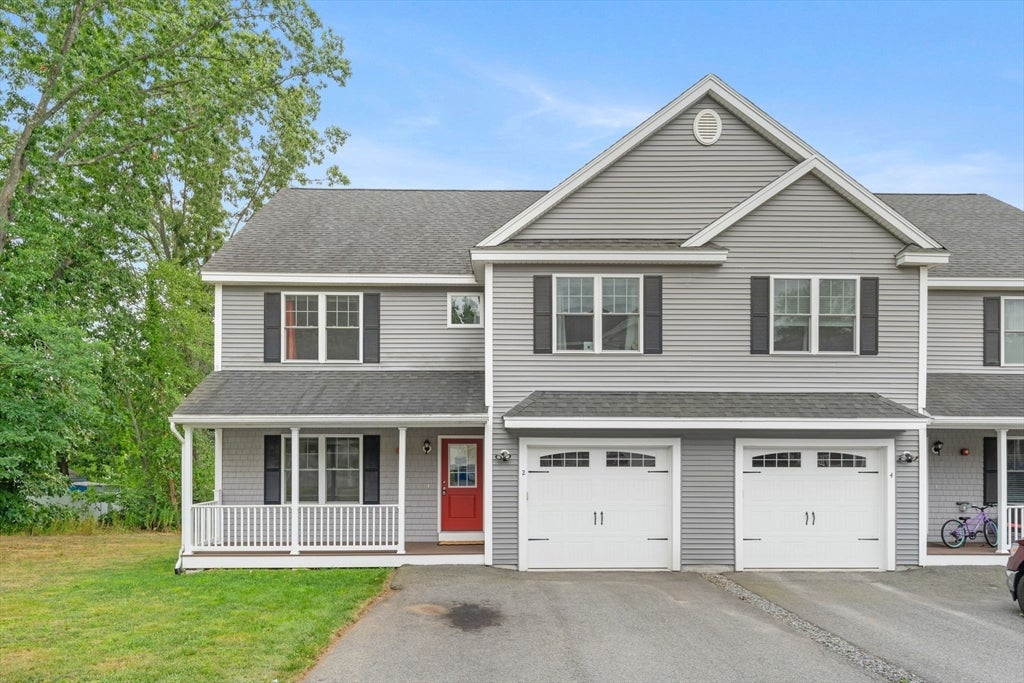
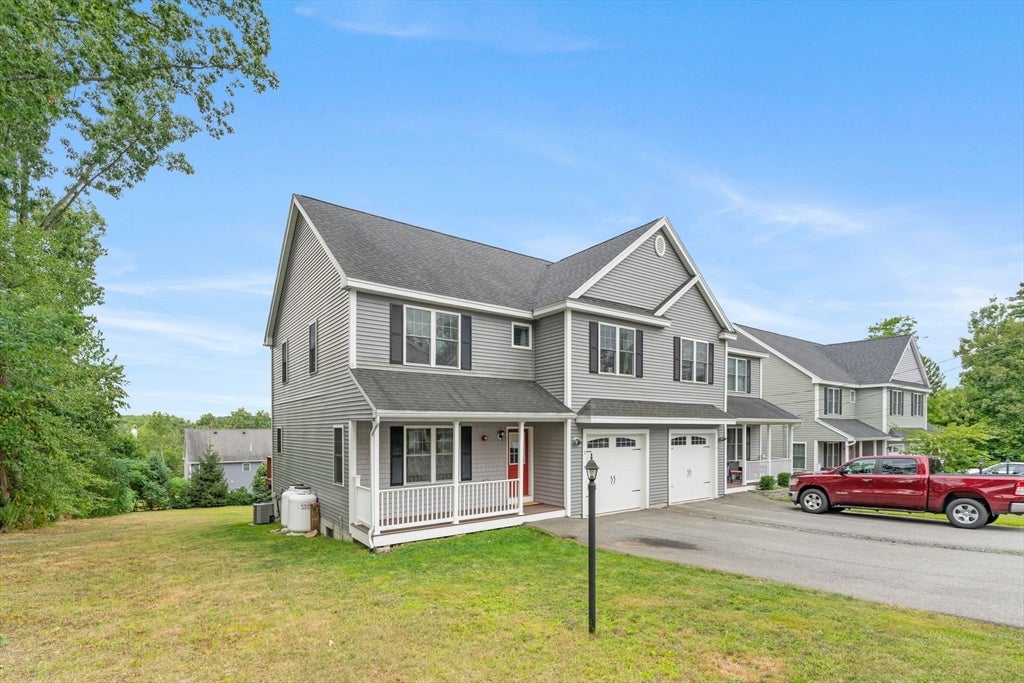
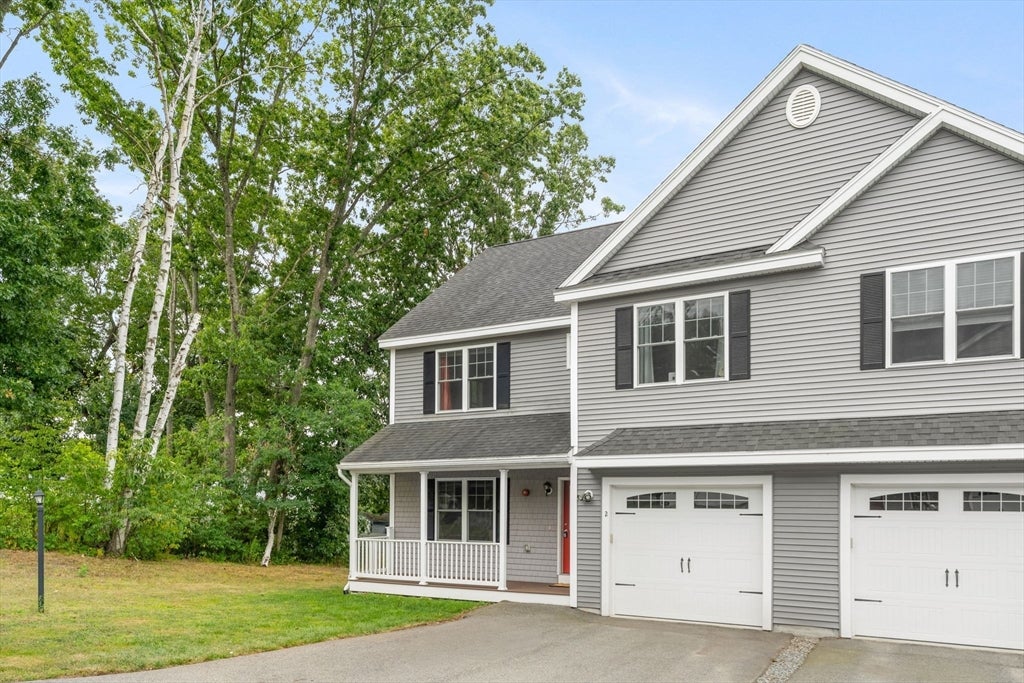
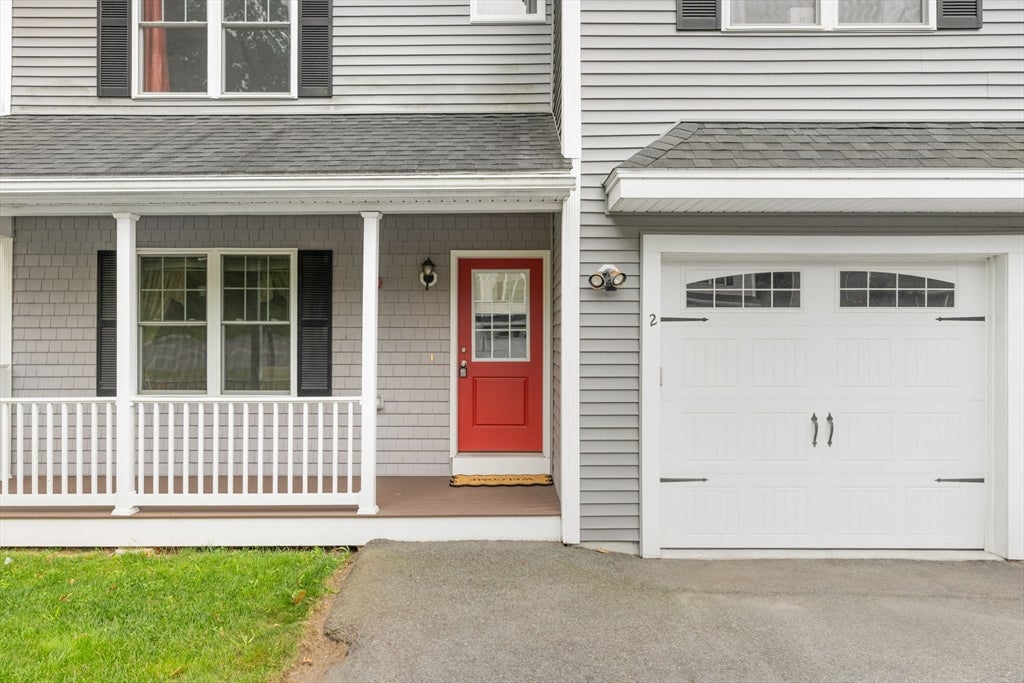
***Open House Sat & Sun 12-1:30pm & Monday 5:30 - 6:30pm***Welcome to 2 Mackenzie Way, a beautifully maintained 3-bedroom, 2.5-bathroom townhouse offering comfortable modern living in a tranquil, tree-lined neighborhood. Tucked away in a private suburban setting, this inviting property feels like a hidden quiet sanctuary while keeping you incredibly close to everything you need.This bright and inviting home features a highly functional layout with large rooms, gleaming hardwood floors, and abundant natural light throughout. The generous main level provides plenty of room for everyday living and entertaining, highlighted by a spacious living area and a formal dining room perfect for dinner parties. The stunning kitchen is a chef's delight, showcasing rich cabinetry, stainless steel appliances, and a huge wrap-around breakfast bar peninsula that opens seamlessly into the dining space.Upstairs, the expansive primary suite and additional large bedrooms feature ample closet storage, while a separate, dedicated second-floor laundry room provides ultimate convenience.Step outside to find your choice of beautiful outdoor retreats: relax on your classic front farmer's porch, or host weekend barbecues on the large rear deck overlooking a massive, flat green backyard. The property also features an attached 1-car garage, parking for up to four vehicles, and a massive full walkout basement offering incredible potential for a future workshop, gym, or playroom. Central AC and solar panels keep the home perfectly efficient year-round.Enjoy the absolute best of both worlds—a peaceful residential retreat that offers easy access to the highway for a seamless commute, while being just minutes away from schools, local shopping, and some of Haverhill’s best restaurants and vibrant downtown spots
| 4 hours ago | Listing updated with changes from the MLS® | |
| yesterday | Listing first seen on site |

The property listing data and information, or the Images, set forth herein were provided to MLS Property Information Network, Inc. from third party sources, including sellers, lessors, landlords, and public records, and were compiled by MLS Property Information Network, Inc. The property listing data and information, and the Images, are for the personal, non-commercial use of consumers having a good faith interest in purchasing, leasing or renting listed properties of the type displayed to them and may not be used for any purpose other than to identify prospective properties which such consumers may have a good faith interest in purchasing, leasing or renting. MLS Property Information Network, Inc. and its subscribers disclaim any and all representations and warranties as to the accuracy of the property listing data and information, or as to the accuracy of any of the Images, set forth herein.
Last checked 2026-09-03 11:54 AM UTC