Save
Ask
Tour
Hide
Share
$525,000
3 Days On Site

Woodland Park
64 Woodland Park Drive 64
Haverhill, MA 01830

For Sale|Condominium|Active
3
Beds
3
Total Baths
2
Full Baths
1
Partial Bath
1,850
SqFt
$284
/SqFt
2007
Built
County:
Essex
Call Now: 603-825-6696
Is this the listing for you? We can help make it yours.
603-825-6696
Upcoming Open Houses
Sat, Sep 5, 11:00 AM - 12:30 PM
64 Woodland Park Drive 6464 Woodland Park Drive 6464 Woodland Park Drive 6464 Woodland Park Drive 64
Save
Ask
Tour
Hide
Share

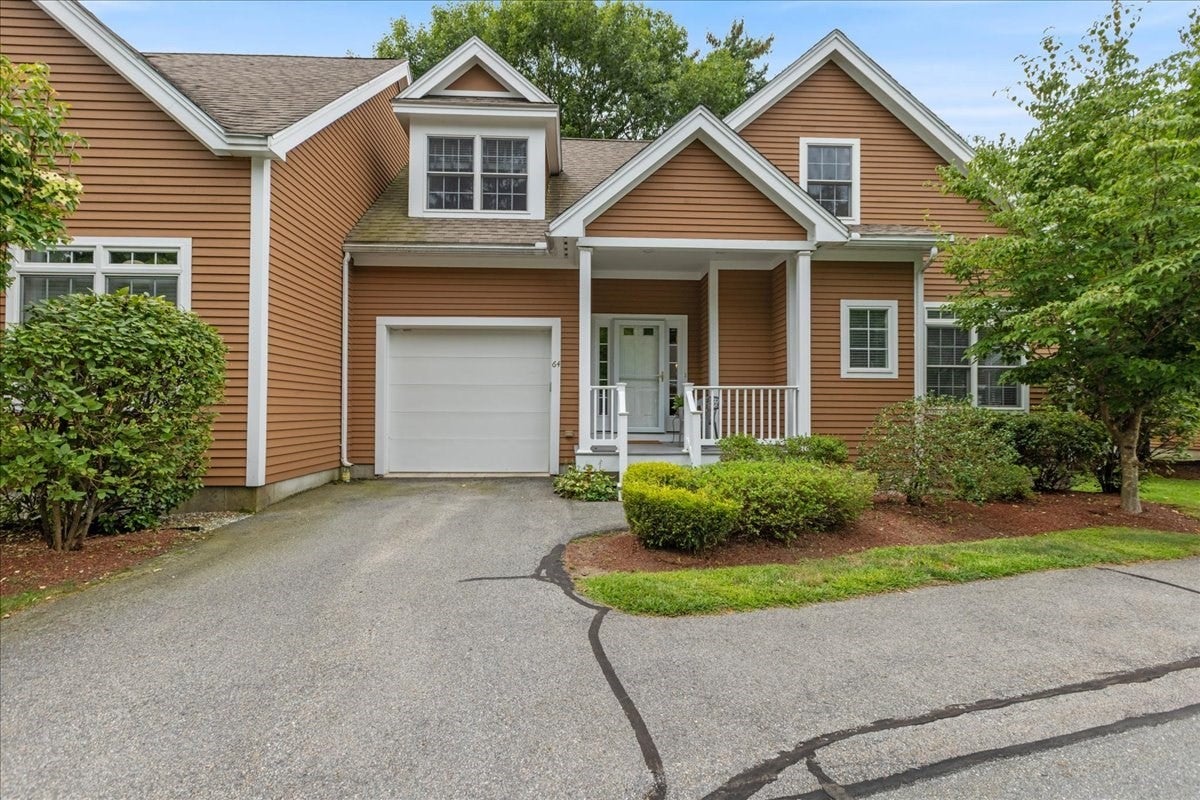
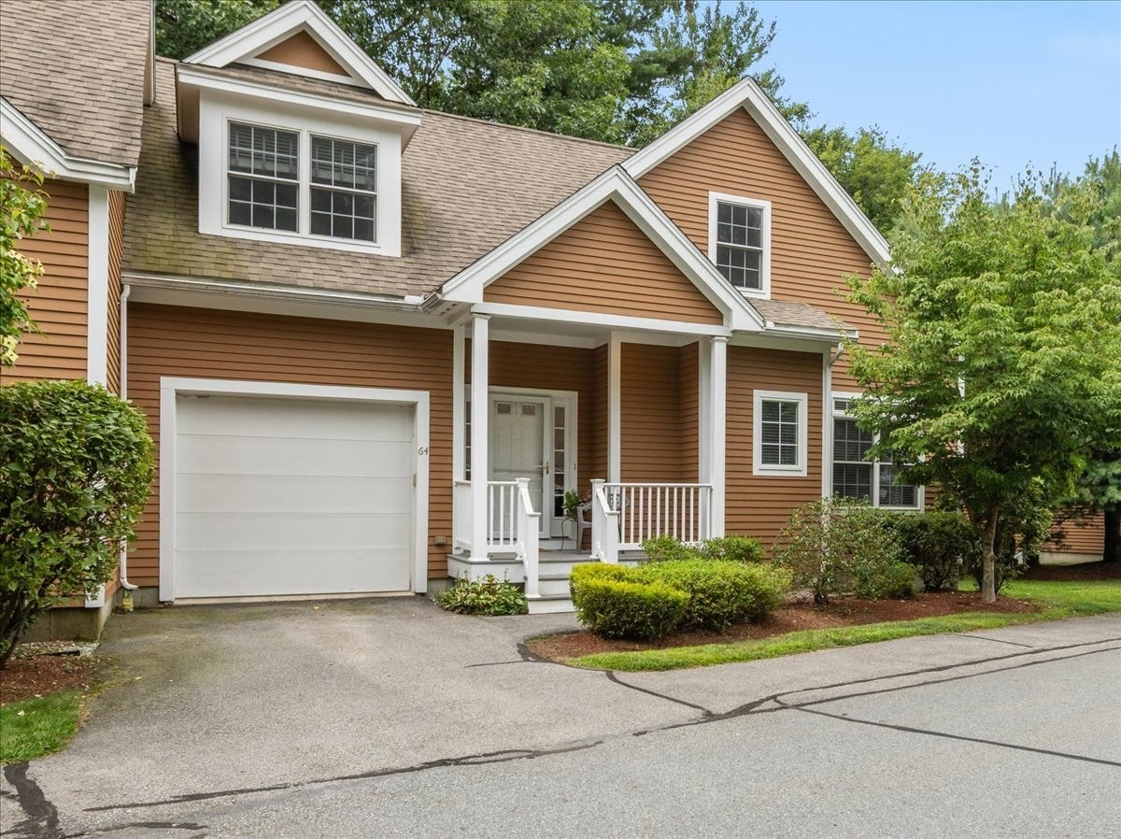
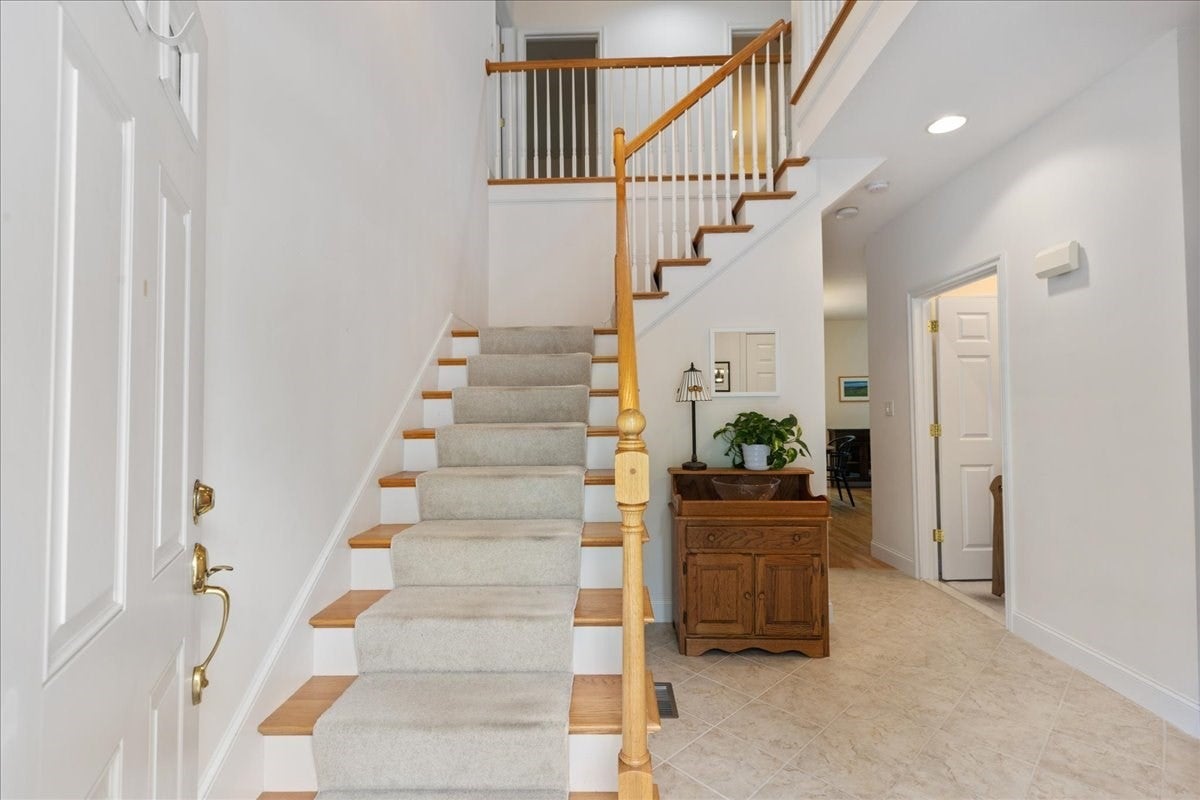
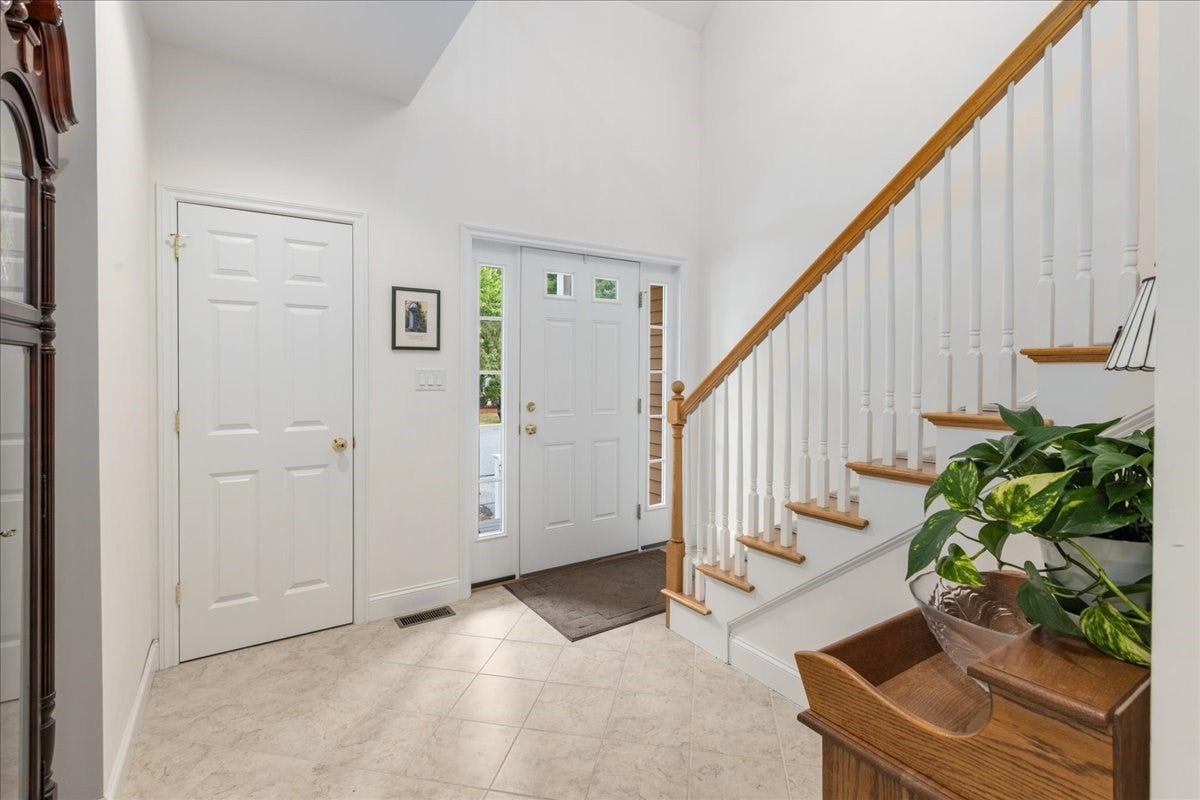
Welcome to 64 Woodland Park Drive! This beautifully maintained end unit offers the space and feel of a single family home with the ease of condo living. The bright, open floor plan features a two story foyer, spacious living room with gas fireplace, dining area with deck access, and kitchen with granite countertops, stainless steel appliances and plenty of storage. The first floor primary suite offers added convenience, along with first floor laundry and a half bath. Upstairs you will find two additional bedrooms, a full bath and a versatile loft style family room, plus a finished lower level for additional space and storage. Enjoy the peaceful wooded setting from your private deck while the association takes care of landscaping and snow removal, including shoveling. Conveniently located near major highways, downtown Haverhill and just minutes from tax free shopping in Plaistow, NH. A wonderful opportunity for comfortable, low maintenance living in a convenient location!

Save
Ask
Tour
Hide
Share
Listing Snapshot
Price 
$525,000
Days On Site 
3 Days
Bedrooms 
3
Inside Area (SqFt) 
1,850 sqft
Total Baths 
3
Full Baths 
2
Partial Baths 
1
Lot Size 
N/A
Year Built 
2007
MLS® Number 
73570103
Status 
Active
Property Tax 
$5,467
HOA/Condo/Coop Fees 
$491.23 monthly
Sq Ft Source 
Public Records
Friends & Family
Recent Activity
7 hours agoListing updated with changes from the MLS®
4 days agoListing first seen on site
General Features
Attached Garage 
Yes
Disclosures 
Open houses planned. Seller reserves the right to accept an offer beforehand.
Garage 
Yes
Garage Spaces 
1
Number Of Stories 
2
Parking 
AttachedOff StreetPavedGarage
Parking Spaces 
2
Pets 
Yes
Property Sub Type 
Condominium
Sewer 
Public Sewer
SqFt Above 
1850
SqFt Total 
1850
Water Source 
Public
Zoning 
N/A
Interior Features
Appliances 
RangeDishwasherDisposalMicrowaveRefrigeratorWasherDryer
Cooling 
Central AirZoned
Electric 
Circuit Breakers
Fireplace 
Yes
Fireplace Features 
Living Room
Fireplaces 
1
Flooring 
WoodCarpet
Heating 
Forced AirZoned
Interior 
Master DownstairsVaulted Ceiling(s)Open Floorplan
Laundry Features 
In Unit
Bathroom 1 
Dimensions - 510x1011Level - FirstArea - 515610
Bathroom 2 
Dimensions - 58x411Level - FirstArea - 23838
Bathroom 3 
Dimensions - 75x113Level - SecondArea - 8475
Bedroom 2 
Dimensions - 118x189Level - SecondArea - 22302
Bedroom 3 
Dimensions - 158x113Level - SecondArea - 17854
Dining Room 
Dimensions - 99x152Level - FirstArea - 15048
Family Room 
Dimensions - 21x189Level - SecondArea - 3969
Kitchen 
Dimensions - 148x911Level - MainArea - 134828
Living Room 
Dimensions - 123x131Level - FirstArea - 16113
Master Bedroom 
Dimensions - 112x16Level - FirstArea - 1792
Save
Ask
Tour
Hide
Share
Exterior Features
Construction Details 
Frame
Patio And Porch 
Deck
Roof 
Shingle
Community Features
Association Dues 
491.23
Building Access 
Unit Placement(Ground)
HOA Fee Frequency 
Monthly
Schools
School District
Unknown
Elementary School
Walnut Square
Middle School
Whittier
High School
Haverhill
Listing courtesy of Rogers Realty Team of Berkshire Hathaway HomeServices Verani Realty Haverhill


The property listing data and information, or the Images, set forth herein were provided to MLS Property Information Network, Inc. from third party sources, including sellers, lessors, landlords, and public records, and were compiled by MLS Property Information Network, Inc. The property listing data and information, and the Images, are for the personal, non-commercial use of consumers having a good faith interest in purchasing, leasing or renting listed properties of the type displayed to them and may not be used for any purpose other than to identify prospective properties which such consumers may have a good faith interest in purchasing, leasing or renting. MLS Property Information Network, Inc. and its subscribers disclaim any and all representations and warranties as to the accuracy of the property listing data and information, or as to the accuracy of any of the Images, set forth herein.

Last checked 2026-09-04 01:52 PM UTC

Neighborhood & Commute
Source: Walkscore
Disclosure: Community information and market data powered by Constellation Data Labs. Information is deemed reliable but not guaranteed.
Save
Ask
Tour
Hide
Share