Save
Ask
Tour
Hide
Share
$619,900
6 Days On Site

15 Miles Rd
Tewksbury, MA 01876

For Sale|Single Family Residence|Active
3
Beds
1
Total Bath
1
Full Bath
1,307
SqFt
$474
/SqFt
1947
Built
County:
Middlesex
Call Now: 603-825-6696
Is this the listing for you? We can help make it yours.
603-825-6696
15 Miles Rd15 Miles Rd15 Miles Rd15 Miles Rd
Save
Ask
Tour
Hide
Share

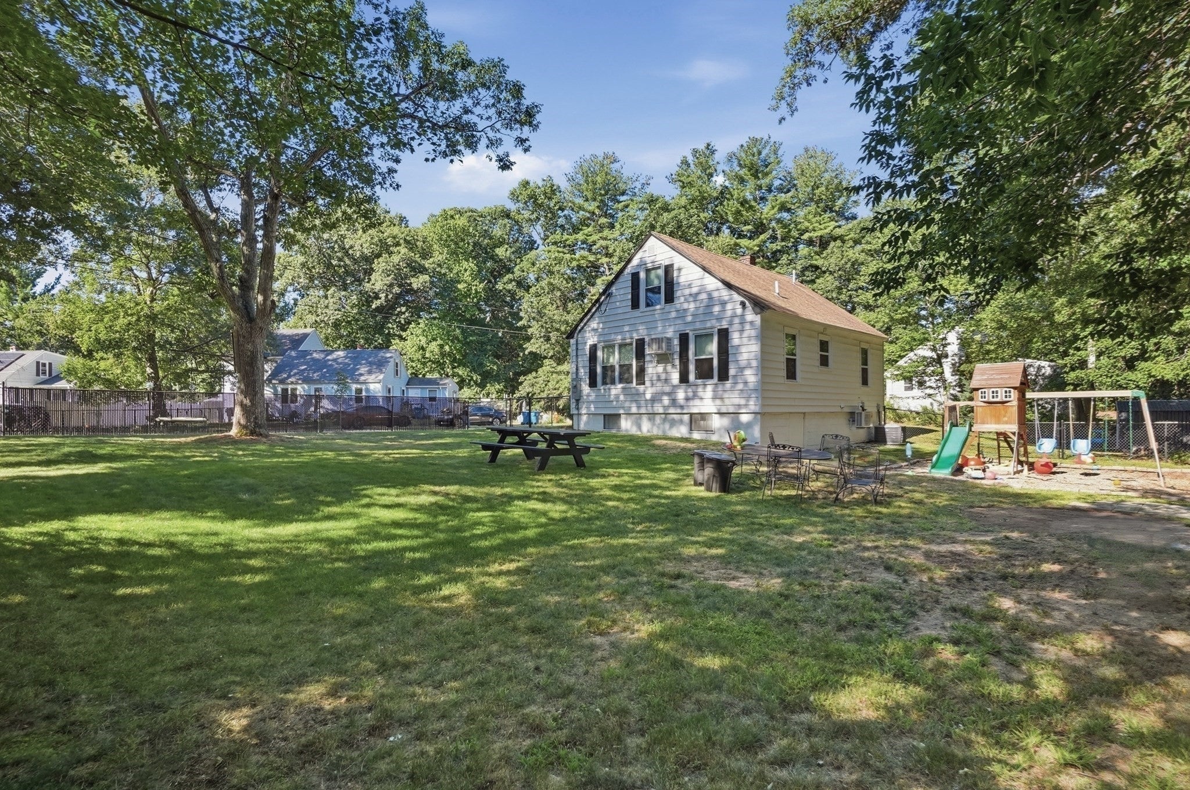
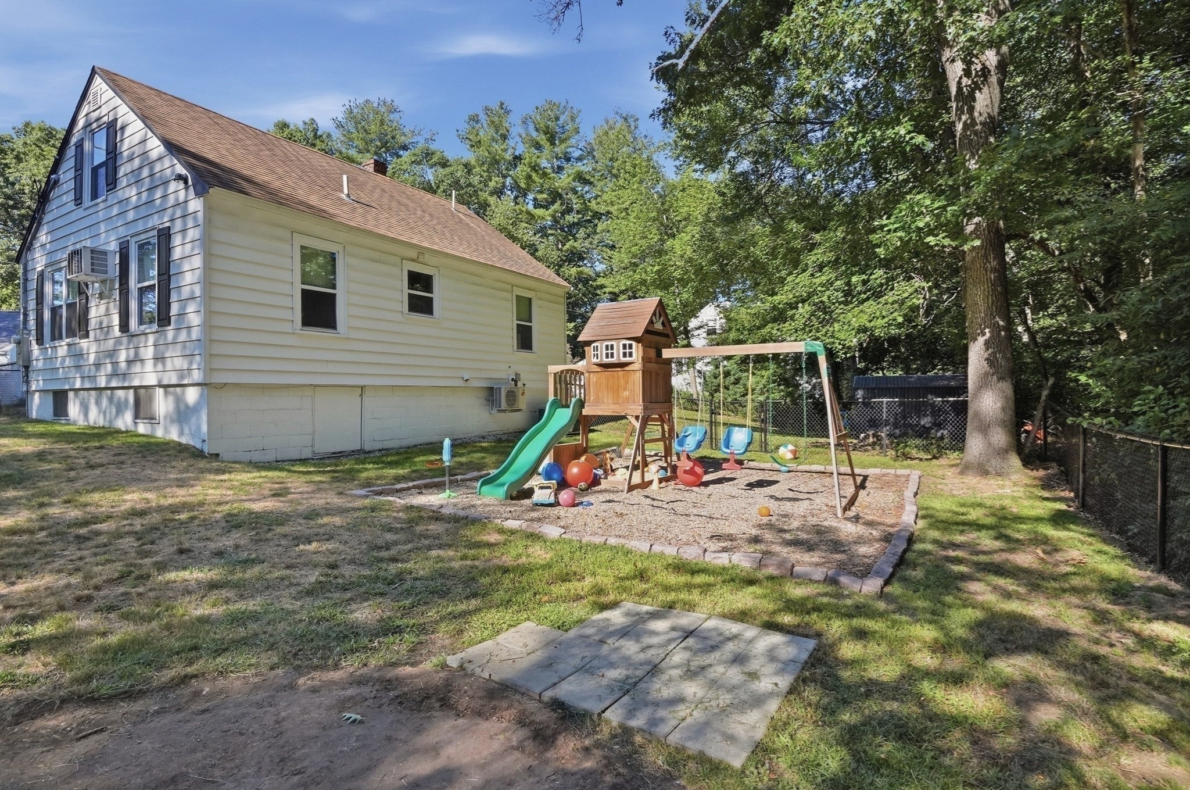
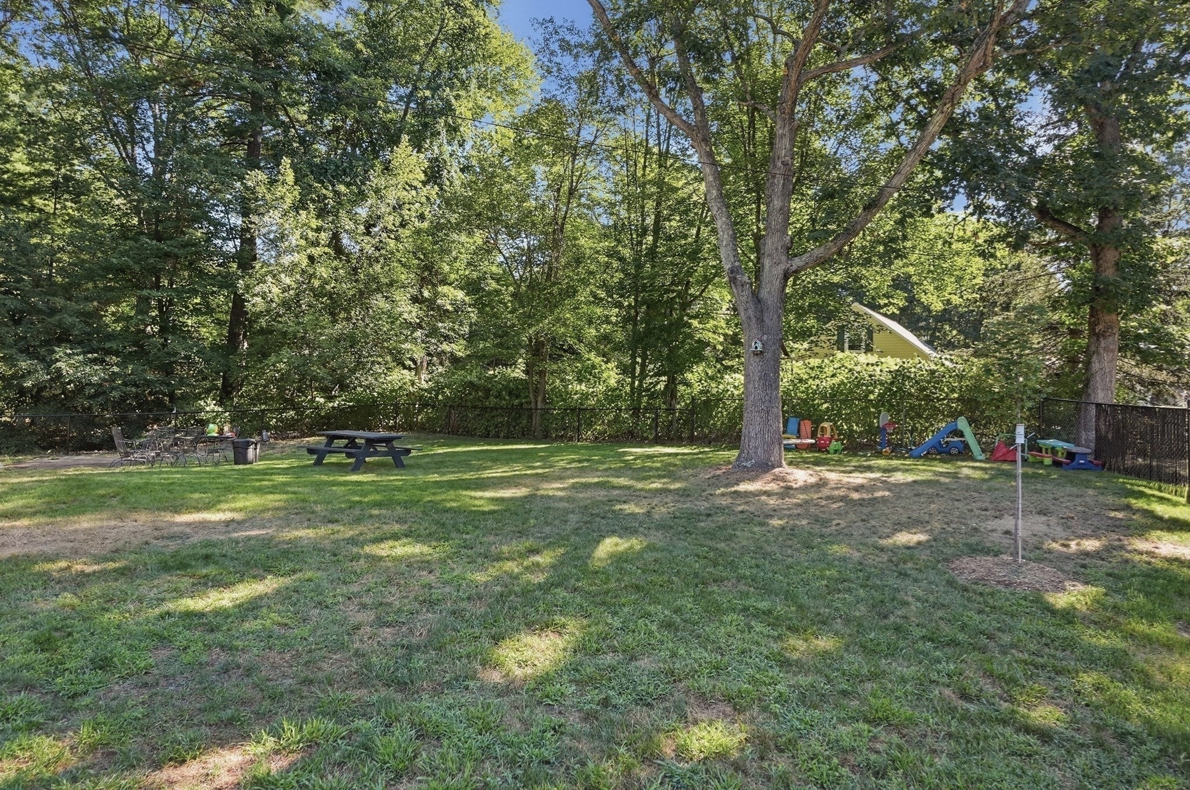
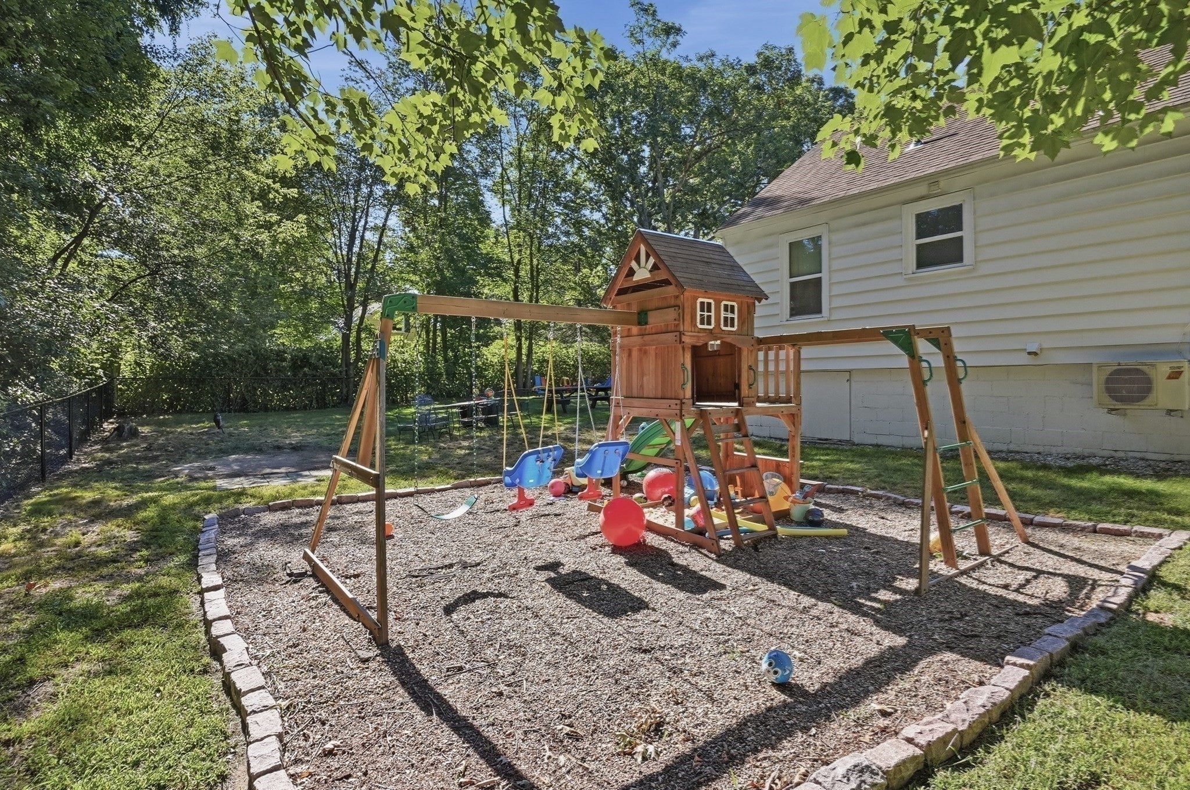
Welcome to 15 Miles Rd in Tewksbury! This charming, updated 3-bedroom, 1-bathroom Cape style home offers a comfortable, flexible layout and an excellent opportunity to make it your own. Bright and airy open-concept living area showcasing shiny hardwood floors and abundant natural light. Modernized kitchen equipped with sleek countertops, updated cabinetry, and stainless-steel appliances. Main-level convenience featuring an updated, stylishly tiled full bathroom with contemporary fixtures. Flexible bedroom layout with one comfortable bedroom on the main floor and two additional cozy bedrooms upstairs. Ideally situated in a convenient Tewksbury location, this move in ready property provides easy access to local schools, shopping, dining, parks, and major highways. Located on a dead end road with a level, completely fenced in yard. Newer heating, electrical, central air, & mini splits for added convenience. Additional square footage in partially finished basement is a huge bonus!

Save
Ask
Tour
Hide
Share
Listing Snapshot
Price 
$619,900
Days On Site 
6 Days
Bedrooms 
3
Inside Area (SqFt) 
1,307 sqft
Total Baths 
1
Full Baths 
1
Partial Baths 
N/A
Lot Size 
0.36 Acres
Year Built 
1947
MLS® Number 
73570938
Status 
Active
Property Tax 
$6,811
HOA/Condo/Coop Fees 
N/A
Sq Ft Source 
Other
Friends & Family
Recent Activity
6 hours agoListing updated with changes from the MLS®
6 days agoListing first seen on site
General Features
Acres 
0.36
Disclosures 
Room sizes are approximate. Buyers and buyers agent to do due diligence. Seller makes no representations on square footage. Subject to seller securing suitable housing. All offers in one PDF
Foundation 
Block
Parking 
Off StreetPaved
Parking Spaces 
2
Property Sub Type 
Single Family Residence
Sewer 
Public Sewer
SqFt Above 
1307
SqFt Total 
1307
Style 
Cape
Water Source 
Public
Zoning 
R40
Interior Features
Appliances 
Electric Water HeaterRangeDishwasherMicrowaveRefrigeratorWasherDryer
Basement 
Partially Finished
Cooling 
Central AirDuctless
Electric 
200+ Amp Service
Flooring 
WoodLaminate
Heating 
Forced AirOilDuctless
Interior 
Master Downstairs
Laundry Features 
In Basement
Bathroom 1 
Dimensions - 5x8Level - FirstArea - 40
Bedroom 2 
Dimensions - 12x13Level - SecondArea - 156
Bedroom 3 
Dimensions - 13x11Level - SecondArea - 143
Family Room 
Dimensions - 22x15Level - BasementArea - 330
Kitchen 
Dimensions - 11x13Level - MainArea - 143
Living Room 
Dimensions - 15x11Level - FirstArea - 165
Master Bedroom 
Dimensions - 11x11Level - FirstArea - 121
Save
Ask
Tour
Hide
Share
Exterior Features
Construction Details 
Frame
Lot Features 
Level
Roof 
Shingle
Listing courtesy of Lori Assis of Lamacchia Realty, Inc.


The property listing data and information, or the Images, set forth herein were provided to MLS Property Information Network, Inc. from third party sources, including sellers, lessors, landlords, and public records, and were compiled by MLS Property Information Network, Inc. The property listing data and information, and the Images, are for the personal, non-commercial use of consumers having a good faith interest in purchasing, leasing or renting listed properties of the type displayed to them and may not be used for any purpose other than to identify prospective properties which such consumers may have a good faith interest in purchasing, leasing or renting. MLS Property Information Network, Inc. and its subscribers disclaim any and all representations and warranties as to the accuracy of the property listing data and information, or as to the accuracy of any of the Images, set forth herein.

Last checked 2026-09-14 08:51 PM UTC

Neighborhood & Commute
Source: Walkscore
Disclosure: Community information and market data powered by Constellation Data Labs. Information is deemed reliable but not guaranteed.
Save
Ask
Tour
Hide
Share