Save
Ask
Tour
Hide
Share
$599,900
New Listing

15 Whitney St 15
Haverhill, MA 01832

For Sale|Condominium|Active
3
Beds
3
Total Baths
2
Full Baths
1
Partial Bath
2,425
SqFt
$247
/SqFt
2010
Built
County:
Essex
Call Now: 603-825-6696
Is this the listing for you? We can help make it yours.
603-825-6696
Upcoming Open Houses
Sat, Sep 5, 12:30 PM - 2:00 PM
15 Whitney St 1515 Whitney St 1515 Whitney St 1515 Whitney St 15
Save
Ask
Tour
Hide
Share

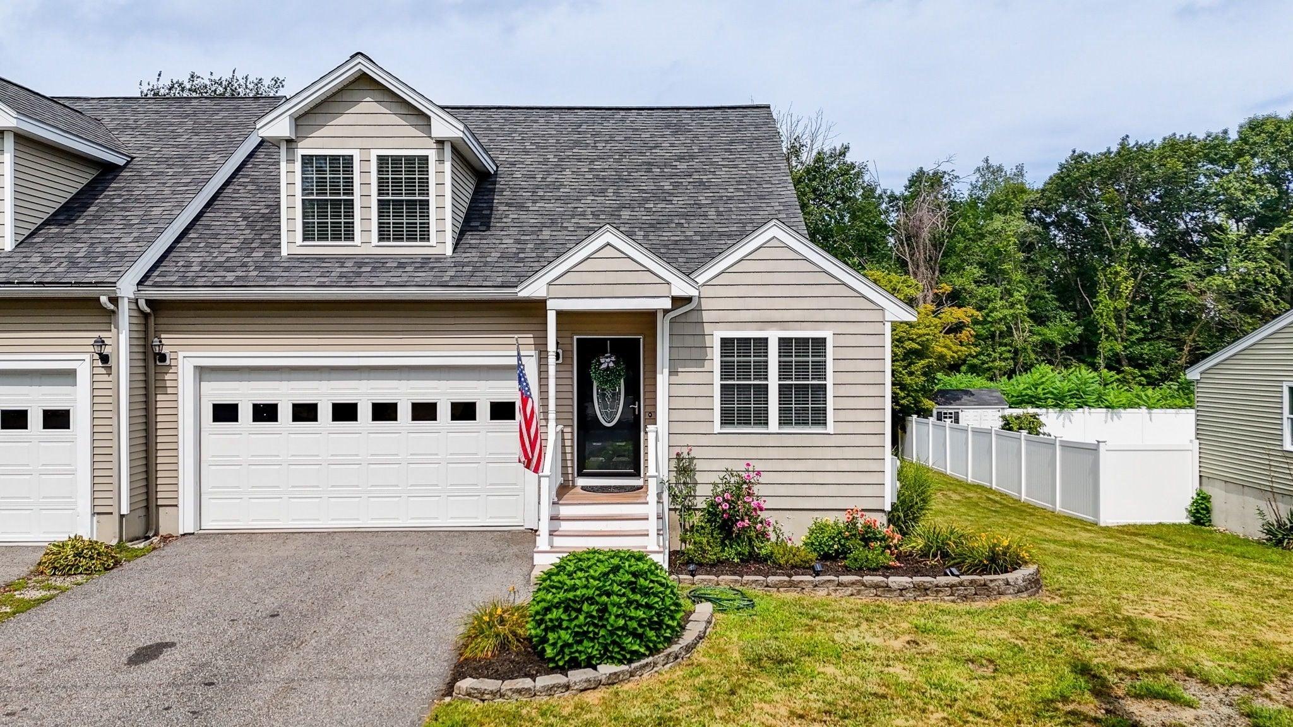
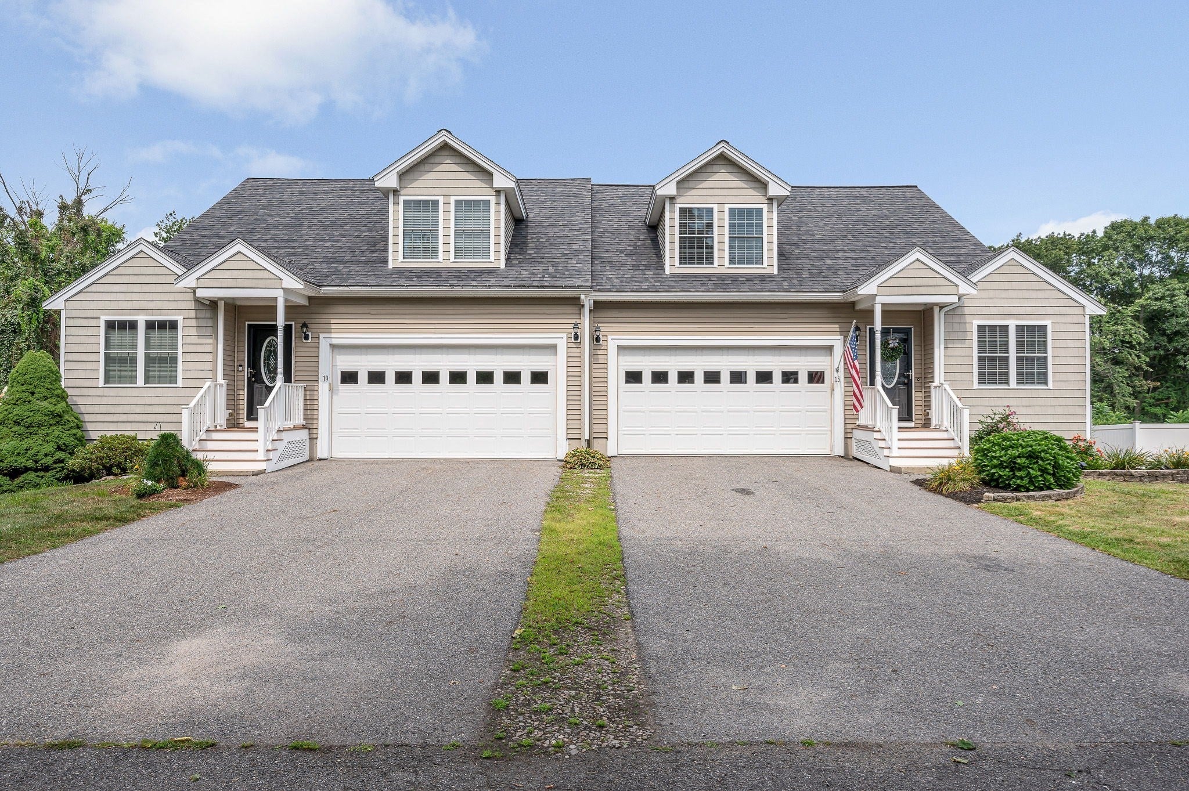
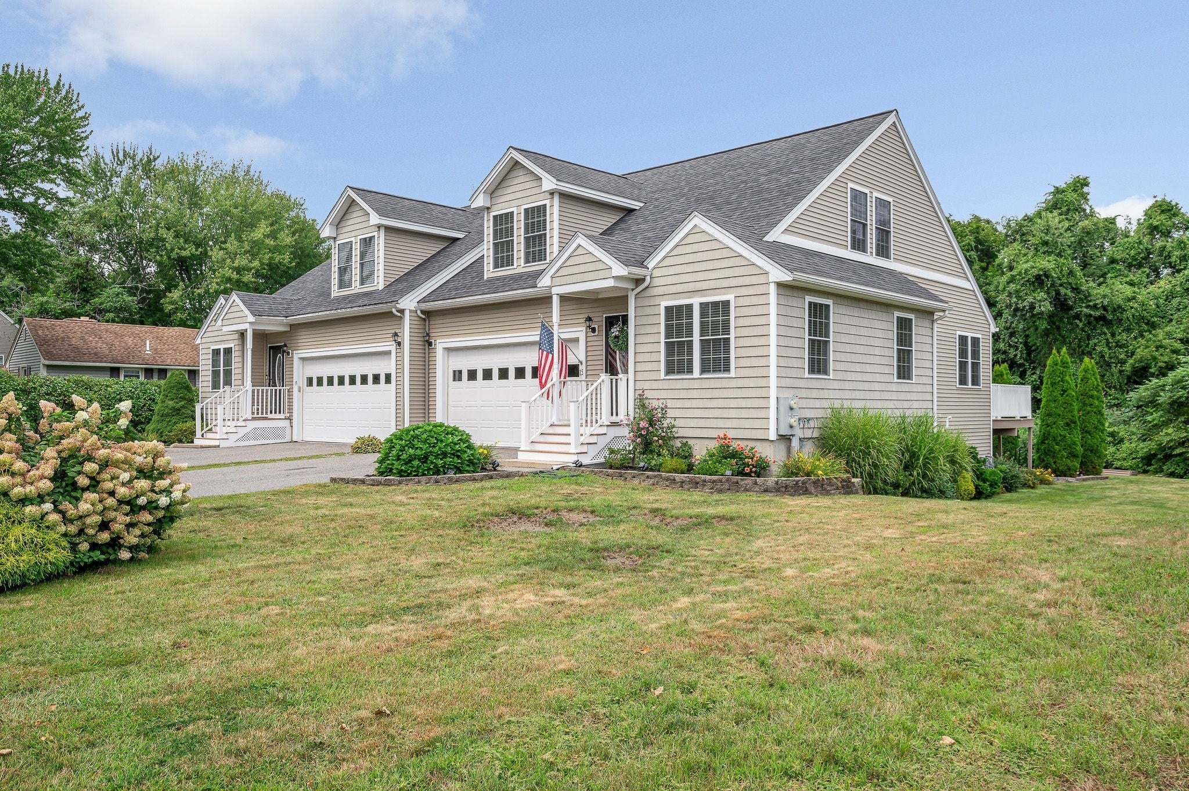
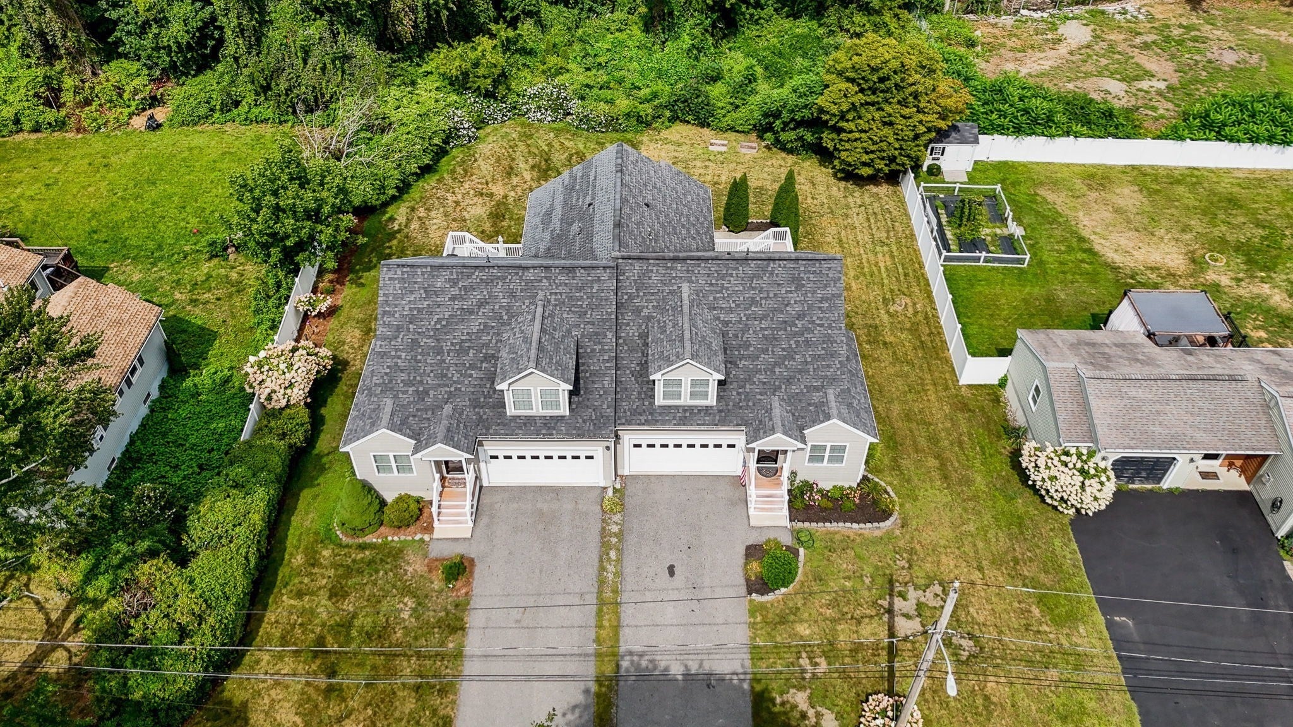
RARE FIND-This Beautiful Condex, with FIRST FLOOR MAIN BEDROOM including private 3/4 bathroom with tile floor, has been meticulously maintained by its original owner & still shows like Brand New. 1st floor offers a lovely open & spacious floor plan including spacious eat-in kitchen with raised panel white cabinets, tile backsplash, center island, granite countertops & all stainless-steel appliances open to dining area and living room, all highlighted by wood floors, & cathedral ceiling. A private home office, 1/2 bathroom with washer/dryer hook-ups and a large main bedroom complete the 1st floor. Dining Area leads to a large private deck overlooking large yard and lovely patio surrounded by trees. An open 2-story wood stairway leads you to the 2nd floor providing 2 large bedrooms separated by a full bath with tile floor. Lower Level offers approximately 400sf of finished space, making a nice family room, great space for entertaining, or use as a game or exercise area and still providing a large area of unfinished space to expand or perfect for all your storage needs. Freshly painted, other features adding to its value include some crown molding, generator ready, including generator, updated furnace & condenser, and a 2-car attached garage with opener & easy keypad-style entry. You will find this great opportunity in a great location, convenient to shopping, downtown, highway access and tax-free New Hampshire. This is definitely a condo you will Love to call Home!

Save
Ask
Tour
Hide
Share
Listing Snapshot
Price 
$599,900
Days On Site 
0 Days
Bedrooms 
3
Inside Area (SqFt) 
2,425 sqft
Total Baths 
3
Full Baths 
2
Partial Baths 
1
Lot Size 
N/A
Year Built 
2010
MLS® Number 
73570965
Status 
Active
Property Tax 
$5,071
HOA/Condo/Coop Fees 
N/A
Sq Ft Source 
Public Records
Friends & Family
Recent Activity
4 hours agoListing updated with changes from the MLS®
23 hours agoListing first seen on site
General Features
Attached Garage 
Yes
Disclosures 
All Room Sizes Are Rounded & Approximate - Generator Included is Plug in Style - All Info Provided is for Mktg Purposes &/or Public Information. Buyer & Buyer's Agent Should Do Their Own Due Diligence. Dining Room Noted is a "Dining Area" Off Kitchen
Garage 
Yes
Garage Spaces 
2
Number Of Stories 
2
Parking 
AttachedGarage Door OpenerOff StreetPavedGarage
Parking Spaces 
6
Property Sub Type 
Condominium
Sewer 
Public Sewer
SqFt Above 
2022
SqFt Below 
403
SqFt Total 
2425
Water Source 
Public
Zoning 
RH
Interior Features
Appliances 
RangeDishwasherDisposalMicrowaveRefrigeratorPlumbed For Ice Maker
Cooling 
Central AirZoned
Electric 
GeneratorCircuit Breakers100 Amp Service
Flooring 
WoodTileCarpet
Heating 
Natural GasForced AirZoned
Interior 
Master DownstairsWalk-In Closet(s)Cathedral Ceiling(s)Ceiling Fan(s)Open FloorplanRecessed Lighting
Laundry Features 
In UnitGas Dryer HookupWasher Hookup
Main Level Bedrooms 
1
Window Features 
Insulated WindowsScreens
Bathroom 1 
Dimensions - 8x9Level - MainArea - 72
Bathroom 2 
Dimensions - 5x10Level - MainArea - 50
Bathroom 3 
Dimensions - 5x8Level - SecondArea - 40
Bedroom 2 
Dimensions - 13x19Level - SecondArea - 247
Bedroom 3 
Dimensions - 12x16Level - SecondArea - 192
Dining Room 
Dimensions - 5x12Level - MainArea - 60
Family Room 
Dimensions - 13x31Level - BasementArea - 403
Kitchen 
Dimensions - 13x14Level - MainArea - 182
Living Room 
Dimensions - 13x14Level - MainArea - 182
Master Bedroom 
Dimensions - 14x19Level - MainArea - 266
Office 
Level - Main
Save
Ask
Tour
Hide
Share
Exterior Features
Construction Details 
Frame
Exterior 
Rain Gutters
Patio And Porch 
PatioDeck
Roof 
Shingle
Windows/Doors 
Insulated WindowsScreens
Community Features
Community Features 
Golf
Listing courtesy of The Fisichelli Team of Coldwell Banker Realty - Haverhill


The property listing data and information, or the Images, set forth herein were provided to MLS Property Information Network, Inc. from third party sources, including sellers, lessors, landlords, and public records, and were compiled by MLS Property Information Network, Inc. The property listing data and information, and the Images, are for the personal, non-commercial use of consumers having a good faith interest in purchasing, leasing or renting listed properties of the type displayed to them and may not be used for any purpose other than to identify prospective properties which such consumers may have a good faith interest in purchasing, leasing or renting. MLS Property Information Network, Inc. and its subscribers disclaim any and all representations and warranties as to the accuracy of the property listing data and information, or as to the accuracy of any of the Images, set forth herein.

Last checked 2026-09-03 11:59 AM UTC

Neighborhood & Commute
Source: Walkscore
Disclosure: Community information and market data powered by Constellation Data Labs. Information is deemed reliable but not guaranteed.
Save
Ask
Tour
Hide
Share