Save
Ask
Tour
Hide
Share
$599,000
6 Days On Site

4 Lynwood
Gloucester, MA 01930

For Sale|Single Family Residence|Active Under Contract
3
Beds
2
Total Baths
1
Full Bath
1
Partial Bath
1,336
SqFt
$448
/SqFt
1960
Built
County:
Essex
Call Now: 603-825-6696
Is this the listing for you? We can help make it yours.
603-825-6696
4 Lynwood4 Lynwood4 Lynwood4 Lynwood
Save
Ask
Tour
Hide
Share

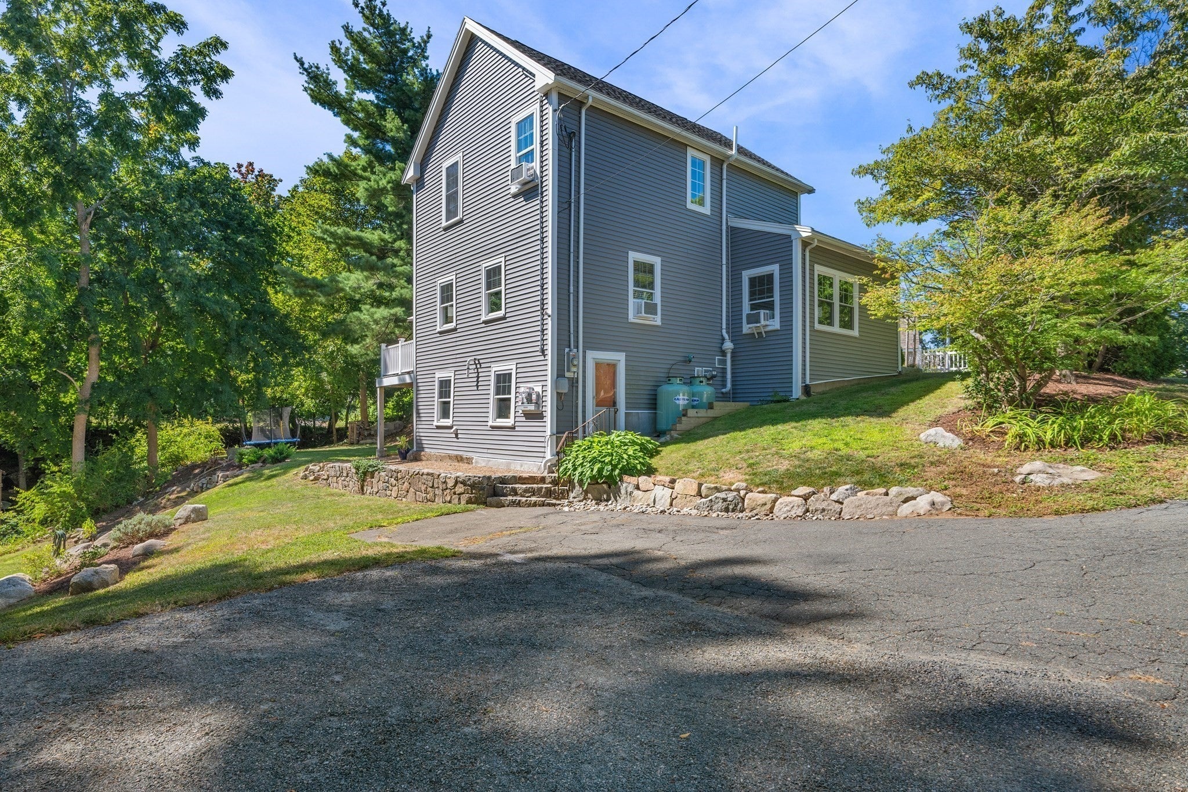
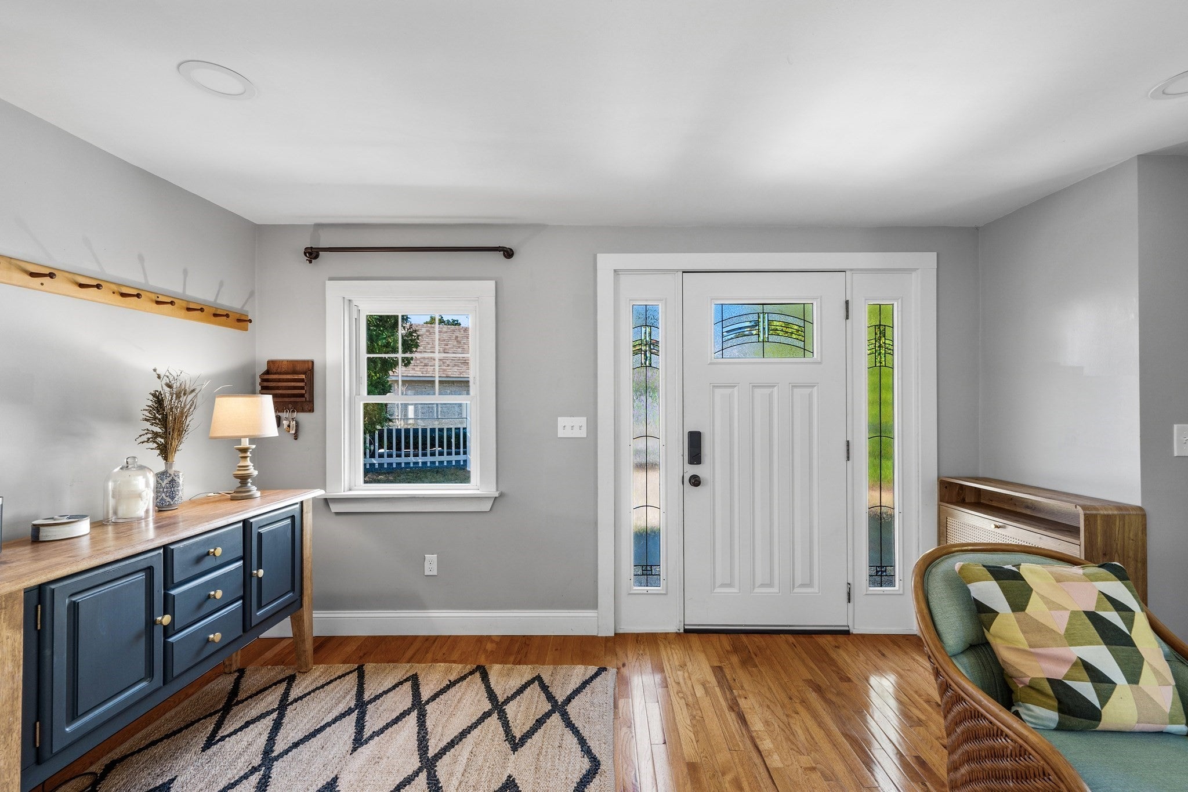
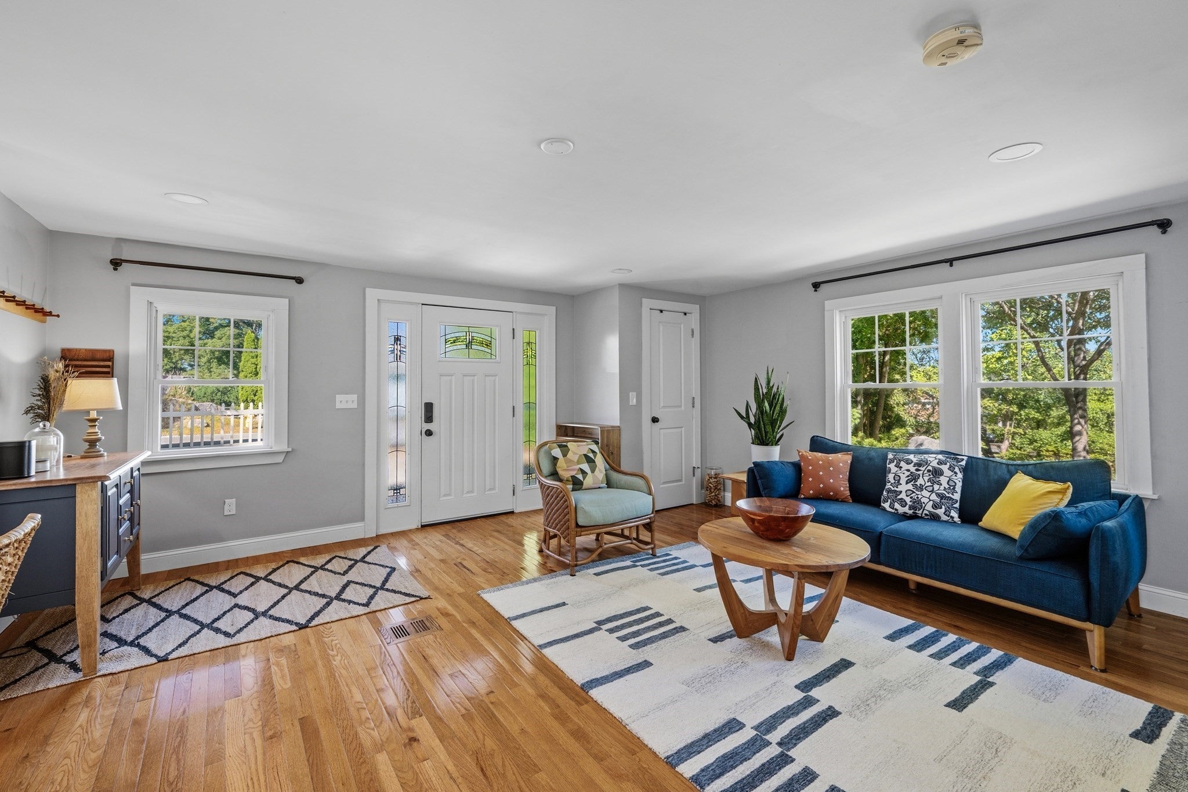
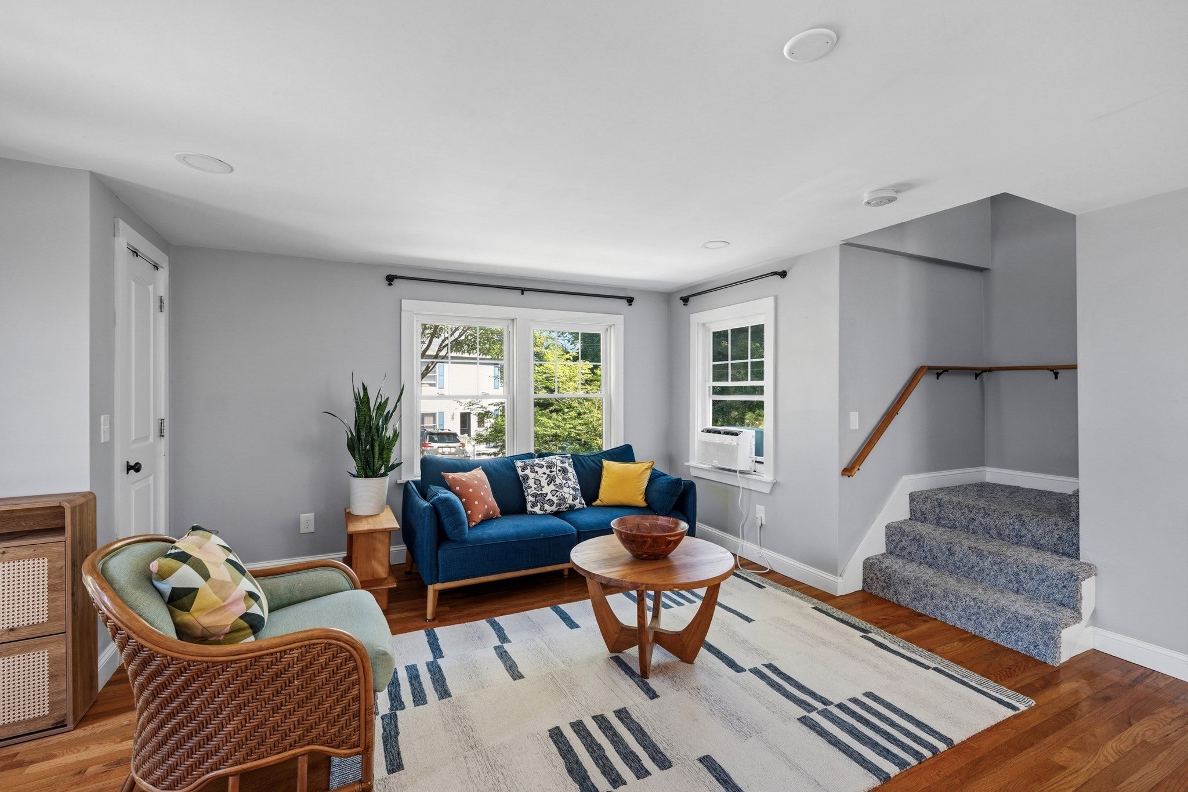
Welcome to this beautifully updated home, totally renovated and move-in ready. The open-concept main living area features a spacious living room, eat-in kitchen, complete with quartz countertops, white cabinetry, and a center island—perfect for everyday living and entertaining. A slider off the kitchen opens onto the deck, overlooking the large beautifully manicured yard. Enjoy established gardens, plenty of room for children to play and outdoor gatherings, gardening, or simply relaxing and enjoying the peaceful surroundings. The home offers 3 bedrooms and 1½ baths, including a spacious primary bedroom with a walk-in closet. Two bedrooms are located on the second floor, while the first-floor bedroom provides wonderful flexibility as a guest room, home office, den, or bedroom. Located in desirable West Gloucester, this home offers exceptional convenience. The commuter rail station is located at the bottom of the street, providing easy access to Boston and destinations along the North Shore. Route 128 is just a short commute away. Ravenswood Park is also located an end of street. Adding to the home's appeal are owned solar panels, paid in full by the seller, offering the benefit of solar energy without a remaining solar loan. Open House Sat/Sun 10:30-12:00 (OFFERS DUE TUES BY NOON)

Save
Ask
Tour
Hide
Share
Listing Snapshot
Price 
$599,000
Days On Site 
6 Days
Bedrooms 
3
Inside Area (SqFt) 
1,336 sqft
Total Baths 
2
Full Baths 
1
Partial Baths 
1
Lot Size 
N/A
Year Built 
1960
MLS® Number 
73571479
Status 
Active Under Contract
Property Tax 
$5,325.32
HOA/Condo/Coop Fees 
N/A
Sq Ft Source 
Public Records
Friends & Family
Recent Activity
2 hours agoListing updated with changes from the MLS®
3 hours agoStatus changed to Active Under Contract
6 days agoListing first seen on site
General Features
Disclosures 
Storage shed will not remain. Buyer to be given $3000 credit towards pre-paids and closing costs.
Energy Features 
Solar
Foundation 
Concrete PerimeterStone
Parking 
PavedOff Street
Parking Spaces 
3
Property Sub Type 
Single Family Residence
Sewer 
Public Sewer
SqFt Above 
1336
SqFt Total 
1336
Style 
Colonial
Water Source 
Public
Zoning 
R20
Interior Features
Appliances 
Electric Water HeaterENERGY STAR Qualified RefrigeratorENERGY STAR Qualified DryerENERGY STAR Qualified DishwasherENERGY STAR Qualified WasherRange
Basement 
FullWalk-Out AccessInterior EntryConcreteUnfinished
Cooling 
Window Unit(s)
Electric 
220 VoltsCircuit Breakers200+ Amp Service
Flooring 
CarpetHardwood
Heating 
BaseboardForced AirPropane
Interior 
Walk-In Closet(s)Open FloorplanRecessed Lighting
Laundry Features 
In BasementWasher Hookup
Window Features 
Insulated WindowsScreens
Bathroom 1 
Dimensions - 5x5Level - FirstArea - 25
Bathroom 2 
Dimensions - 11x5Level - SecondArea - 55
Bedroom 2 
Dimensions - 11x10Level - SecondArea - 110
Bedroom 3 
Dimensions - 11x11Level - ThirdArea - 121
Dining Room 
Dimensions - 11x7Level - FirstArea - 77
Kitchen 
Dimensions - 15x9Level - FirstArea - 135
Living Room 
Dimensions - 18x16Level - FirstArea - 288
Master Bedroom 
Dimensions - 15x11Level - SecondArea - 165
Save
Ask
Tour
Hide
Share
Exterior Features
Construction Details 
Frame
Exterior 
Rain GuttersGarden
Fencing 
Stone
Lot Features 
Cleared
Patio And Porch 
Deck
Road Frontage 
Private Road
Roof 
Shingle
Waterfront Features 
Ocean FrontRiver Front
Windows/Doors 
Insulated WindowsScreens
Community Features
MLS Area 
West Gloucester
Roads 
Paved
Schools
School District
Unknown
Elementary School
West Parish
Middle School
Ralph B. O'maley
High School
Gloucester High School
Listing courtesy of Jan Pellegrini of Keller Williams Realty Evolution


The property listing data and information, or the Images, set forth herein were provided to MLS Property Information Network, Inc. from third party sources, including sellers, lessors, landlords, and public records, and were compiled by MLS Property Information Network, Inc. The property listing data and information, and the Images, are for the personal, non-commercial use of consumers having a good faith interest in purchasing, leasing or renting listed properties of the type displayed to them and may not be used for any purpose other than to identify prospective properties which such consumers may have a good faith interest in purchasing, leasing or renting. MLS Property Information Network, Inc. and its subscribers disclaim any and all representations and warranties as to the accuracy of the property listing data and information, or as to the accuracy of any of the Images, set forth herein.

Last checked 2026-09-09 06:13 PM UTC

Neighborhood & Commute
Source: Walkscore
Disclosure: Community information and market data powered by Constellation Data Labs. Information is deemed reliable but not guaranteed.
Save
Ask
Tour
Hide
Share