

Save
Ask
Tour
Hide
$1,850,000
10 Days On Site
17 82nd StNewburyport, MA 01950
For Sale|Single Family Residence|Active
5
Beds
1
Total Bath
1
Full Bath
1,409
SqFt
$1,313
/SqFt
1925
Built
County:
Essex
Call Now: 603-825-6696
Is this the listing for you? We can help make it yours.
603-825-6696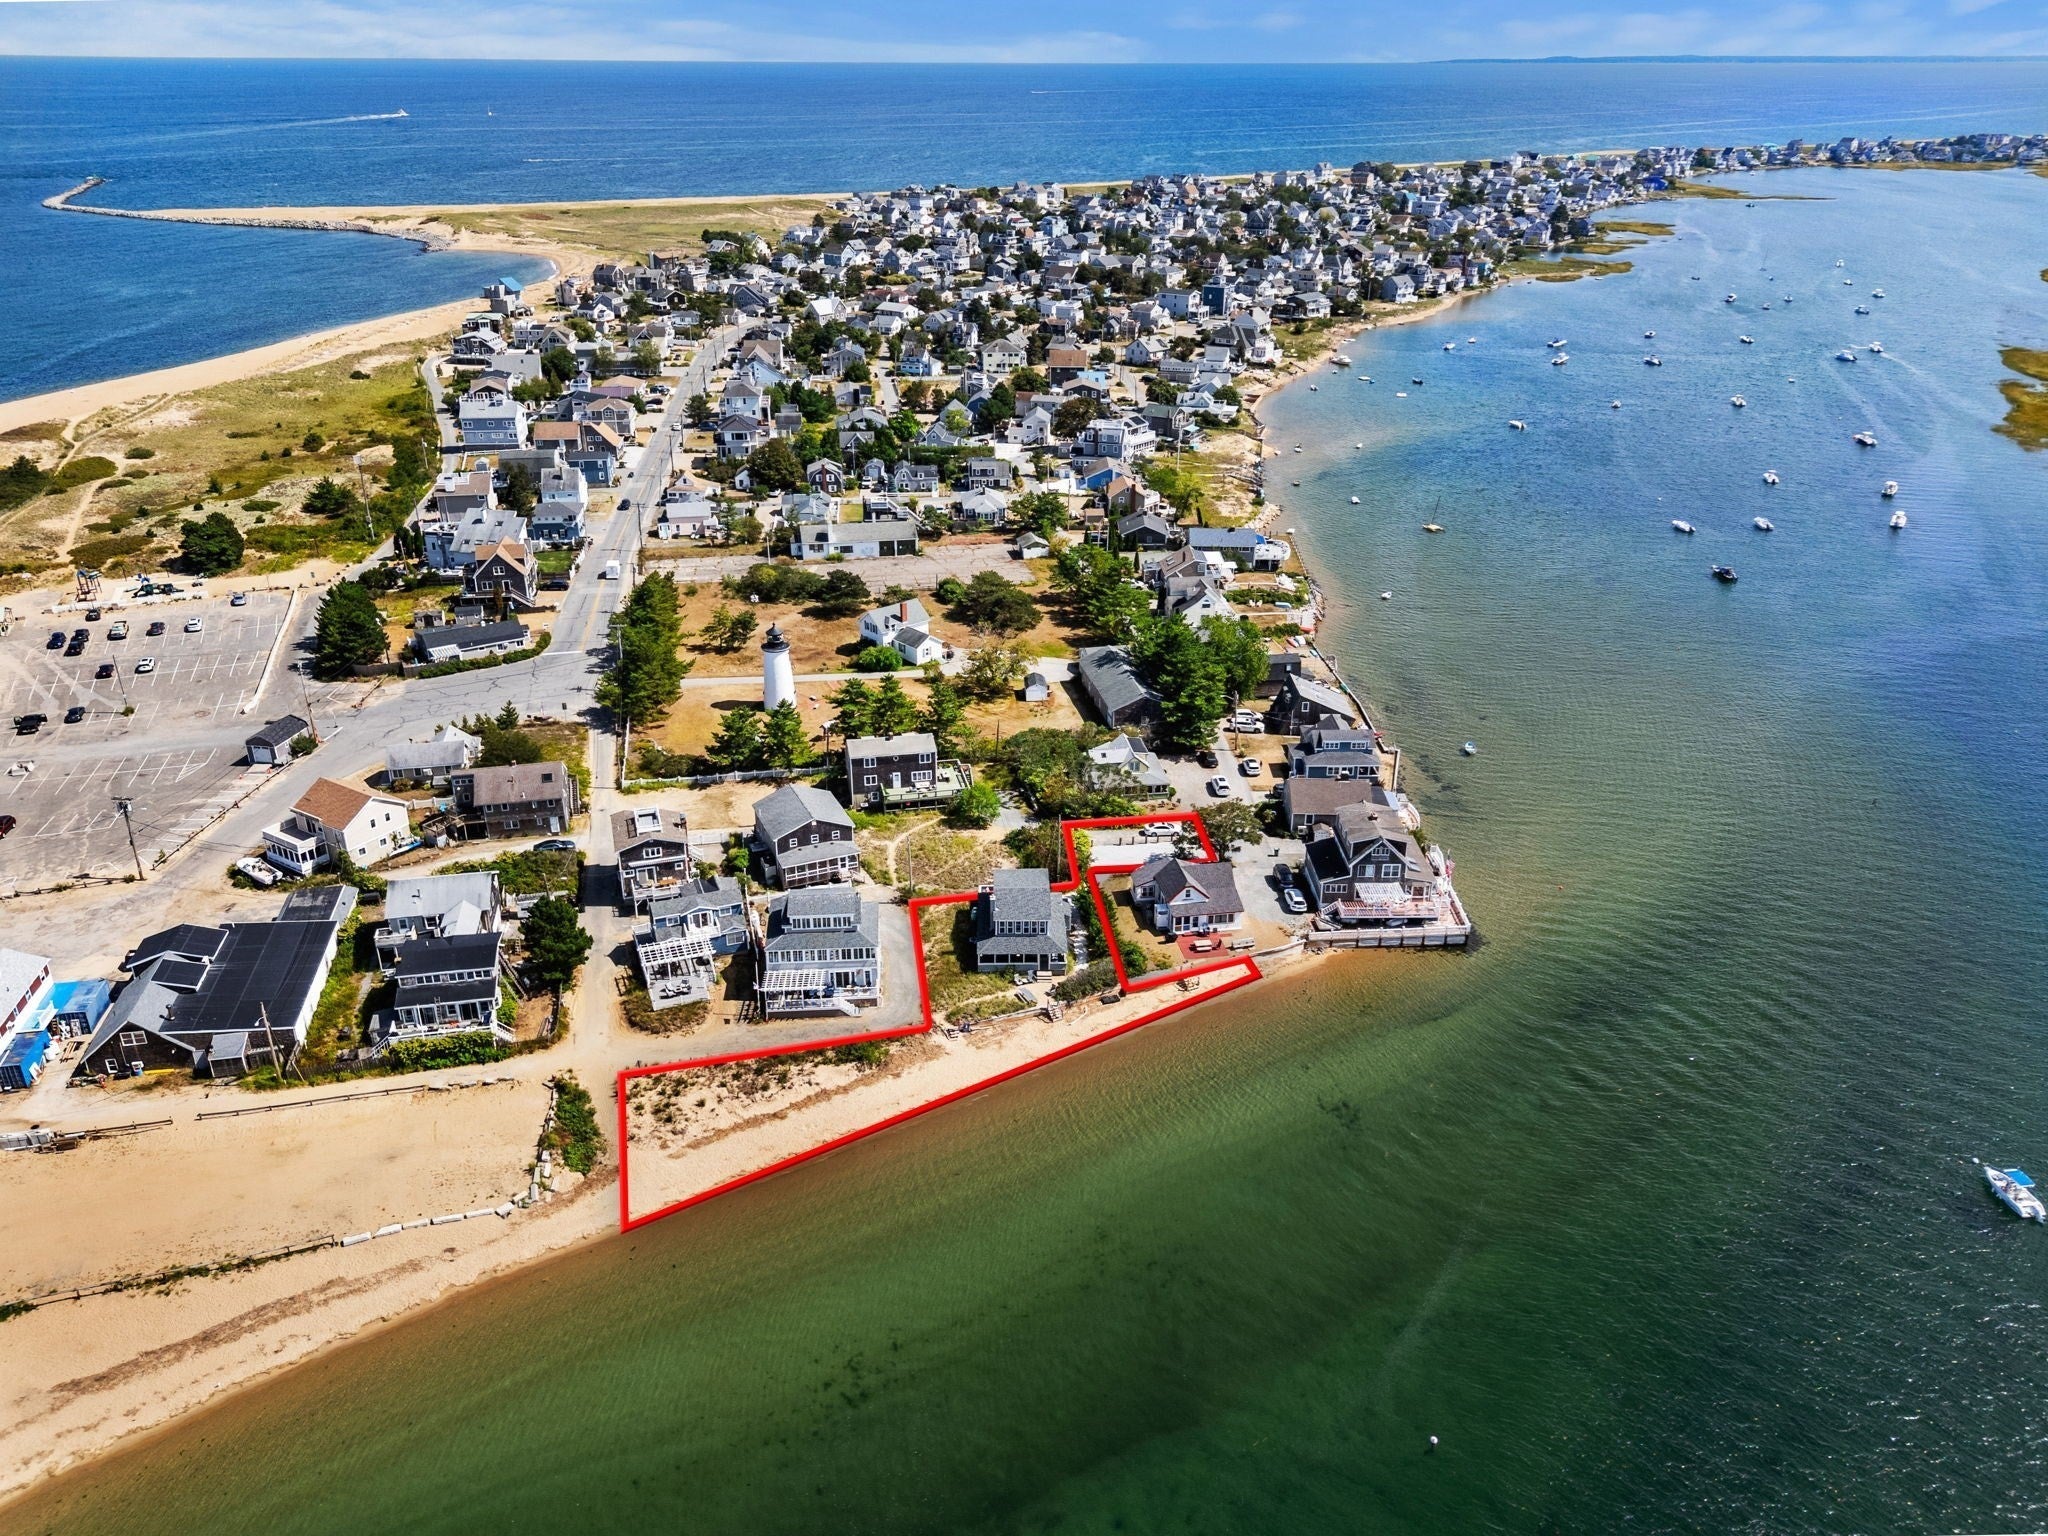
Save
Ask
Tour
Hide
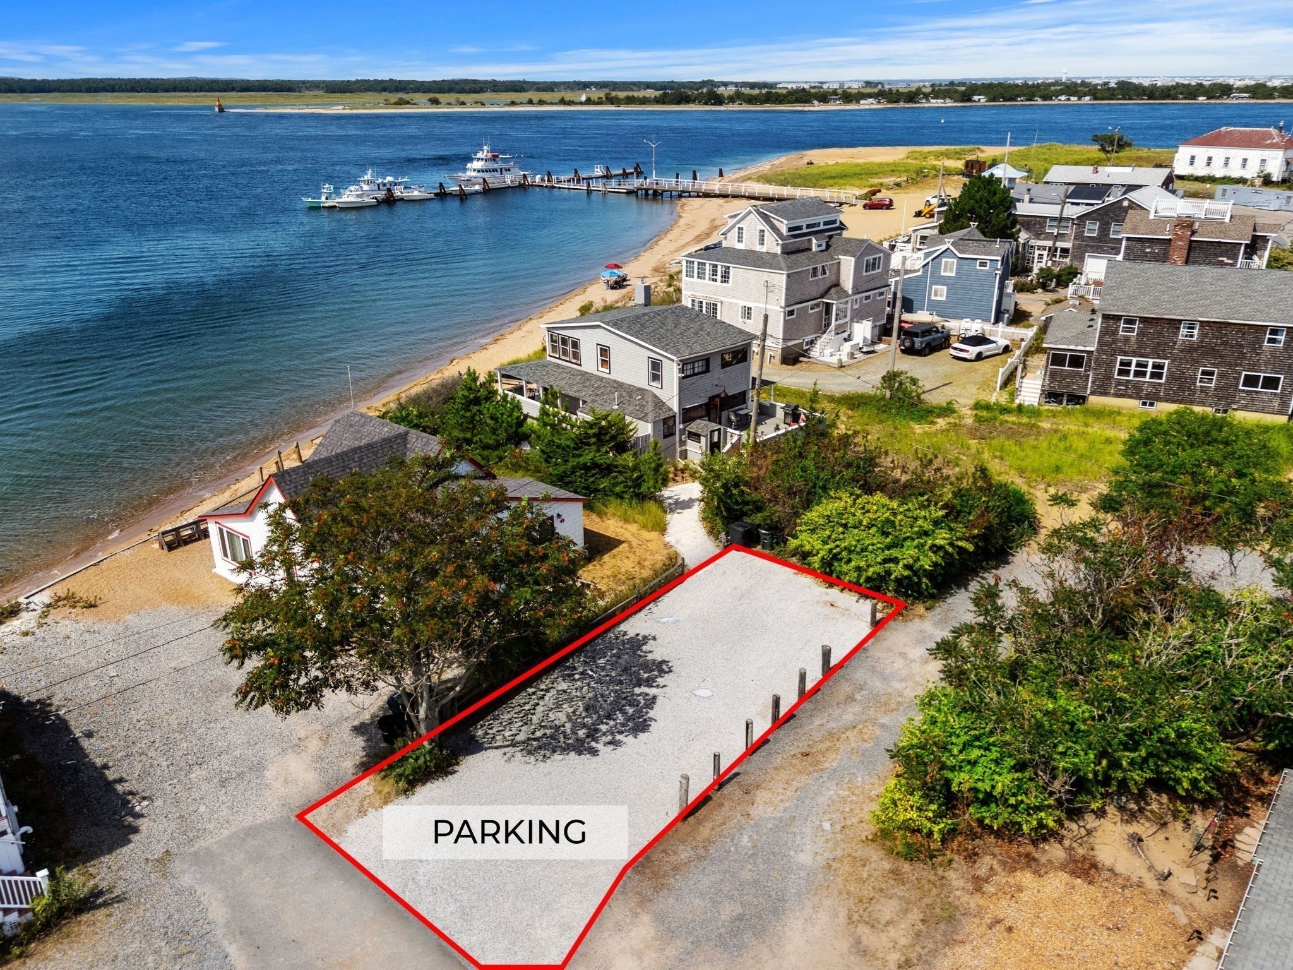
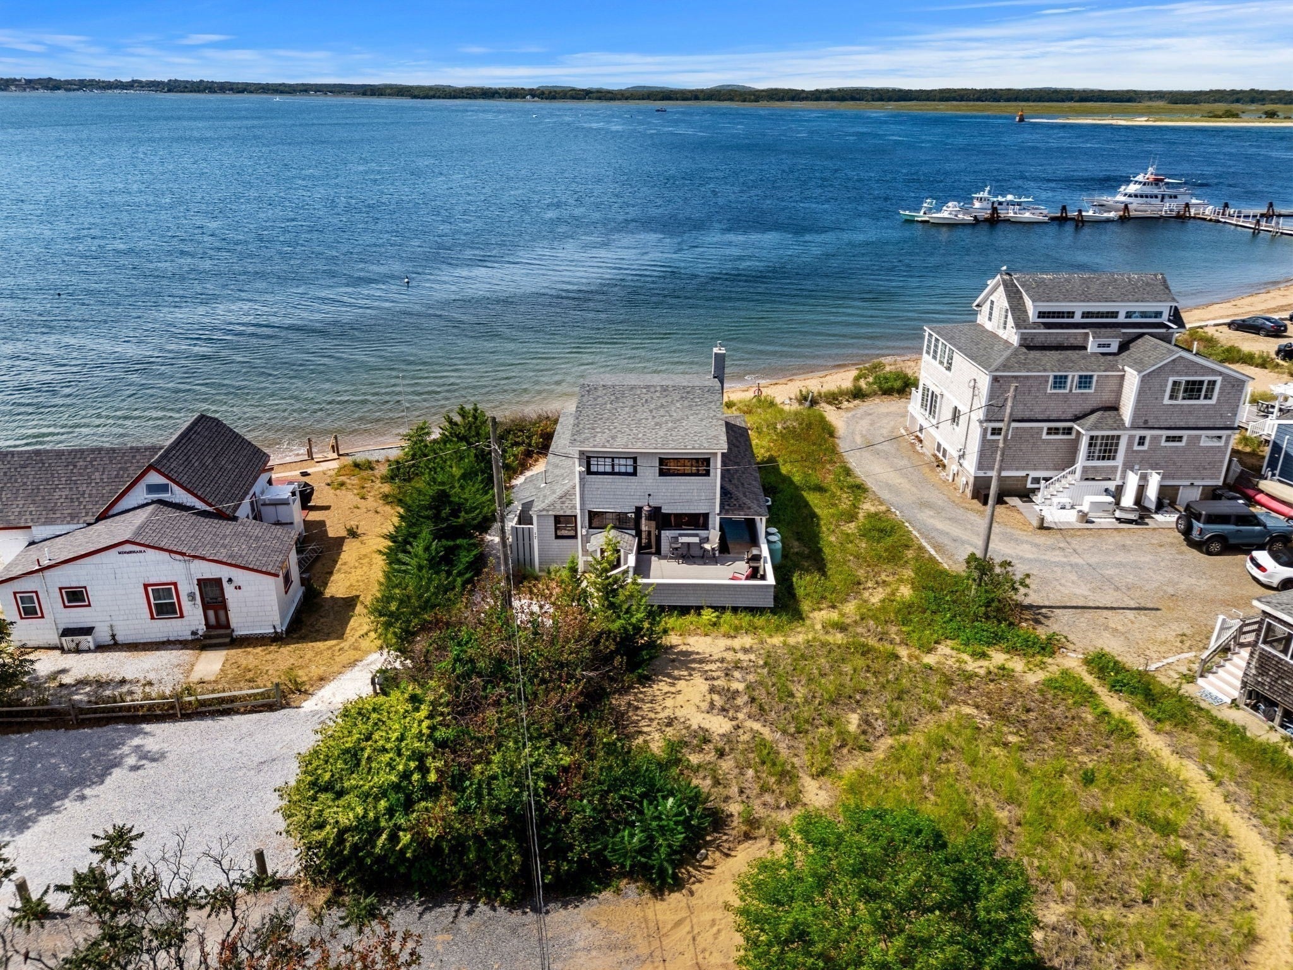
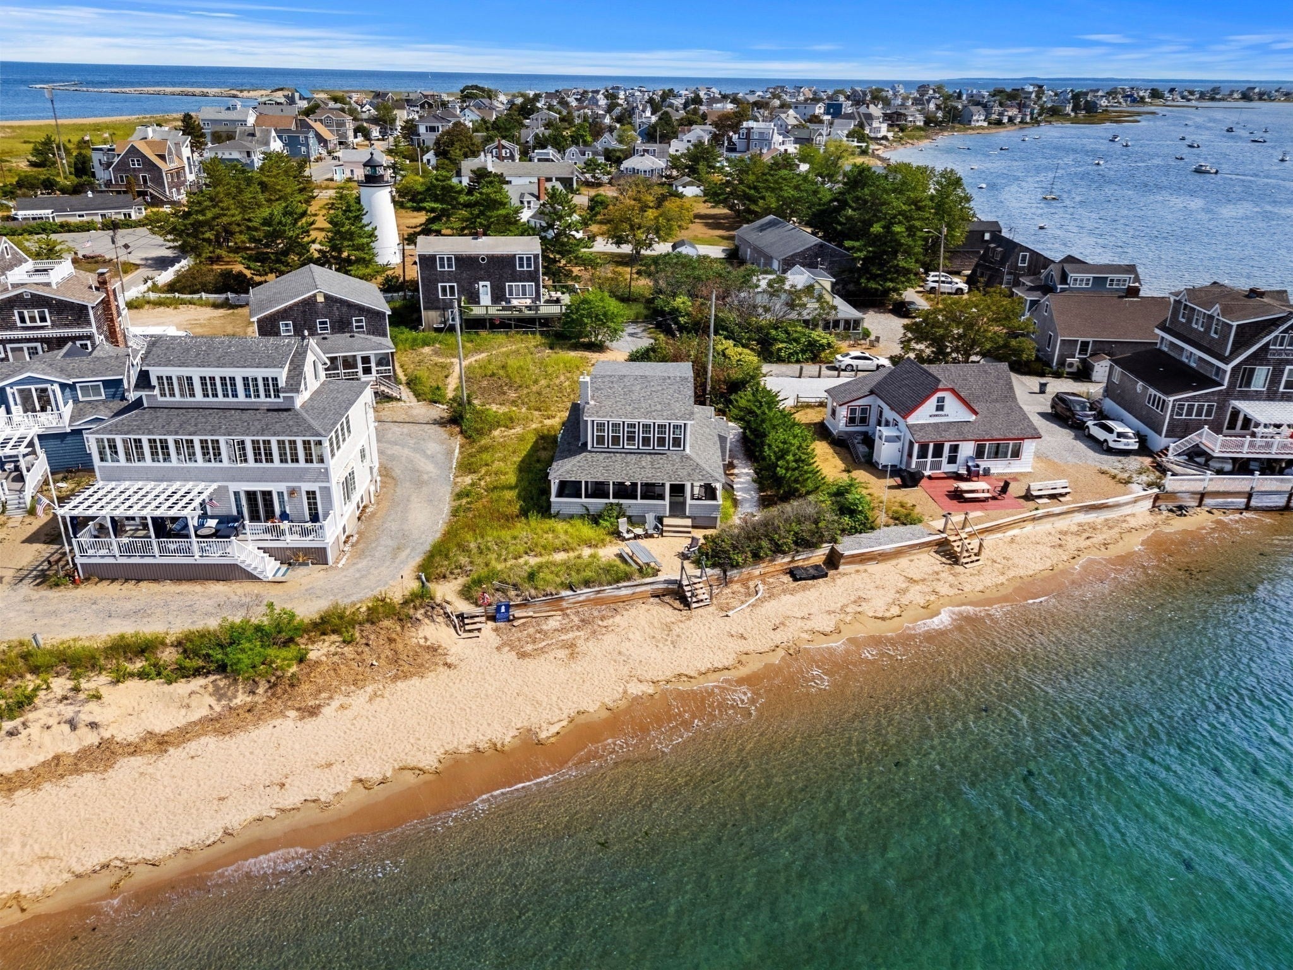
RARE PLUM ISLAND GEM! Own a piece of Plum Island history with the iconic “Arctic” Cottage, circa 1900—owned by only three families in 125 years! Ideally located on an idyllic Plum Island beach, this charming 5-bedroom cottage offers deeded beach rights shared with one neighboring property. Gleaming hardwood floors, classic cottage-board detailing and a fabulous wraparound porch showcase its timeless character. Recent improvements include new roof, furnace, tankless water heater, A/C compressor, and interior/exterior paint. Enjoy panoramic water views toward Newburyport, spectacular sunsets and watersports just steps away. Large parking area for 6+ cars. Strong rental history since 2007. A truly special once-in-a-lifetime opportunity!
Save
Ask
Tour
Hide
Listing Snapshot
Price
$1,850,000
Days On Site
10 Days
Bedrooms
5
Inside Area (SqFt)
1,409 sqft
Total Baths
1
Full Baths
1
Partial Baths
N/A
Lot Size
0.09 Acres
Year Built
1925
MLS® Number
73571579
Status
Active
Property Tax
$11,031
HOA/Condo/Coop Fees
N/A
Sq Ft Source
Public Records
Friends & Family
Recent Activity
| a week ago | Listing updated with changes from the MLS® | |
| 2 weeks ago | Listing first seen on site |
General Features
Acres
0.09
Disclosures
Property includes shared ownership of 2 additional parcels- Map ID #77/80 and 77/23.
Foundation
Block
Parking
Off Street
Parking Spaces
6
Property Sub Type
Single Family Residence
Security
Security System
Sewer
Public Sewer
SqFt Above
1409
SqFt Total
1409
Style
AntiqueCottage
Water Source
Public
Zoning
R3
Interior Features
Appliances
Water HeaterTankless Water HeaterRangeDishwasherMicrowaveRefrigeratorFreezerWasherDryerRange HoodInstant Hot Water
Cooling
Central Air
Electric
Circuit Breakers
Fireplace
Yes
Fireplaces
1
Flooring
TileHardwood
Heating
CentralForced AirPropaneZoned
Interior
PantryVaulted Ceiling(s)
Laundry Features
Electric Dryer HookupWasher Hookup
Window Features
Insulated Windows
Bathroom 1
Dimensions - 15x9Level - FirstArea - 135
Bedroom 2
Dimensions - 12x8Level - SecondArea - 96
Bedroom 3
Dimensions - 11.5x8Level - SecondArea - 92
Bedroom 4
Dimensions - 9.5x9Level - SecondArea - 85
Bedroom 5
Dimensions - 10x9.5Level - SecondArea - 95
Dining Room
Dimensions - 11x10.5Level - FirstArea - 115
Family Room
Dimensions - 19x14Level - FirstArea - 266
Kitchen
Dimensions - 15x9Level - FirstArea - 135
Living Room
Dimensions - 17.5x11.5Level - FirstArea - 201
Master Bedroom
Dimensions - 17.5x10Level - SecondArea - 175
Save
Ask
Tour
Hide
Exterior Features
Construction Details
Frame
Exterior
Outdoor Shower
Lot Features
LevelWaterfront
Patio And Porch
PorchDeckCoveredPatio
Roof
Shingle
View
HarborOceanRiverCityWaterScenic
Waterfront
Yes
Waterfront Features
River FrontWaterfrontWaterfront Access
Waterview
HarborOceanRiverCityWaterScenic
Windows/Doors
Insulated Windows
Community Features
MLS Area
Plum Island
Schools
School District
Unknown
Elementary School
Bresnahan
Middle School
Molin/Nock
High School
Nhs
Listing courtesy of Eileen Gagnon of Gibson Sotheby's International Realty

The property listing data and information, or the Images, set forth herein were provided to MLS Property Information Network, Inc. from third party sources, including sellers, lessors, landlords, and public records, and were compiled by MLS Property Information Network, Inc. The property listing data and information, and the Images, are for the personal, non-commercial use of consumers having a good faith interest in purchasing, leasing or renting listed properties of the type displayed to them and may not be used for any purpose other than to identify prospective properties which such consumers may have a good faith interest in purchasing, leasing or renting. MLS Property Information Network, Inc. and its subscribers disclaim any and all representations and warranties as to the accuracy of the property listing data and information, or as to the accuracy of any of the Images, set forth herein.
Last checked 2026-09-14 03:16 PM UTC
The property listing data and information, or the Images, set forth herein were provided to MLS Property Information Network, Inc. from third party sources, including sellers, lessors, landlords, and public records, and were compiled by MLS Property Information Network, Inc. The property listing data and information, and the Images, are for the personal, non-commercial use of consumers having a good faith interest in purchasing, leasing or renting listed properties of the type displayed to them and may not be used for any purpose other than to identify prospective properties which such consumers may have a good faith interest in purchasing, leasing or renting. MLS Property Information Network, Inc. and its subscribers disclaim any and all representations and warranties as to the accuracy of the property listing data and information, or as to the accuracy of any of the Images, set forth herein.
Last checked 2026-09-14 03:16 PM UTC
Neighborhood & Commute
Source: Walkscore
Disclosure: Community information and market data powered by Constellation Data Labs. Information is deemed reliable but not guaranteed.
Save
Ask
Tour
Hide