

Greenwood Condominium6 Autumn Leaf Dr 18Nashua, NH 03060
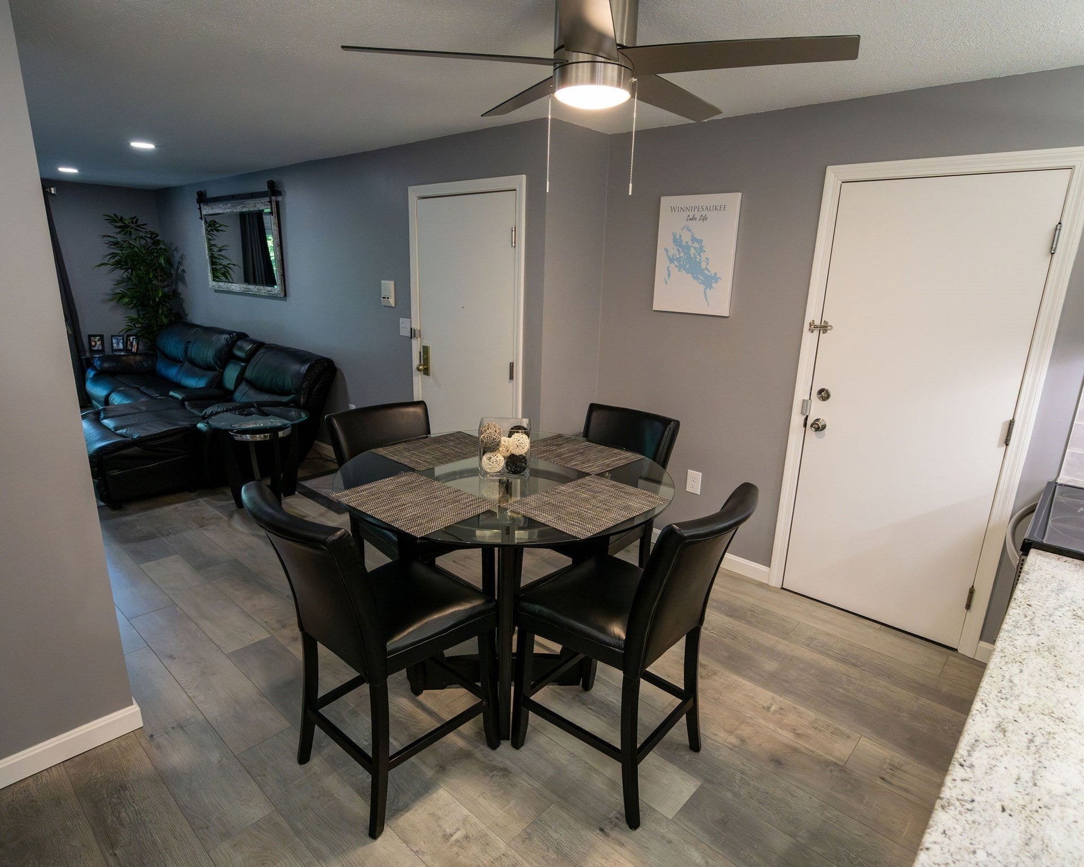
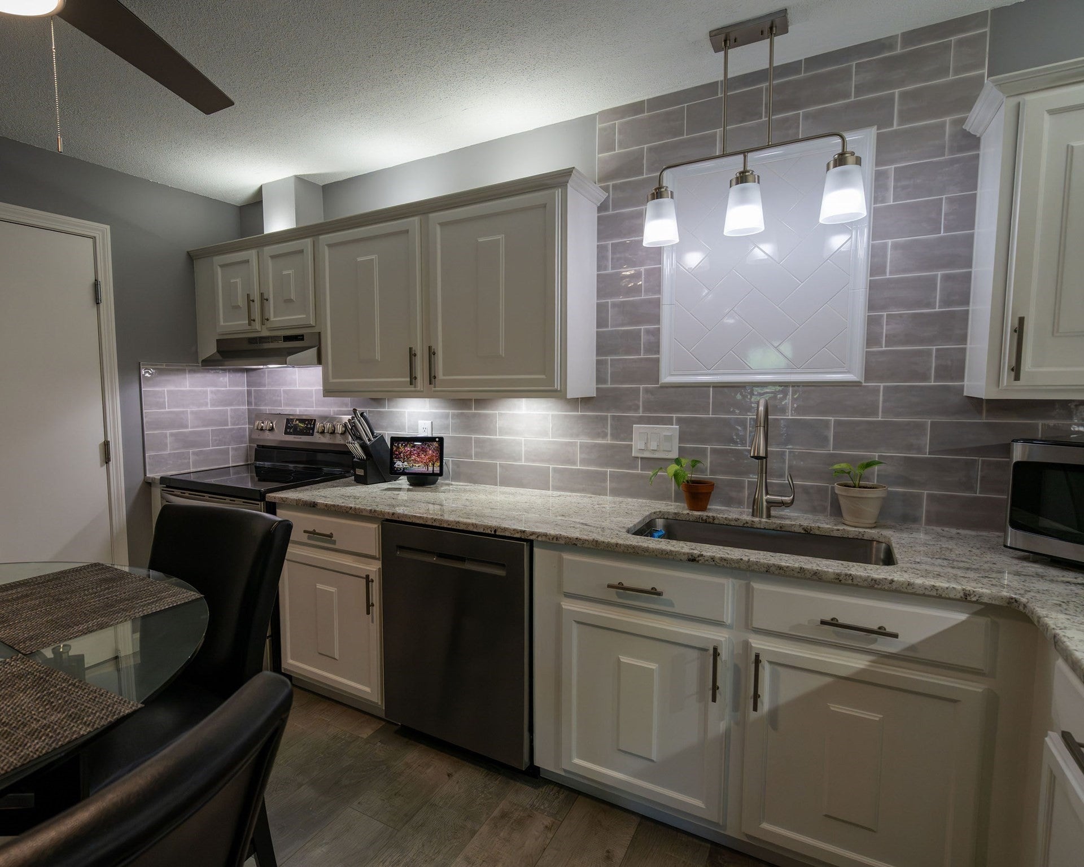
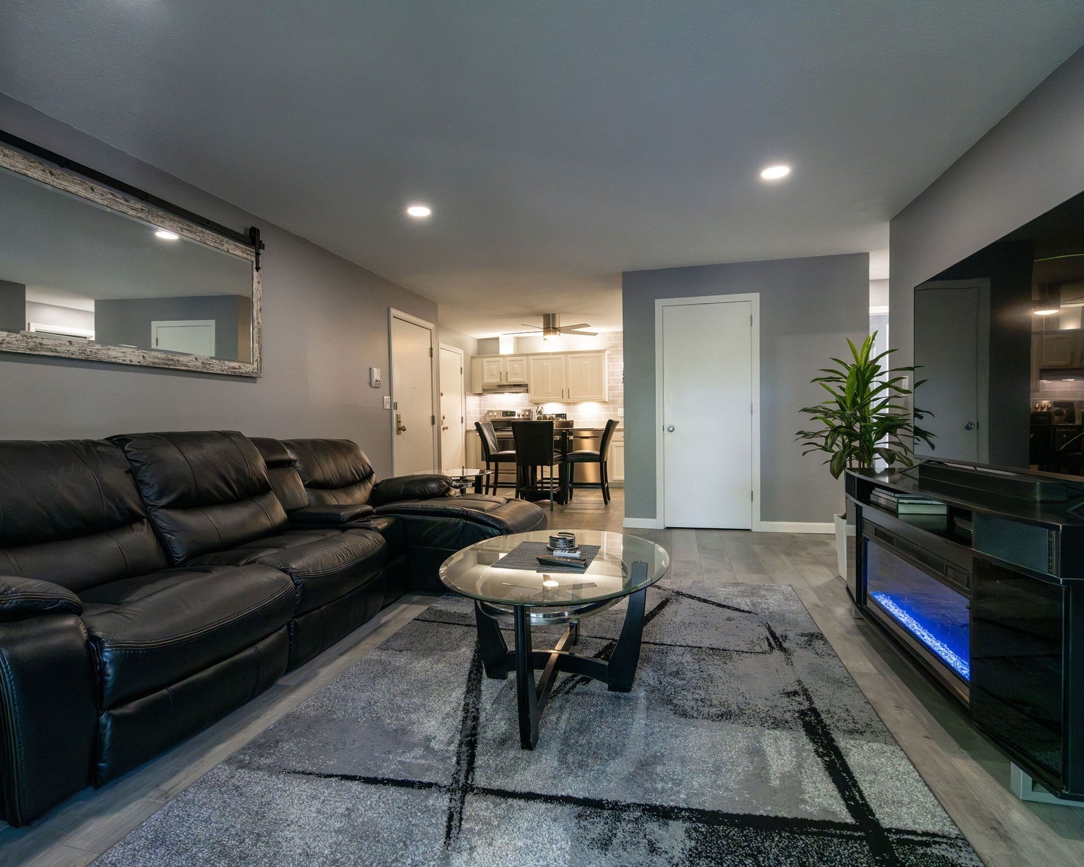
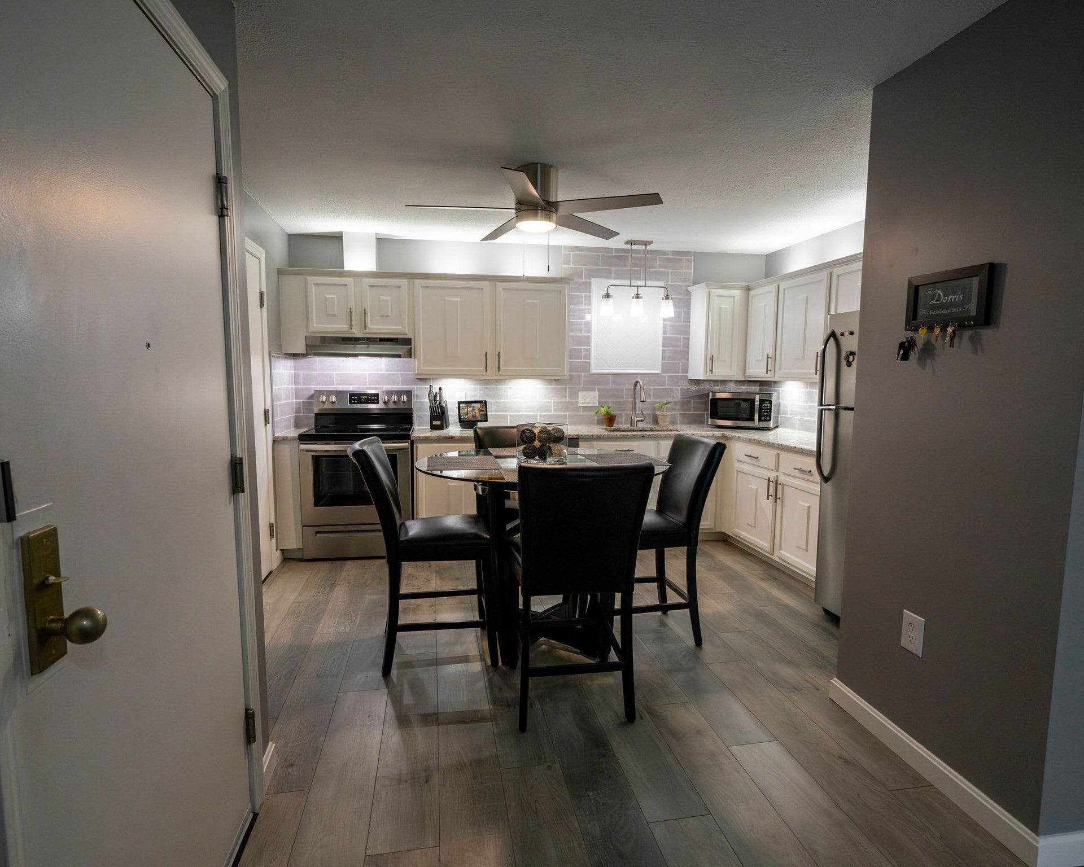
Completely renovated from top to bottom, this beautifully updated second-floor condo is truly move in ready! Step inside to find a bright, fresh, and stylish living space featuring new flooring, newer wall a/c unit, and paint throughout. The stunning kitchen is the heart of the home, showcasing granite countertops over and under cabinet lighting, a sleek glass subway tile backsplash, recess lighting, and newer appliances. The updated bathroom features a modern design with stylish tile flooring, while two generously sized bedrooms and new custom closet organizers provide both comfort and functionality. Enjoy your morning coffee or unwind at the end of the day on your private porch. This well-maintained community offers an inground pool, tennis courts, in-building coin-op laundry, top floor storage and a private carport with additional storage. Conveniently located close to shopping, restaurants, everyday conveniences, and major highways, making commuting and getting around easy. Stylish, updated, convenient, and ready for its next owner. Nothing to do but move in and enjoy! Condo fee includes heat, water, landscaping, snow removal, trash and sewer. HOA doesn't allow pets, service animals exempt.
| 3 hours ago | Listing updated with changes from the MLS® | |
| 3 hours ago | Status changed to Pending | |
| 5 days ago | Listing first seen on site |

The property listing data and information, or the Images, set forth herein were provided to MLS Property Information Network, Inc. from third party sources, including sellers, lessors, landlords, and public records, and were compiled by MLS Property Information Network, Inc. The property listing data and information, and the Images, are for the personal, non-commercial use of consumers having a good faith interest in purchasing, leasing or renting listed properties of the type displayed to them and may not be used for any purpose other than to identify prospective properties which such consumers may have a good faith interest in purchasing, leasing or renting. MLS Property Information Network, Inc. and its subscribers disclaim any and all representations and warranties as to the accuracy of the property listing data and information, or as to the accuracy of any of the Images, set forth herein.
Last checked 2026-09-08 05:28 PM UTC