

40 Chestnut St 3Andover, MA 01810
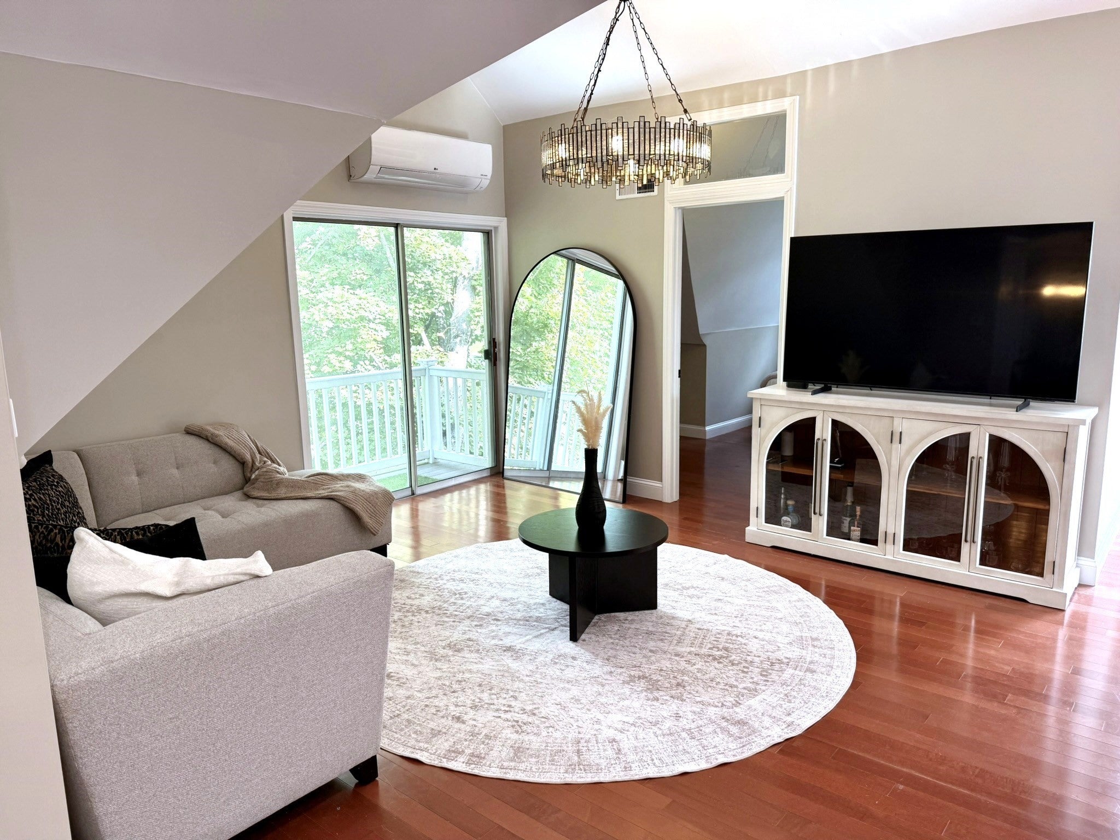
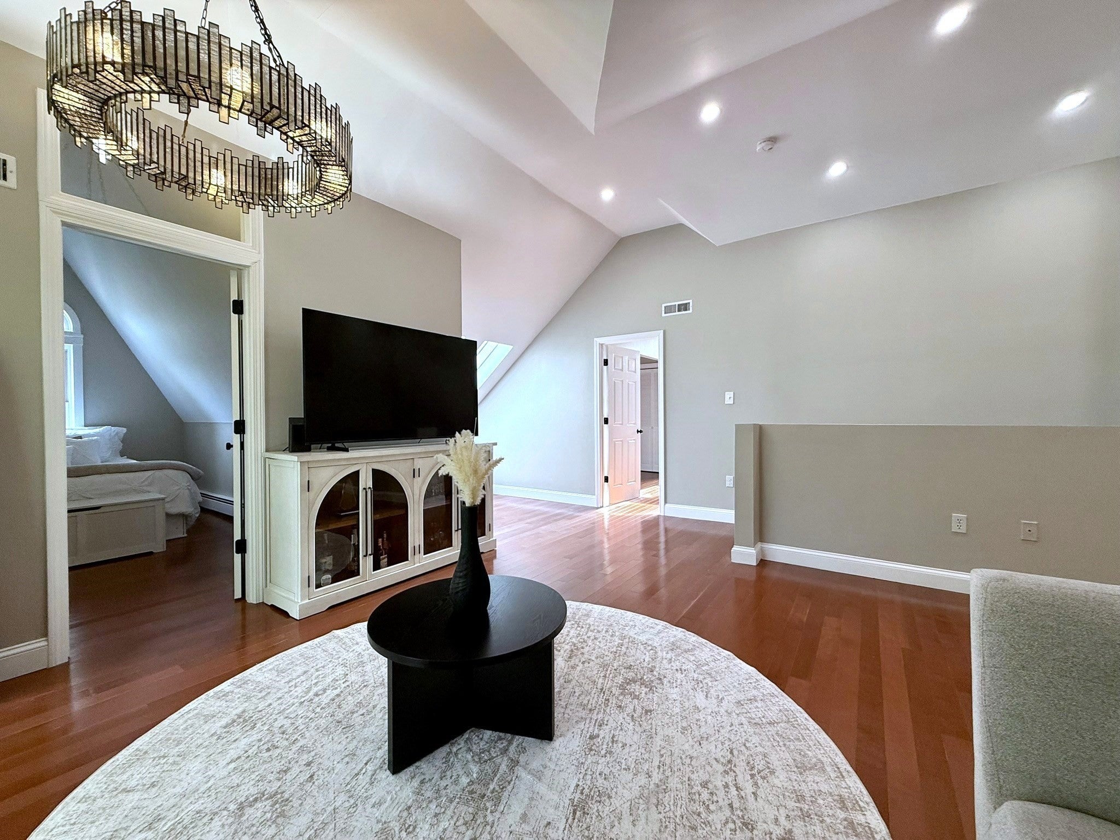
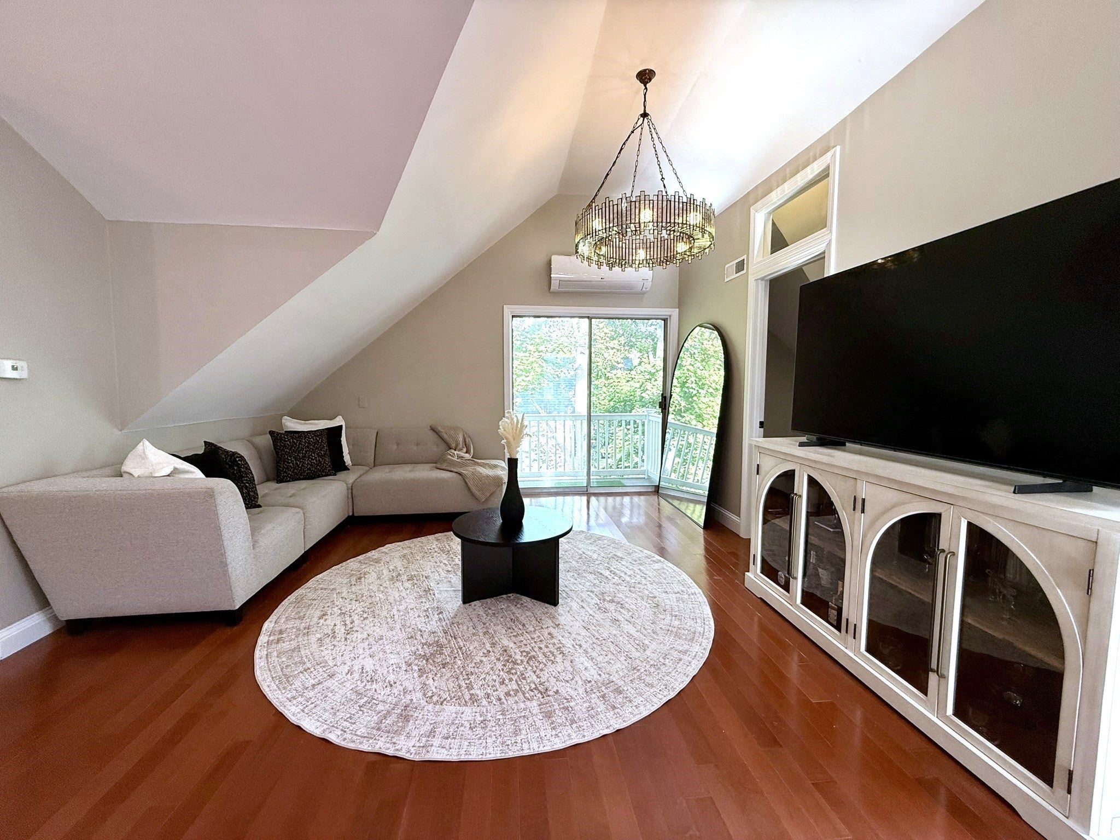
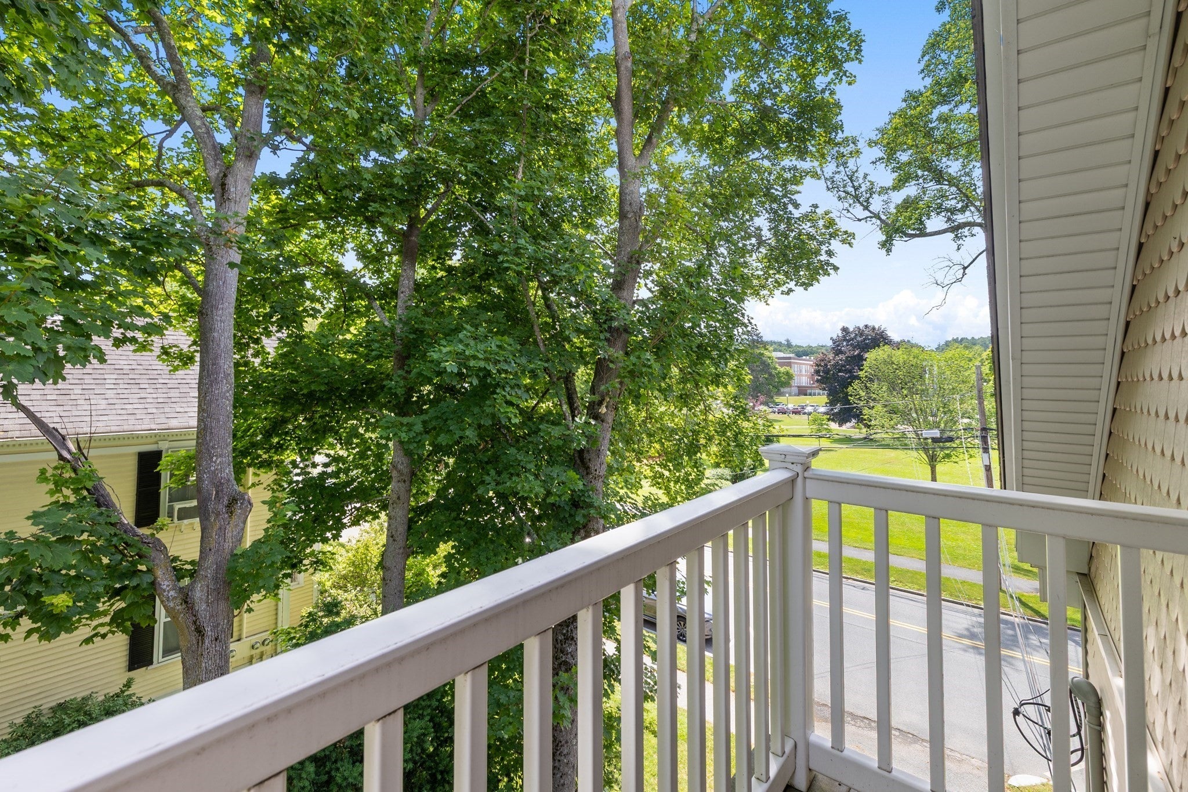
Sophisticated downtown living in one of Andover’s most coveted locations. Welcome to 40 Chestnut Street, Unit 3, a beautifully renovated residence where thoughtful updates, character, and effortless convenience come together. Freshly painted interiors are enhanced by skylights and recessed lighting, creating a bright, polished atmosphere throughout. The newly renovated kitchen offers a fresh, modern aesthetic, complemented by an upgraded bath and custom closet. A new AC split system and hot water heater add comfort and peace of mind. Enjoy the rare conveniences of in-unit laundry, additional basement storage, and two off-street parking spaces. Outside, unwind on the balcony overlooking the park or enjoy the property’s common outdoor space. Pet friendly and perfectly positioned just moments from downtown Andover’s acclaimed restaurants, cafés, boutiques, commuter rail, and vibrant town center. Offered at $499,000, this is a rare opportunity to enjoy an elevated, low-maintenance lifestyle in the heart of Andover....Offers Due Tuesday Sept 8th @ 2pm
| yesterday | Listing updated with changes from the MLS® | |
| 5 days ago | Listing first seen on site |

The property listing data and information, or the Images, set forth herein were provided to MLS Property Information Network, Inc. from third party sources, including sellers, lessors, landlords, and public records, and were compiled by MLS Property Information Network, Inc. The property listing data and information, and the Images, are for the personal, non-commercial use of consumers having a good faith interest in purchasing, leasing or renting listed properties of the type displayed to them and may not be used for any purpose other than to identify prospective properties which such consumers may have a good faith interest in purchasing, leasing or renting. MLS Property Information Network, Inc. and its subscribers disclaim any and all representations and warranties as to the accuracy of the property listing data and information, or as to the accuracy of any of the Images, set forth herein.
Last checked 2026-09-08 05:28 PM UTC