Save
Ask
Tour
Hide
Share
$1,125,000
6 Days On Site

4 George
Andover, MA 01810

For Sale|Single Family Residence|Active
3
Beds
3
Total Baths
2
Full Baths
1
Partial Bath
3,611
SqFt
$312
/SqFt
1937
Built
Subdivision:
Shawsheen
County:
Essex
Call Now: 603-825-6696
Is this the listing for you? We can help make it yours.
603-825-6696
4 George4 George4 George4 George
Save
Ask
Tour
Hide
Share

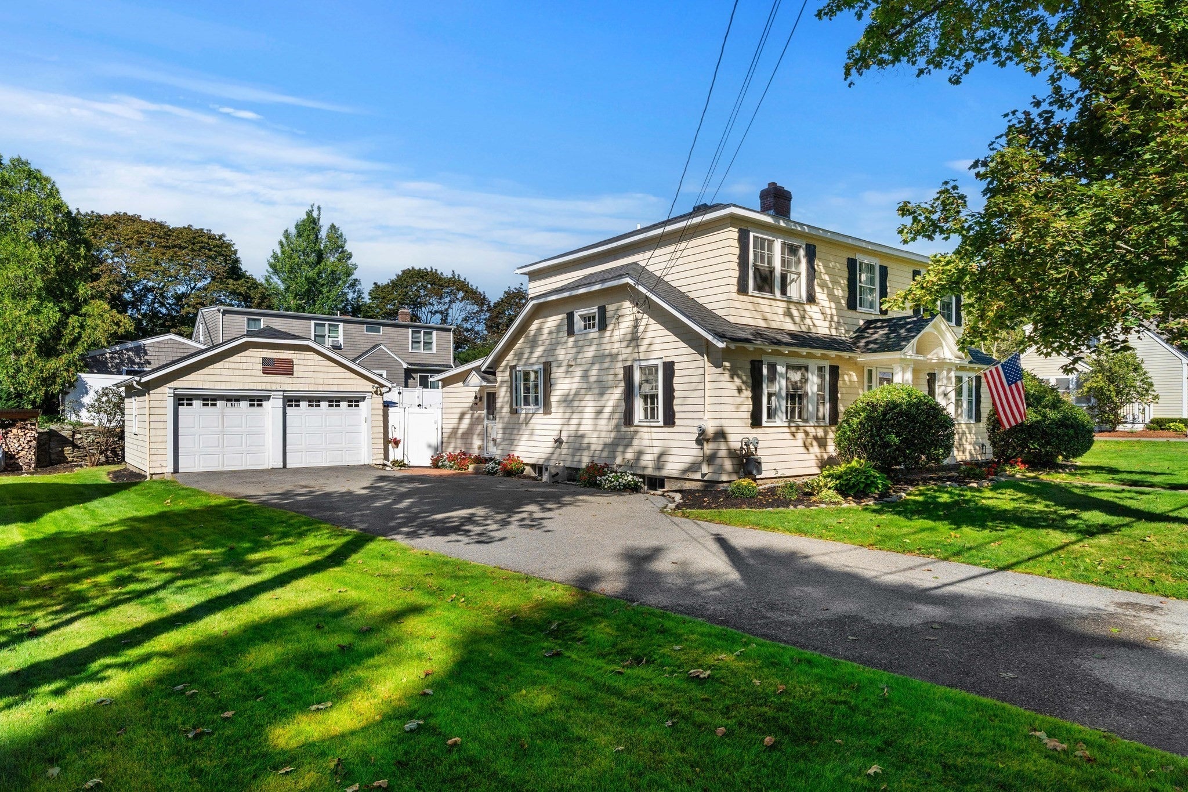
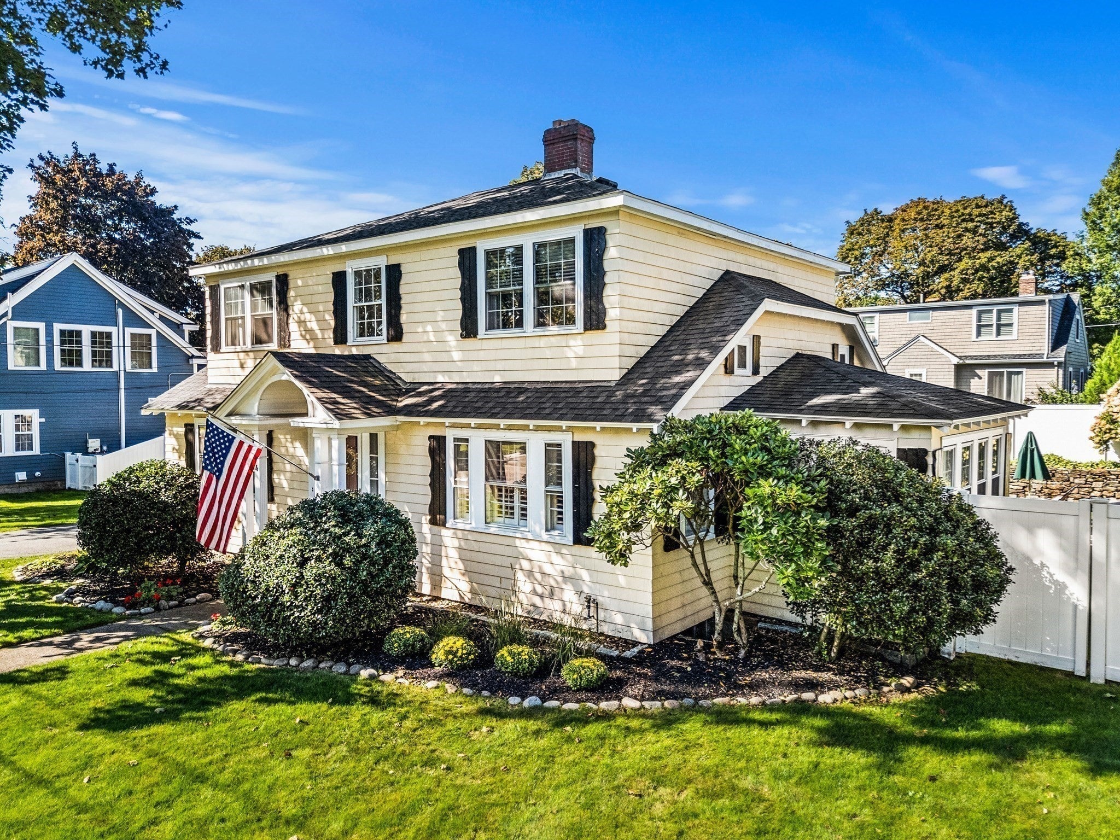
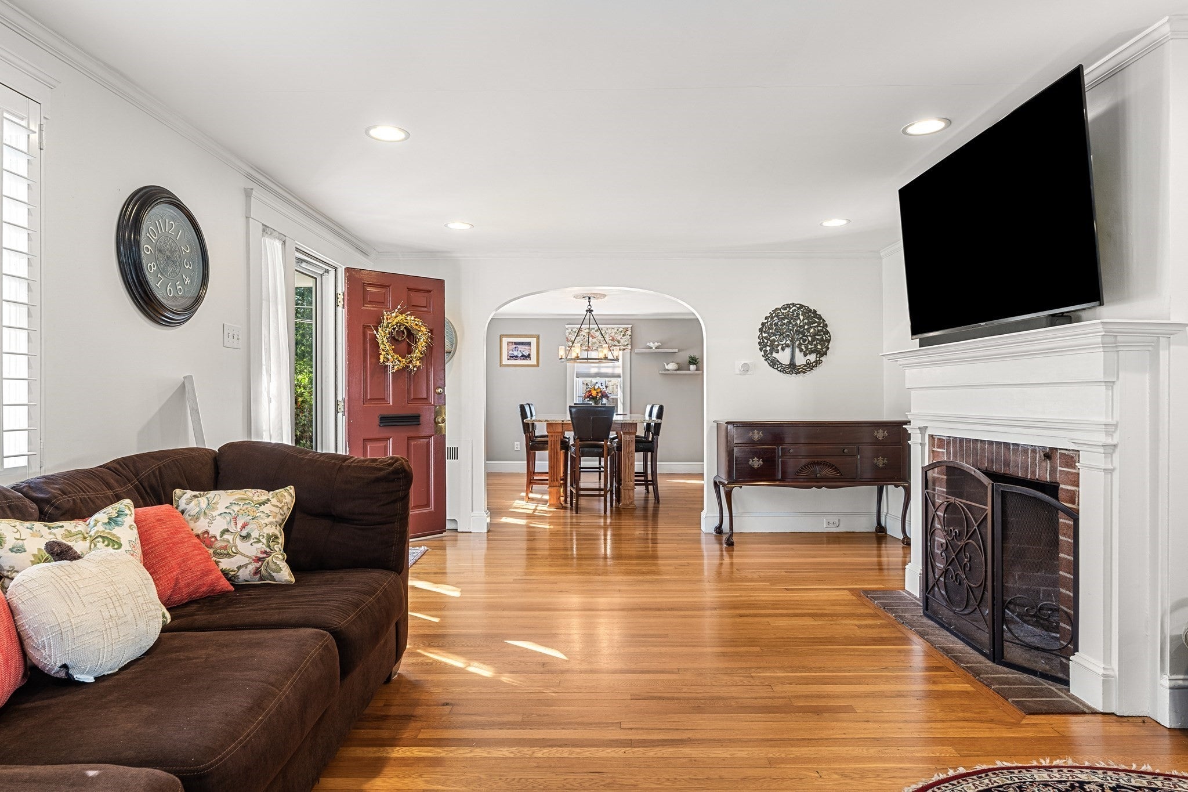
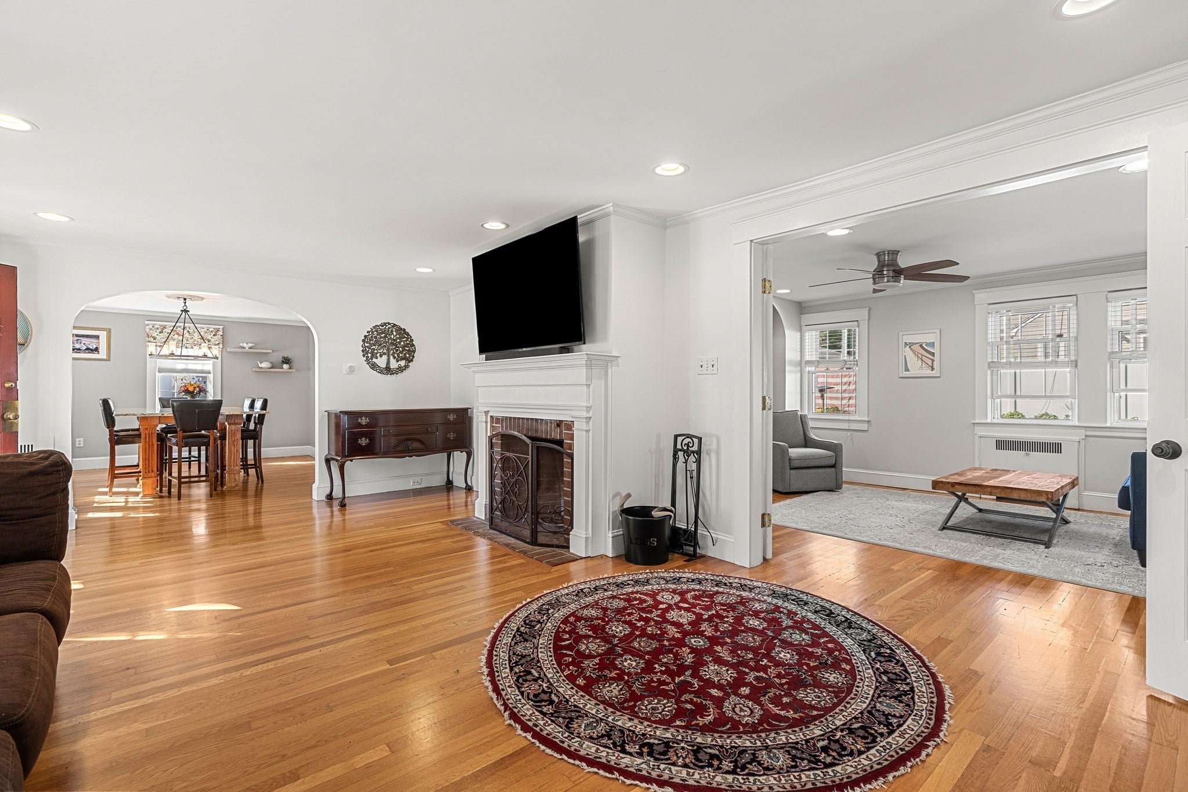
Welcome to this quintessential New England home. A 1937 Colonial, ideally situated on a quiet street in Andover’s desirable Shawsheen Heights neighborhood. Offering 3,611 square feet of above-grade living space, this well-maintained home features three bedrooms, 2.5 baths, original hardwood floors, beautiful architectural details and abundant natural light. The spacious kitchen includes granite countertops, generous cabinetry and a walk-in pantry. Originally designed as a four-bedroom home, the property was remodeled in 2009 and is currently configured with three bedrooms, with potential to be reconfigured as a four-bedroom home. The primary bedroom features an ensuite through the his and hers closet. The beautifully manicured backyard is designed for relaxing and entertaining, featuring an in-ground pool, expansive patio, outdoor bar with barn doors, retractable Sunbrella awning and a side patio ideal for grilling. The garage is identified as a two-car garage; however, the bar currently occupies one bay, leaving interior parking for one vehicle. The partially finished lower level provides flexible space for recreation, exercise or casual entertaining and includes a separate laundry room with ample storage, bathroom hookups and bulkhead access to the pool area. An additional side room features picture windows, ideal for a study, studio or reading room. Conveniently located near shops, restaurants and Routes 93 and 495. Buyer and buyer’s agent to verify permits, measurements, square footage, potential bedroom reconfiguration and intended uses.All offers due by 6:00 p.m. on Tuesday, September 15, 2026.

Save
Ask
Tour
Hide
Share
Listing Snapshot
Price 
$1,125,000
Days On Site 
6 Days
Bedrooms 
3
Inside Area (SqFt) 
3,611 sqft
Total Baths 
3
Full Baths 
2
Partial Baths 
1
Lot Size 
0.23 Acres
Year Built 
1937
MLS® Number 
73572444
Status 
Active
Property Tax 
$8,654
HOA/Condo/Coop Fees 
N/A
Sq Ft Source 
Public Records
Friends & Family
Recent Activity
18 hours agoListing updated with changes from the MLS®
6 days agoListing first seen on site
General Features
Acres 
0.23
Disclosures 
Public record identifies the property as a four-bedroom; howeverthe home was remodeled in 2009 and is currently configured as a three-bedroom. The layout may offer the potential to be converted back to four bedrooms. Buyer and buyer's agent to perform due diligence.
Foundation 
Concrete PerimeterStone
Garage 
Yes
Garage Spaces 
1
Parking 
PavedDetachedStorageDriveway
Parking Spaces 
5
Property Sub Type 
Single Family Residence
Sewer 
Public Sewer
SqFt Above 
3611
SqFt Below 
339
SqFt Total 
3611
Style 
Colonial
Water Source 
Public
Zoning 
SRA
Interior Features
Appliances 
Gas Water HeaterDishwasherDisposalMicrowaveRangeRefrigeratorFreezerWasherDryerPlumbed For Ice Maker
Basement 
Partially FinishedInterior EntryConcrete
Cooling 
Window Unit(s)Wall Unit(s)
Fireplace 
Yes
Fireplace Features 
Family Room
Fireplaces 
1
Flooring 
TileCarpetLaminateHardwood
Heating 
Natural GasBaseboardSteamZoned
Interior 
Wet BarPantry
Laundry Features 
Gas Dryer HookupWasher HookupIn Basement
Bathroom 1 
Level - Main
Bathroom 2 
Level - Second
Bathroom 3 
Level - Second
Bedroom 2 
Level - Second
Bedroom 3 
Level - Second
Dining Room 
Level - Main
Family Room 
Level - Main
Kitchen 
Level - Main
Living Room 
Level - Main
Master Bedroom 
Level - Second
Save
Ask
Tour
Hide
Share
Exterior Features
Construction Details 
BrickStone
Exterior 
Rain GuttersOutdoor Shower
Fencing 
Fenced
Patio And Porch 
PatioCoveredDeck
Pool Features 
In GroundHeatedPrivate
Private Pool 
Yes
Roof 
Shingle
Windows/Doors 
French Doors
Community Features
Community Features 
Pool
MLS Area 
Shawsheen Heights
Roads 
Paved
Schools
School District
Unknown
Elementary School
West Elementary School
Middle School
West Middle School
High School
Andover High School
Listing courtesy of Lauren W. Hajjar of Coldwell Banker Realty - Andovers/Readings Regional


The property listing data and information, or the Images, set forth herein were provided to MLS Property Information Network, Inc. from third party sources, including sellers, lessors, landlords, and public records, and were compiled by MLS Property Information Network, Inc. The property listing data and information, and the Images, are for the personal, non-commercial use of consumers having a good faith interest in purchasing, leasing or renting listed properties of the type displayed to them and may not be used for any purpose other than to identify prospective properties which such consumers may have a good faith interest in purchasing, leasing or renting. MLS Property Information Network, Inc. and its subscribers disclaim any and all representations and warranties as to the accuracy of the property listing data and information, or as to the accuracy of any of the Images, set forth herein.

Last checked 2026-09-15 04:59 PM UTC

Neighborhood & Commute
Source: Walkscore
Disclosure: Community information and market data powered by Constellation Data Labs. Information is deemed reliable but not guaranteed.
Save
Ask
Tour
Hide
Share