Save
Ask
Tour
Hide
Share
$585,000
4 Days On Site

Tewksbury Village Condominiums
5 Jerome Rd 5
Tewksbury, MA 01876

For Sale|Condominium|Active Under Contract
2
Beds
3
Total Baths
2
Full Baths
1
Partial Bath
1,400
SqFt
$418
/SqFt
2016
Built
County:
Middlesex
Call Now: 603-825-6696
Is this the listing for you? We can help make it yours.
603-825-6696
Upcoming Open Houses
Sun, Sep 13, 11:00 AM - 12:30 PM
5 Jerome Rd 55 Jerome Rd 55 Jerome Rd 55 Jerome Rd 5
Save
Ask
Tour
Hide
Share

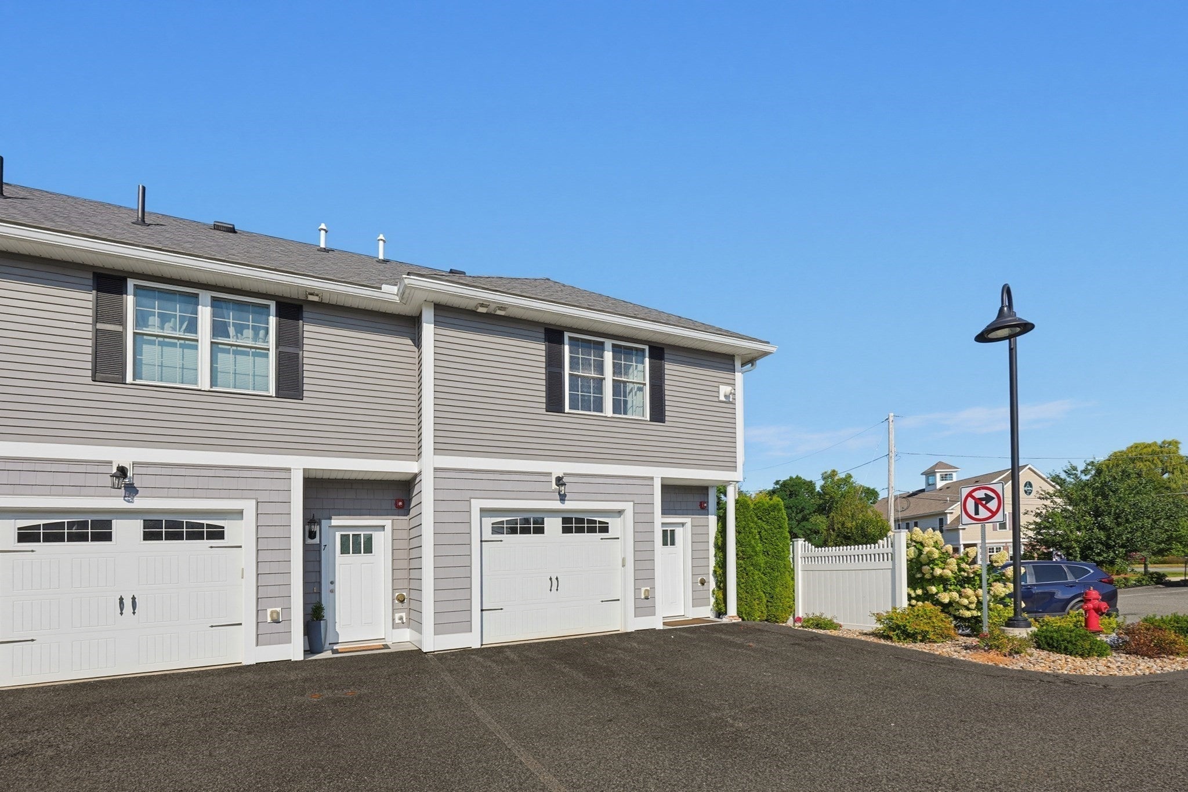
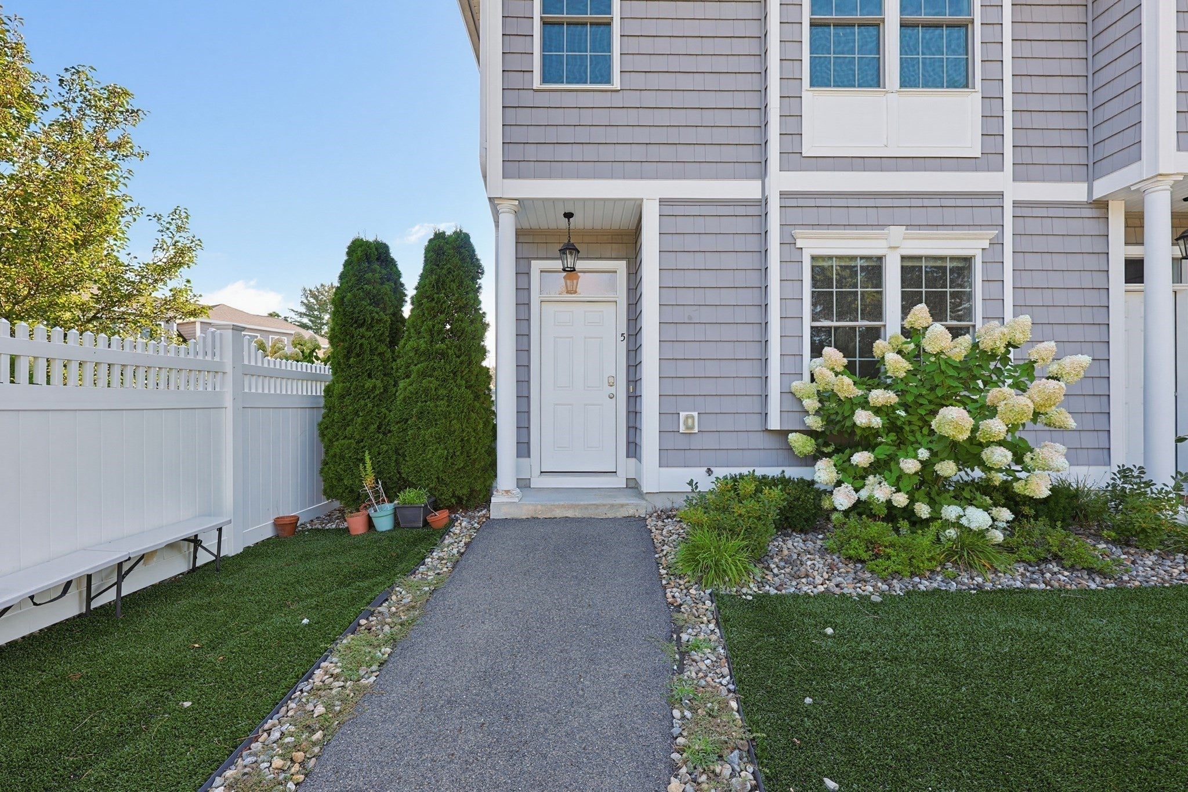
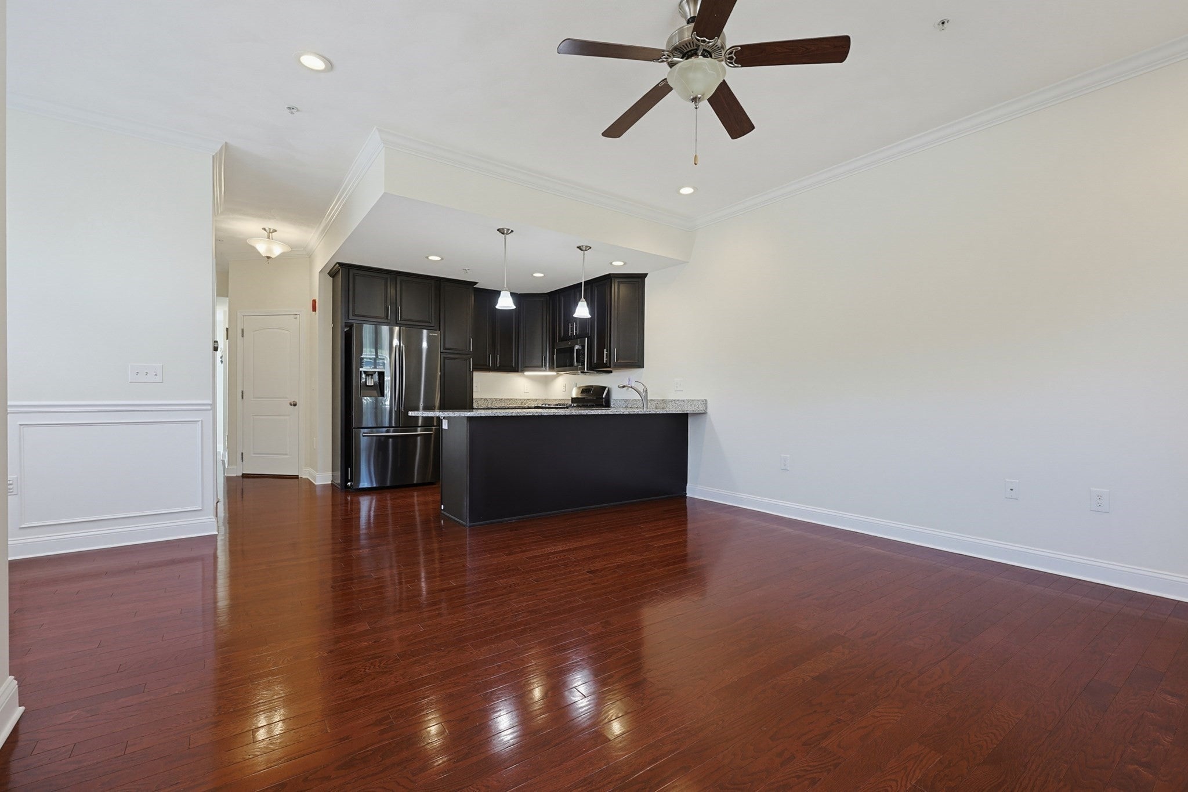
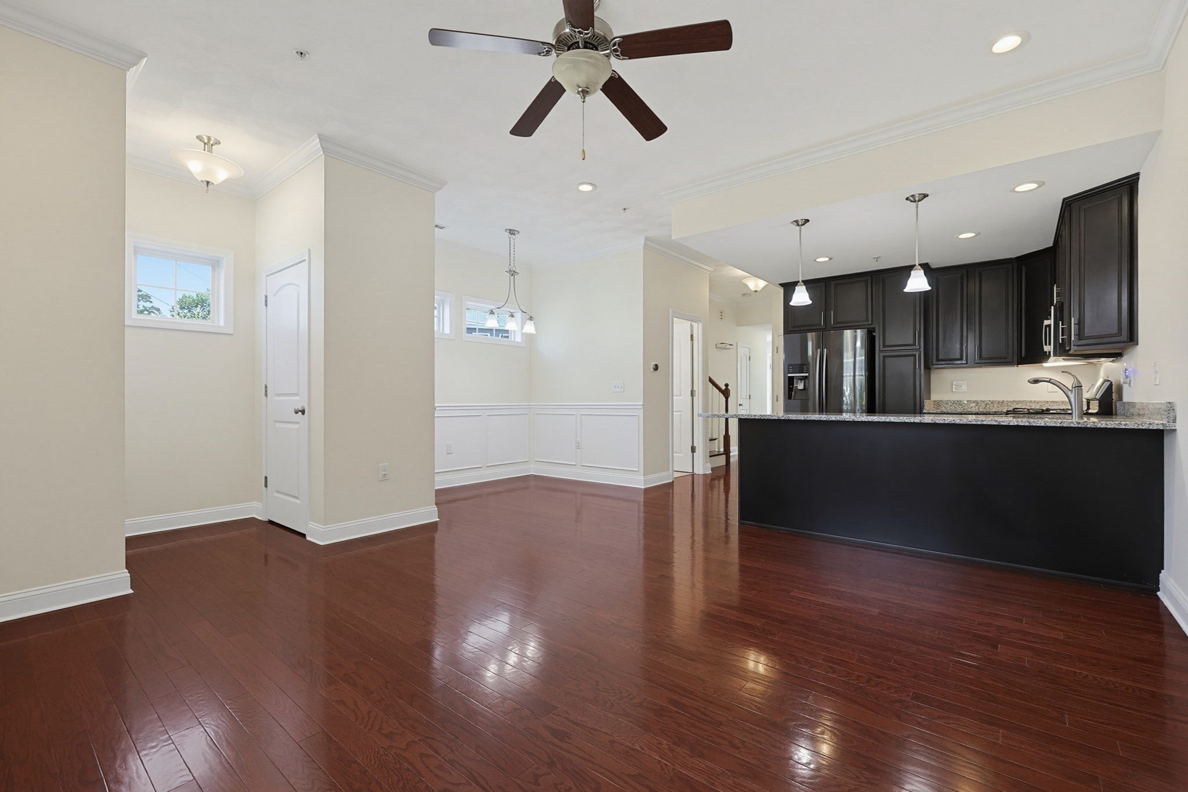
This is the perfect end unit townhome! All the exciting finishes and styles for today's fast paced lifestyles. Entertain in your open concept living/dining/kitchen areas detailed with crown molding and recessed lighting. Stylish granite counters with extended bar, plenty of room to sprawl. Cabinet packed kitchen, leaving no wasted space! Gleaming hardwoods throughout and high ceilings. Three tiled baths & 2nd flr laundry with energy efficient washer & dryer included. Light filled primary suite, oversized walk-in closet, primary bath with shower. Peaceful loft area, perfect for office or quiet reading space, 2nd bedroom with walk in closet, guest bath completes this dynamic floor plan. Attached one car garage with space to park two additional cars just outside of the garage. Offers due by 7pm on Sunday.

Save
Ask
Tour
Hide
Share
Listing Snapshot
Price 
$585,000
Days On Site 
4 Days
Bedrooms 
2
Inside Area (SqFt) 
1,400 sqft
Total Baths 
3
Full Baths 
2
Partial Baths 
1
Lot Size 
N/A
Year Built 
2016
MLS® Number 
73572855
Status 
Active Under Contract
Property Tax 
$5,928.32
HOA/Condo/Coop Fees 
$323 monthly
Sq Ft Source 
Public Records
Friends & Family
Recent Activity
6 hours agoListing updated with changes from the MLS®
6 hours agoStatus changed to Active Under Contract
4 days agoListing first seen on site
General Features
Attached Garage 
Yes
Garage 
Yes
Garage Spaces 
1
Number Of Stories 
2
Parking 
AttachedOff StreetGarage
Parking Spaces 
3
Property Sub Type 
Condominium
Sewer 
Public Sewer
SqFt Above 
1400
SqFt Total 
1400
Water Source 
Public
Zoning 
COM
Interior Features
Appliances 
DisposalMicrowaveENERGY STAR Qualified DryerENERGY STAR Qualified DishwasherENERGY STAR Qualified WasherRangePlumbed For Ice Maker
Cooling 
Central AirENERGY STAR Qualified EquipmentZoned
Electric 
100 Amp Service
Flooring 
WoodTile
Heating 
Natural GasForced AirENERGY STAR Qualified EquipmentZoned
Interior 
Open FloorplanWalk-In Closet(s)Ceiling Fan(s)Recessed Lighting
Laundry Features 
In UnitElectric Dryer Hookup
Window Features 
Insulated WindowsScreens
Bathroom 1 
Dimensions - 5x4Level - FirstArea - 20
Bathroom 2 
Dimensions - 8x9Level - SecondArea - 72
Bathroom 3 
Dimensions - 7x5Level - SecondArea - 35
Bedroom 2 
Dimensions - 14x10Area - 140
Dining Room 
Dimensions - 8x5Level - MainArea - 40
Kitchen 
Dimensions - 13x14Level - MainArea - 182
Living Room 
Dimensions - 18x9Level - MainArea - 162
Master Bedroom 
Dimensions - 18x22Area - 396
Save
Ask
Tour
Hide
Share
Exterior Features
Construction Details 
Frame
Exterior 
Rain Gutters
Lot Features 
Landscaped
Roof 
ShingleRubber
Windows/Doors 
Insulated WindowsScreens
Community Features
Association Fee 
$323.0
Association Fee Frequency 
Monthly
Community Features 
Golf
Listing courtesy of Gian Paul Sanseverino of Coldwell Banker Realty - Lexington


The property listing data and information, or the Images, set forth herein were provided to MLS Property Information Network, Inc. from third party sources, including sellers, lessors, landlords, and public records, and were compiled by MLS Property Information Network, Inc. The property listing data and information, and the Images, are for the personal, non-commercial use of consumers having a good faith interest in purchasing, leasing or renting listed properties of the type displayed to them and may not be used for any purpose other than to identify prospective properties which such consumers may have a good faith interest in purchasing, leasing or renting. MLS Property Information Network, Inc. and its subscribers disclaim any and all representations and warranties as to the accuracy of the property listing data and information, or as to the accuracy of any of the Images, set forth herein.

Last checked 2026-09-12 10:55 PM UTC

Neighborhood & Commute
Source: Walkscore
Disclosure: Community information and market data powered by Constellation Data Labs. Information is deemed reliable but not guaranteed.
Save
Ask
Tour
Hide
Share