

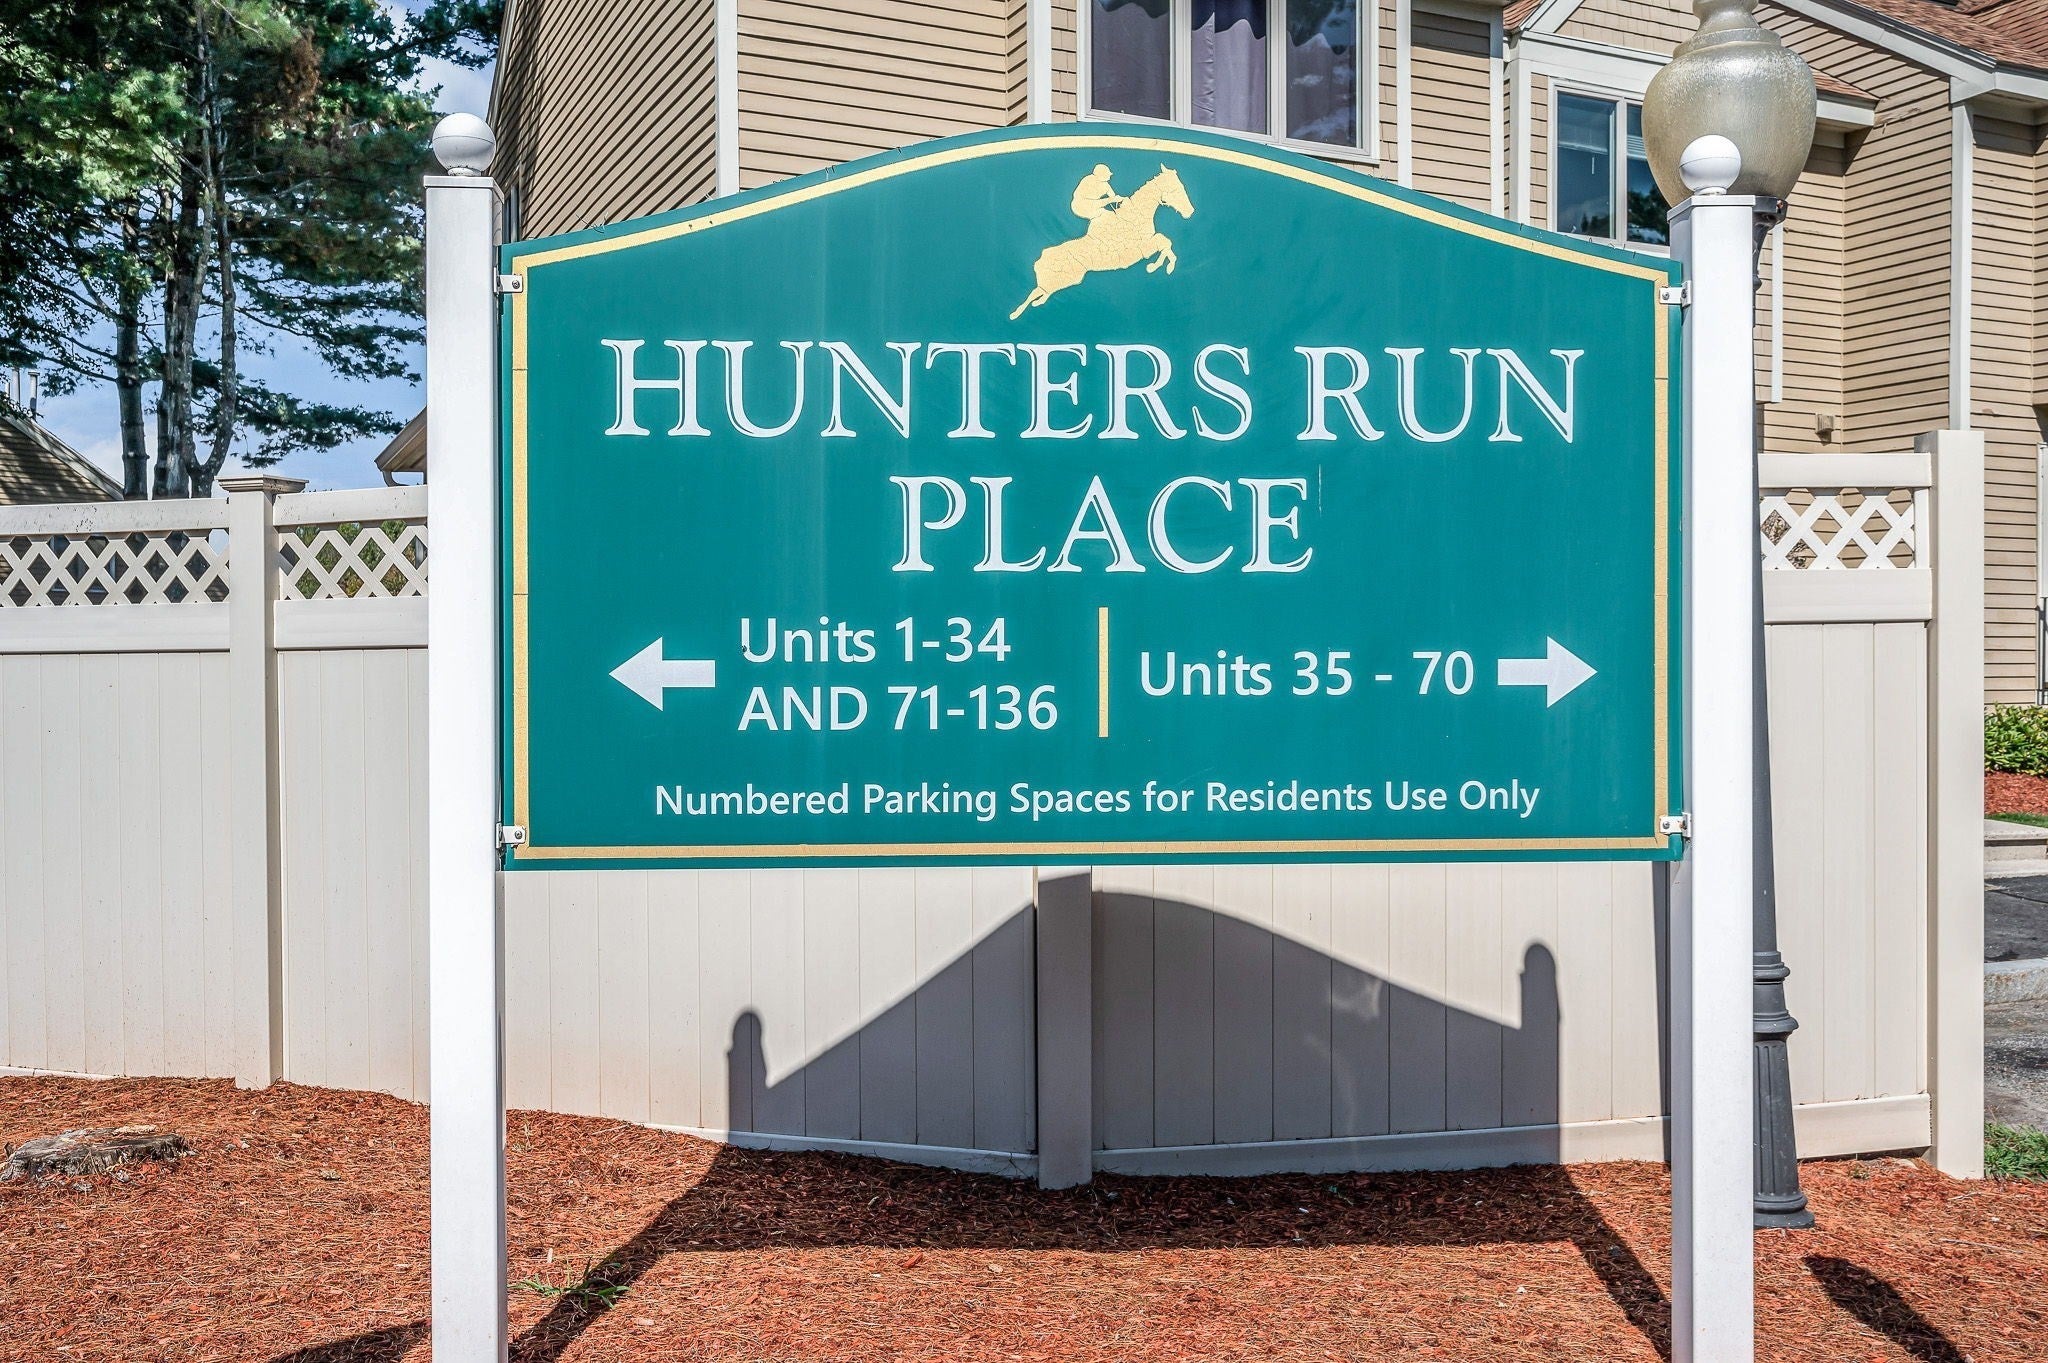
Hunters's Run Place102 Hunter's Run 102Haverhill, MA 01832
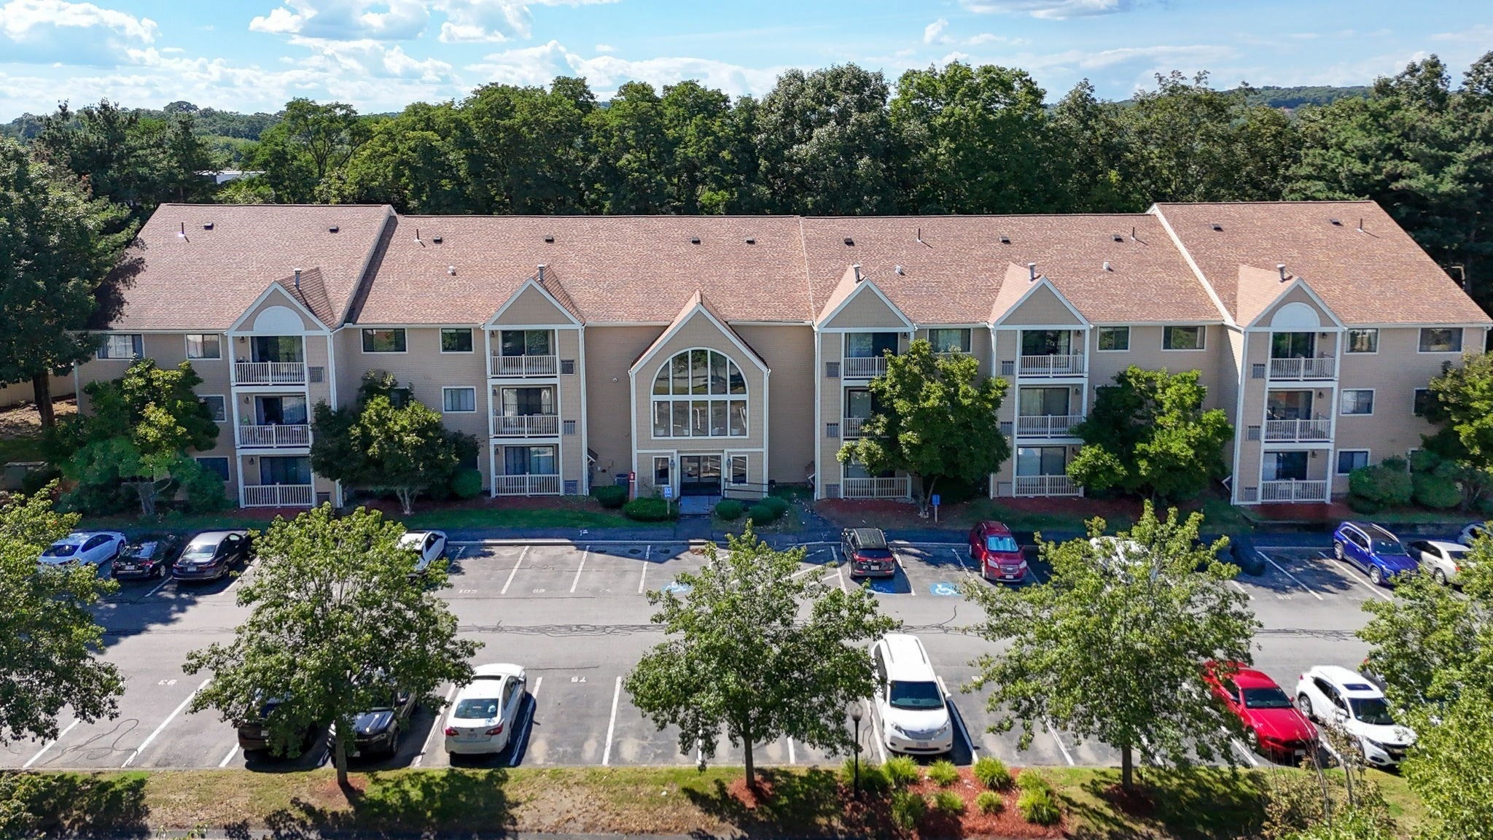
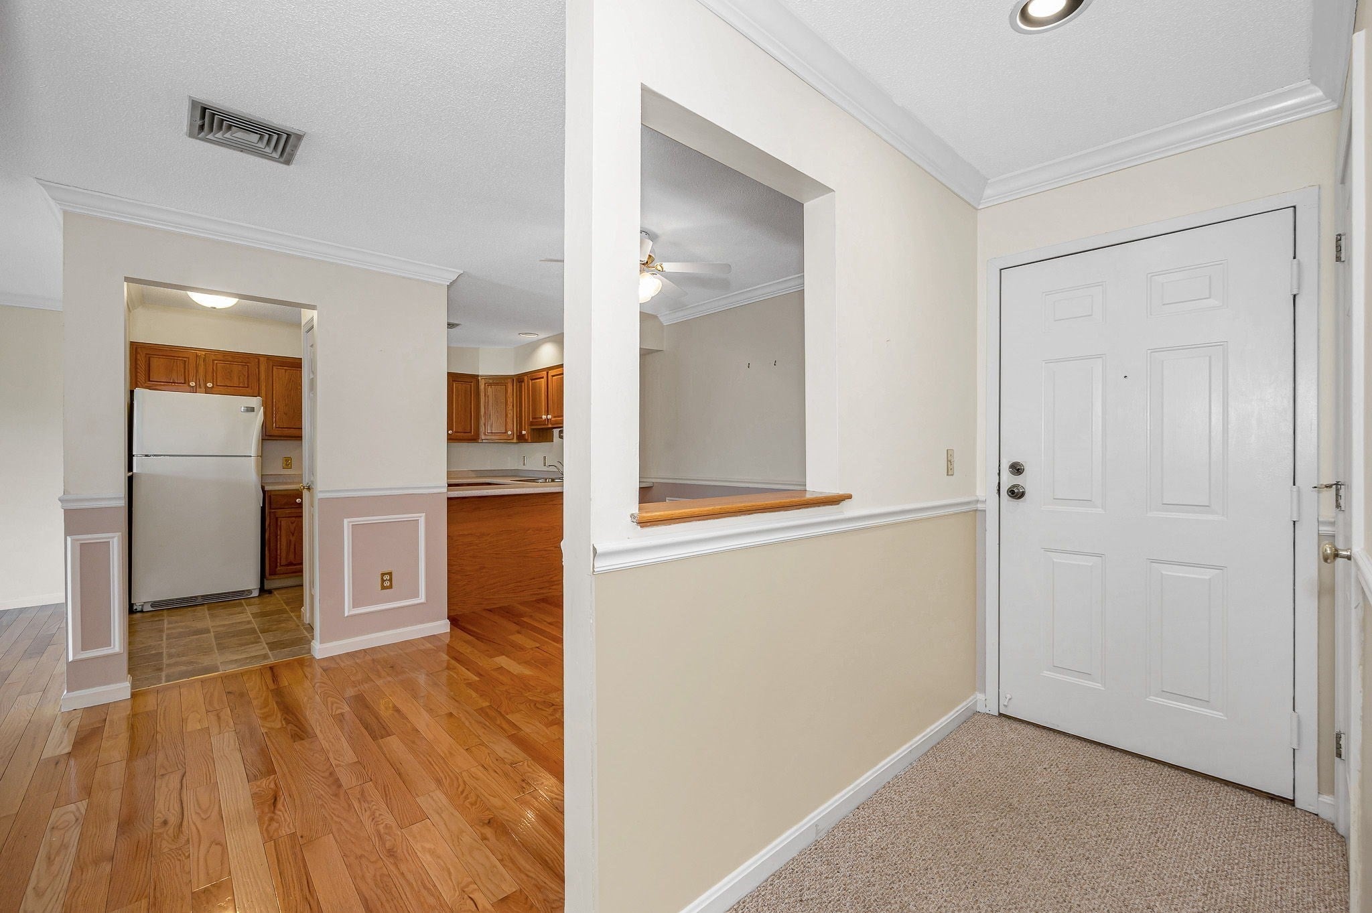
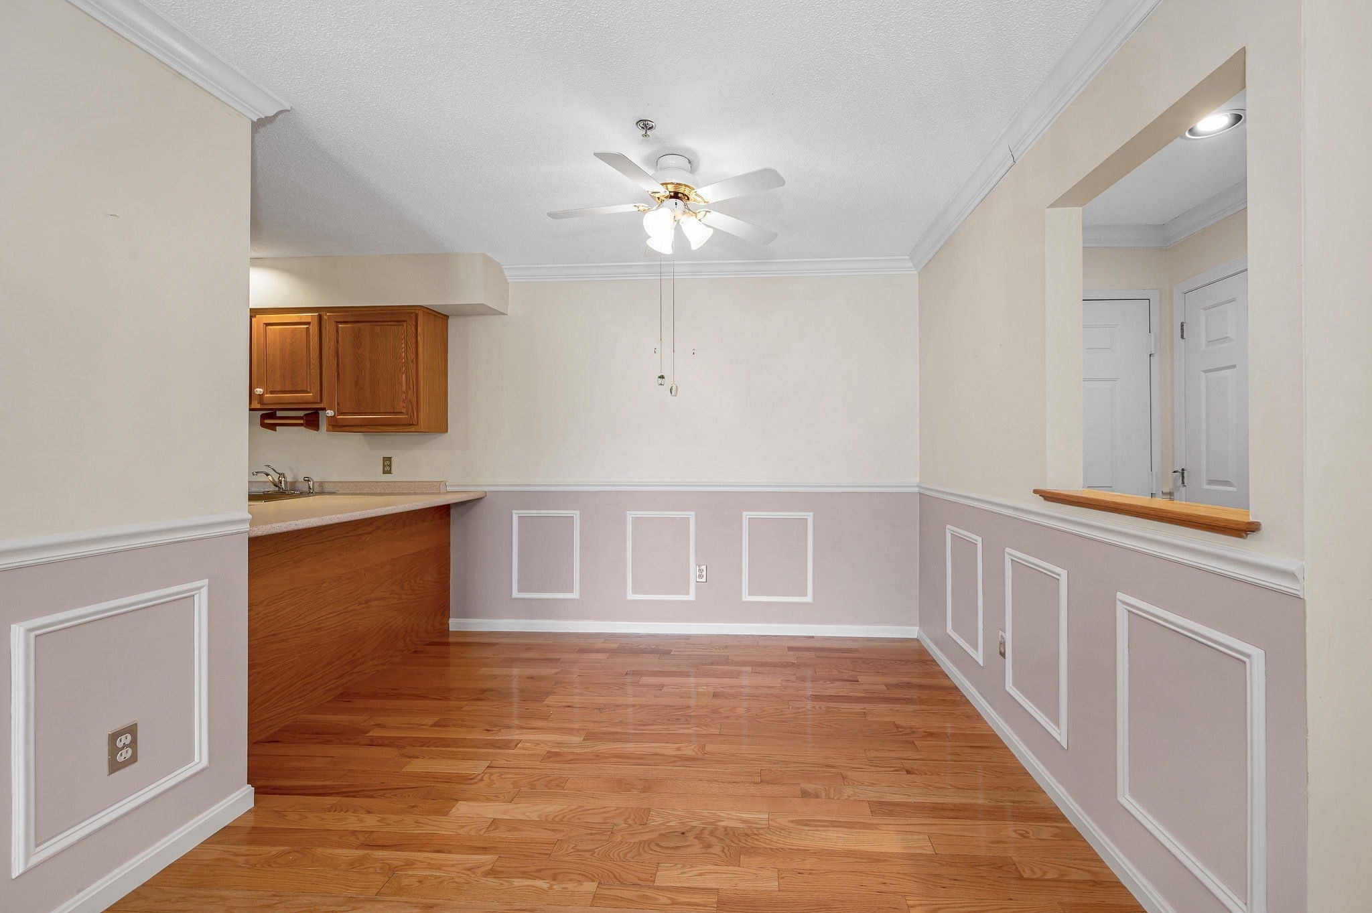
Welcome to Hunter's Run! This SUNNY and AIRY Top Floor Unit is in GREAT SHAPE and available NOW! Elevator right in the Lobby for Easy Access. You'll enjoy the Open Floor Plan that flows between the Kitchen, Dining and Living Areas leading to your own Private Balcony. Pretty Kitchen with Corian Counters and a Breakfast Bar. Beautiful Hardwood Flooring and Crown Molding connects the Living Room and Dining Room which features lovely Wainscoting. Both Bedrooms are Very Spacious --Main Bedroom Features a Large Walk-In Closet. Bathroom has been Updated with Granite Counter and Glass Shower Door. Washer and Dryer are conveniently located in the unit. Newer Living Room Slider and Brand New in 2026 Hot Water Heater. Exterior features include an Assigned Parking Spot near the Front Entrance, a Pool and a Tennis Court. Very convenient location -- close to Shopping, Highways, and Public Transportation. YOU WILL LOVE LIVING HERE!
| 16 hours ago | Listing updated with changes from the MLS® | |
| 4 days ago | Price changed to $354,900 | |
| 4 days ago | Status changed to Active | |
| 4 days ago | Listing first seen on site |

The property listing data and information, or the Images, set forth herein were provided to MLS Property Information Network, Inc. from third party sources, including sellers, lessors, landlords, and public records, and were compiled by MLS Property Information Network, Inc. The property listing data and information, and the Images, are for the personal, non-commercial use of consumers having a good faith interest in purchasing, leasing or renting listed properties of the type displayed to them and may not be used for any purpose other than to identify prospective properties which such consumers may have a good faith interest in purchasing, leasing or renting. MLS Property Information Network, Inc. and its subscribers disclaim any and all representations and warranties as to the accuracy of the property listing data and information, or as to the accuracy of any of the Images, set forth herein.
Last checked 2026-09-12 10:55 PM UTC