Save
Ask
Tour
Hide
Share
$1,195,000
6 Days On Site

1 Homestead Circle
Andover, MA 01810

For Sale|Single Family Residence|Active
4
Beds
3
Total Baths
2
Full Baths
1
Partial Bath
3,061
SqFt
$390
/SqFt
1976
Built
Subdivision:
2 Cul-de-sacs, 11 beautiful homes, just a bit over 1 mile to town center at Chestnut & Main Street!
County:
Essex
Call Now: 603-825-6696
Is this the listing for you? We can help make it yours.
603-825-6696
1 Homestead Circle1 Homestead Circle1 Homestead Circle1 Homestead Circle
Save
Ask
Tour
Hide
Share

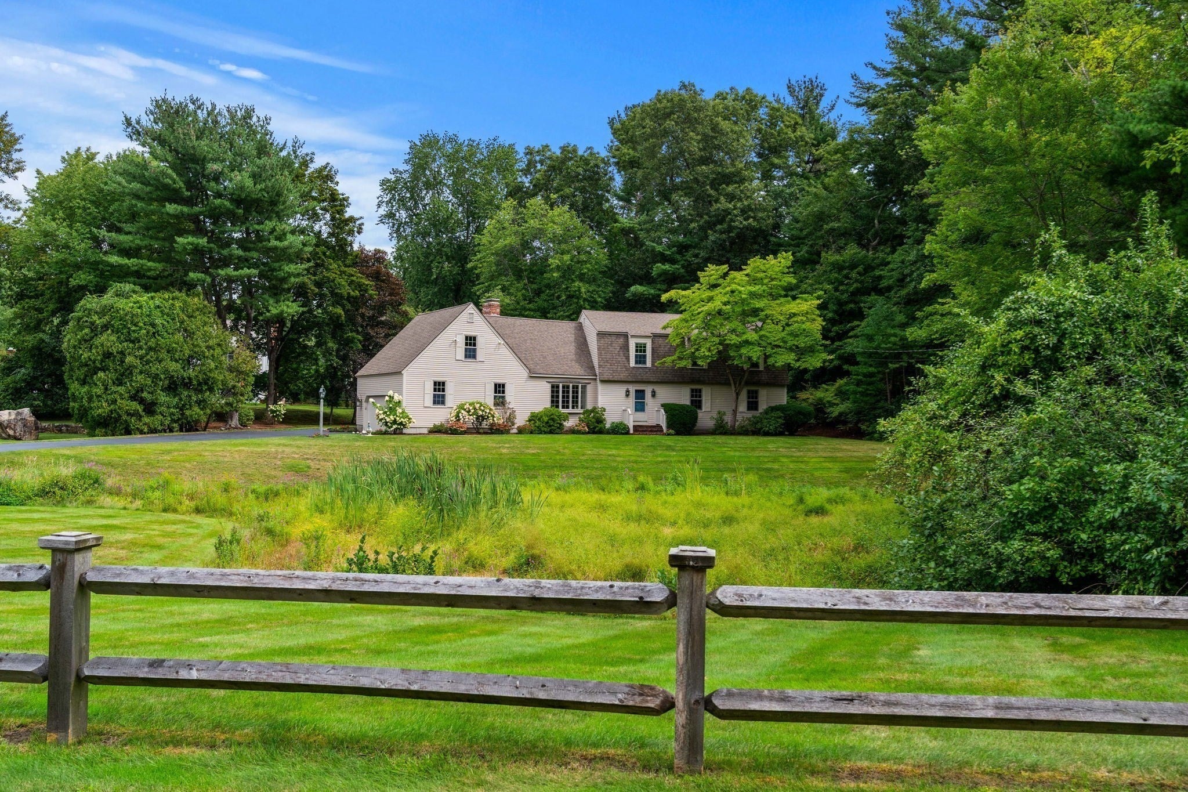
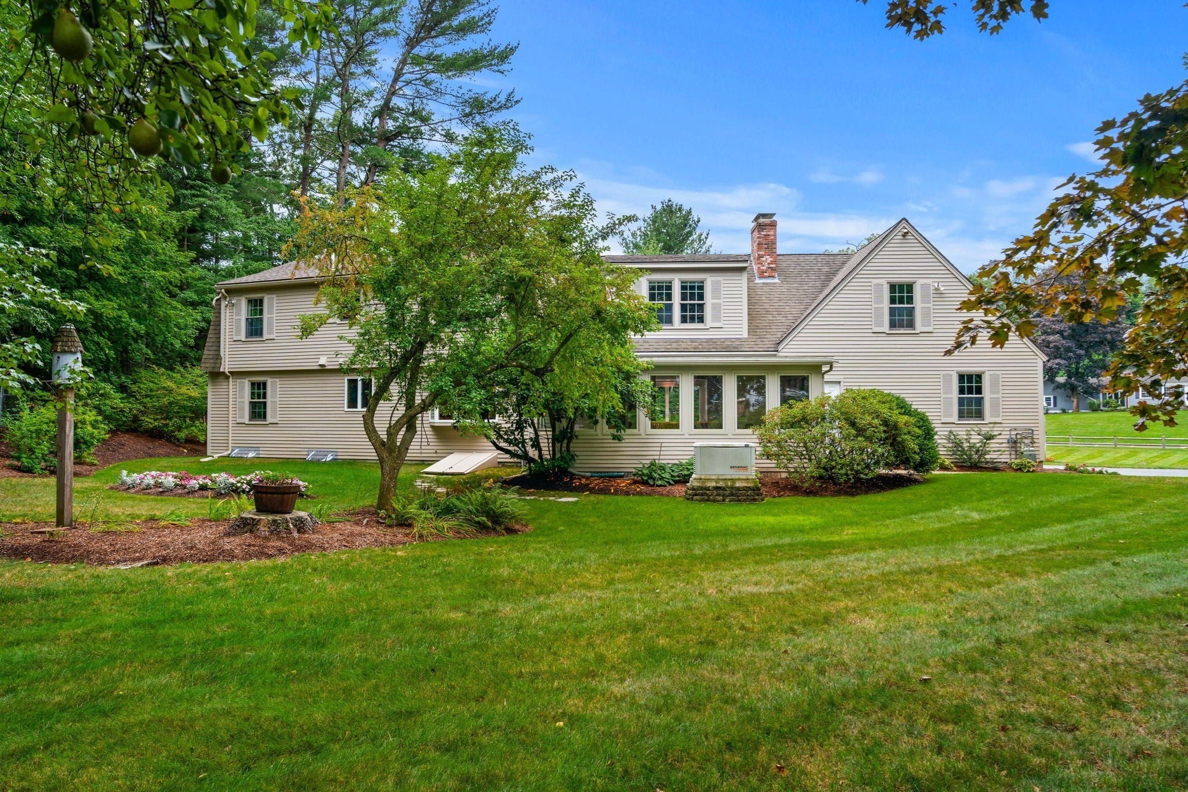
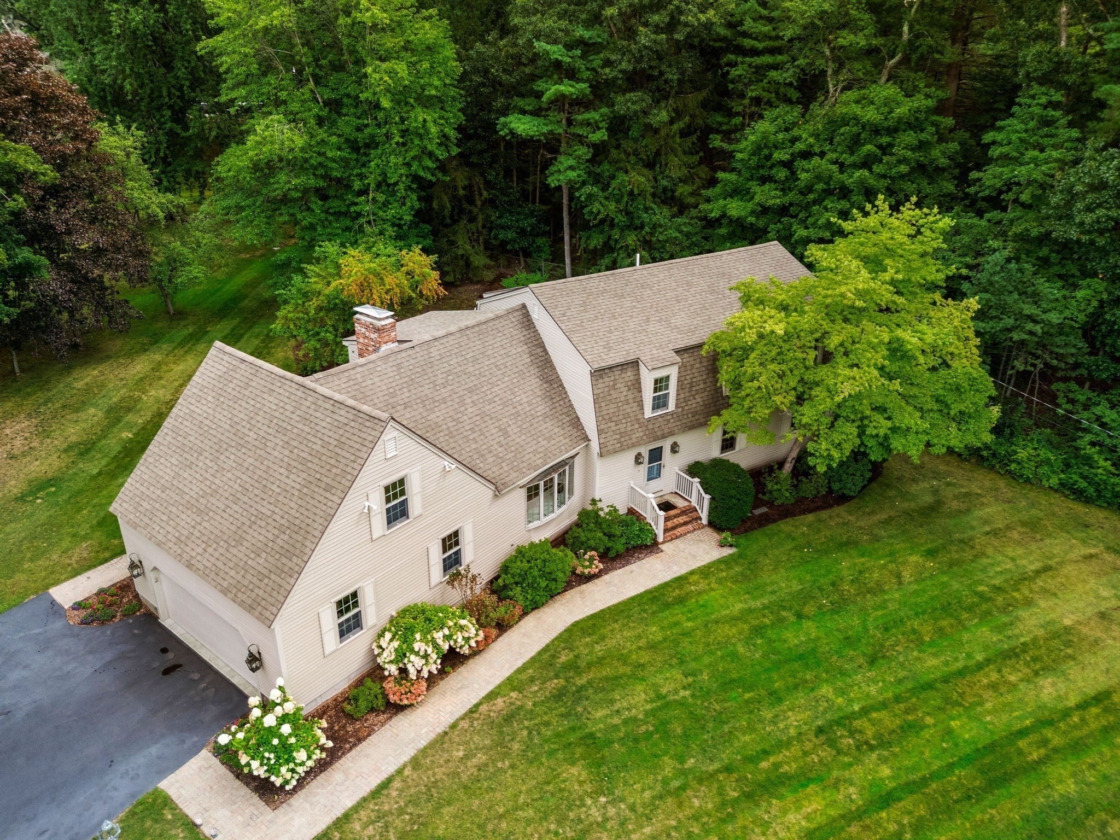
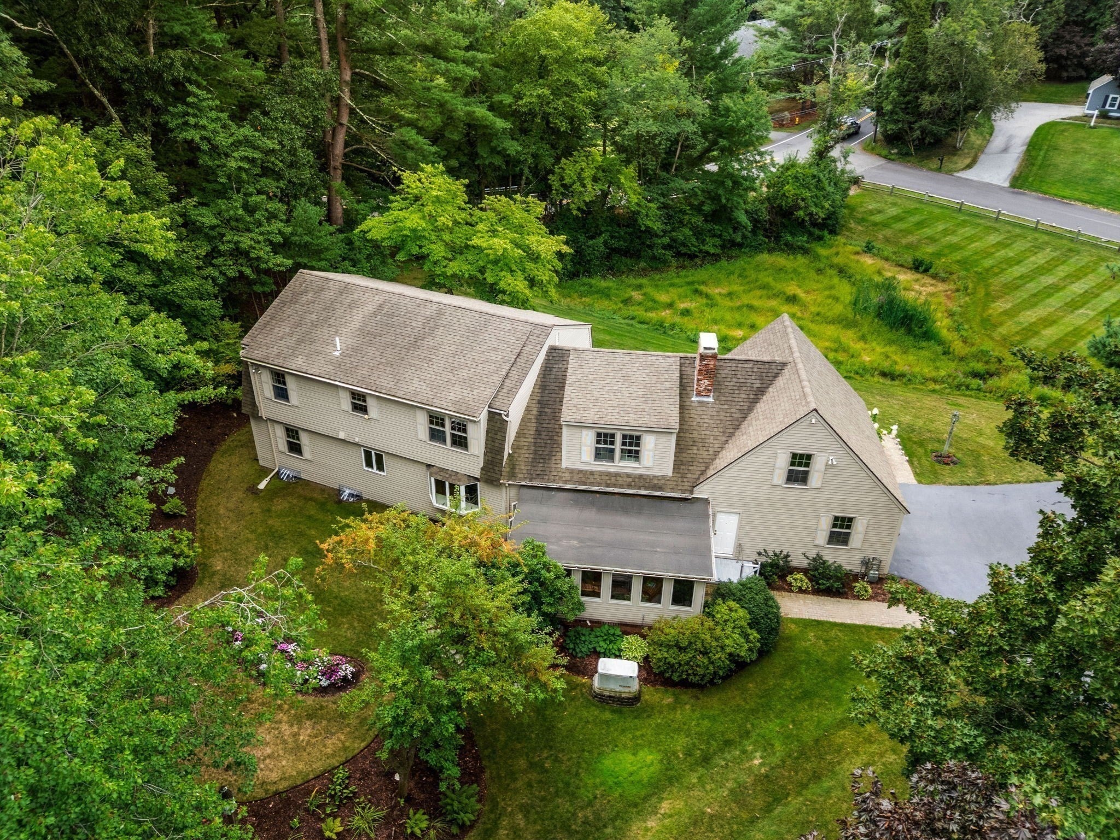
Convenient, Comfortable, & Class! What makes this special? 1. Buyers looking in this price range, know, it's practically impossible to find a beautiful forever home, only about 1 mile to town center, on a private, pretty, Cul-De-Sac. 2. Tucked away, yet conveniently located. You can get everywhere quickly from this location, route 93, schools, shopping, train, etc. 3. It's eye catching from the exterior. Classic, charming, curb appeal, with nature surround, definitely will capture your attention. 4. It's the perfect size. Not too huge, & not too small. There's a bonus room off the 4th bedroom, which can be a quiet home office, hobby room or 5th bedroom in a pinch. There's a fun enclosed porch, great place for summer dinners, overlooking the peaceful backyard. The unfinished basement has future potential for finished area if desired. 5. There's a whole house generator, heated garage, wood burning fireplace, hardwood floors throughout, & town sewer. So loved & cared for, by the same family for 50 years. Buy a home & inherit a legacy of love! This is Special!

Save
Ask
Tour
Hide
Share
Listing Snapshot
Price 
$1,195,000
Days On Site 
6 Days
Bedrooms 
4
Inside Area (SqFt) 
3,061 sqft
Total Baths 
3
Full Baths 
2
Partial Baths 
1
Lot Size 
1.04 Acres
Year Built 
1976
MLS® Number 
73573221
Status 
Active
Property Tax 
$14,835
HOA/Condo/Coop Fees 
N/A
Sq Ft Source 
Public Records
Friends & Family
Recent Activity
3 days agoListing updated with changes from the MLS®
7 days agoListing first seen on site
General Features
Acres 
1.04
Attached Garage 
Yes
Disclosures 
There is a drainage easement in front yard. "Other" in rooms listed below is an enclosed porch. Behind the picture on the fireplace is a barbeque area built into the fireplace. Central Vacuum does not work. There is hardwood under carpet on 1st & 2nd Floorsexcept in bonus room. See firm remarks.
Foundation 
Concrete Perimeter
Garage 
Yes
Garage Spaces 
2
Parking 
PavedAttachedGarage Door OpenerHeated GarageGarage Faces SideOff StreetGarage
Parking Spaces 
7
Property Sub Type 
Single Family Residence
Security 
Security System
Sewer 
Public Sewer
SqFt Above 
3061
SqFt Total 
3061
Style 
Colonial
Water Source 
Public
Zoning 
SRB
Interior Features
Appliances 
Gas Water HeaterWater HeaterRangeOvenDishwasherDisposalMicrowaveRefrigeratorWasherDryerPlumbed For Ice Maker
Basement 
FullInterior EntrySump PumpConcreteUnfinished
Cooling 
Central AirZoned
Electric 
GeneratorCircuit Breakers
Fireplace 
Yes
Fireplace Features 
Family Room
Fireplaces 
1
Flooring 
TileCarpetHardwood
Heating 
Natural GasBaseboardZoned
Interior 
Entrance FoyerRecessed LightingCrown Molding
Laundry Features 
Electric Dryer HookupWasher Hookup
Window Features 
Insulated WindowsScreens
Bathroom 1 
Dimensions - 5x5Level - FirstArea - 25
Bathroom 2 
Dimensions - 8x10Level - SecondArea - 80
Bathroom 3 
Dimensions - 6x12Level - SecondArea - 72
Bedroom 2 
Dimensions - 17x17Level - SecondArea - 289
Bedroom 3 
Dimensions - 13x13Level - SecondArea - 169
Bedroom 4 
Dimensions - 10x12Level - SecondArea - 120
Dining Room 
Dimensions - 13x13Level - FirstArea - 169
Family Room 
Dimensions - 14x23Level - FirstArea - 322
Kitchen 
Dimensions - 13x23Level - FirstArea - 299
Living Room 
Dimensions - 13x23Level - FirstArea - 299
Master Bedroom 
Dimensions - 12x20Level - SecondArea - 240
Save
Ask
Tour
Hide
Share
Exterior Features
Construction Details 
Frame
Exterior 
Rain GuttersLighting
Lot Features 
Cul-De-SacCorner LotWoodedLandscaped
Patio And Porch 
PorchEnclosed
Roof 
Shingle
Windows/Doors 
Insulated WindowsScreens
Community Features
Community Features 
Park
Roads 
Paved
Schools
School District
Unknown
Elementary School
West Elementary
Middle School
West Middle
High School
Andover High School
Listing courtesy of Carla Burns of Coldwell Banker Realty - Andovers/Readings Regional


The property listing data and information, or the Images, set forth herein were provided to MLS Property Information Network, Inc. from third party sources, including sellers, lessors, landlords, and public records, and were compiled by MLS Property Information Network, Inc. The property listing data and information, and the Images, are for the personal, non-commercial use of consumers having a good faith interest in purchasing, leasing or renting listed properties of the type displayed to them and may not be used for any purpose other than to identify prospective properties which such consumers may have a good faith interest in purchasing, leasing or renting. MLS Property Information Network, Inc. and its subscribers disclaim any and all representations and warranties as to the accuracy of the property listing data and information, or as to the accuracy of any of the Images, set forth herein.

Last checked 2026-09-15 04:59 PM UTC

Neighborhood & Commute
Source: Walkscore
Disclosure: Community information and market data powered by Constellation Data Labs. Information is deemed reliable but not guaranteed.
Save
Ask
Tour
Hide
Share