Save
Ask
Tour
Hide
Share
$699,999
34 Days On Site

126 Montaup Ave
Dracut, MA 01826

For Sale|Single Family Residence|Active
5
Beds
4
Total Baths
2
Full Baths
2
Partial Baths
2,978
SqFt
$235
/SqFt
1964
Built
County:
Middlesex
Call Now: 603-825-6696
Is this the listing for you? We can help make it yours.
603-825-6696
126 Montaup Ave126 Montaup Ave126 Montaup Ave126 Montaup Ave
Save
Ask
Tour
Hide
Share

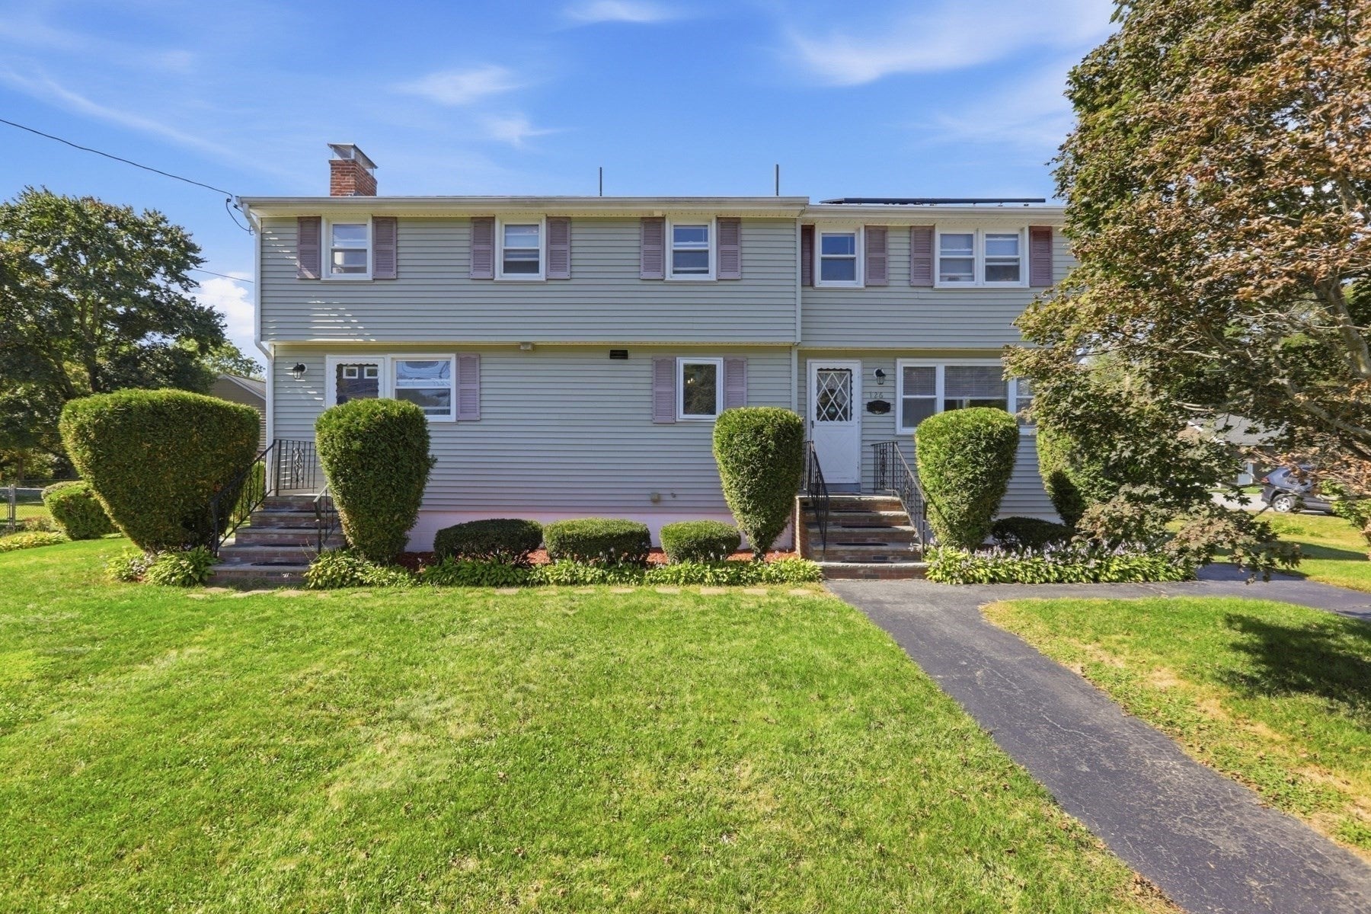
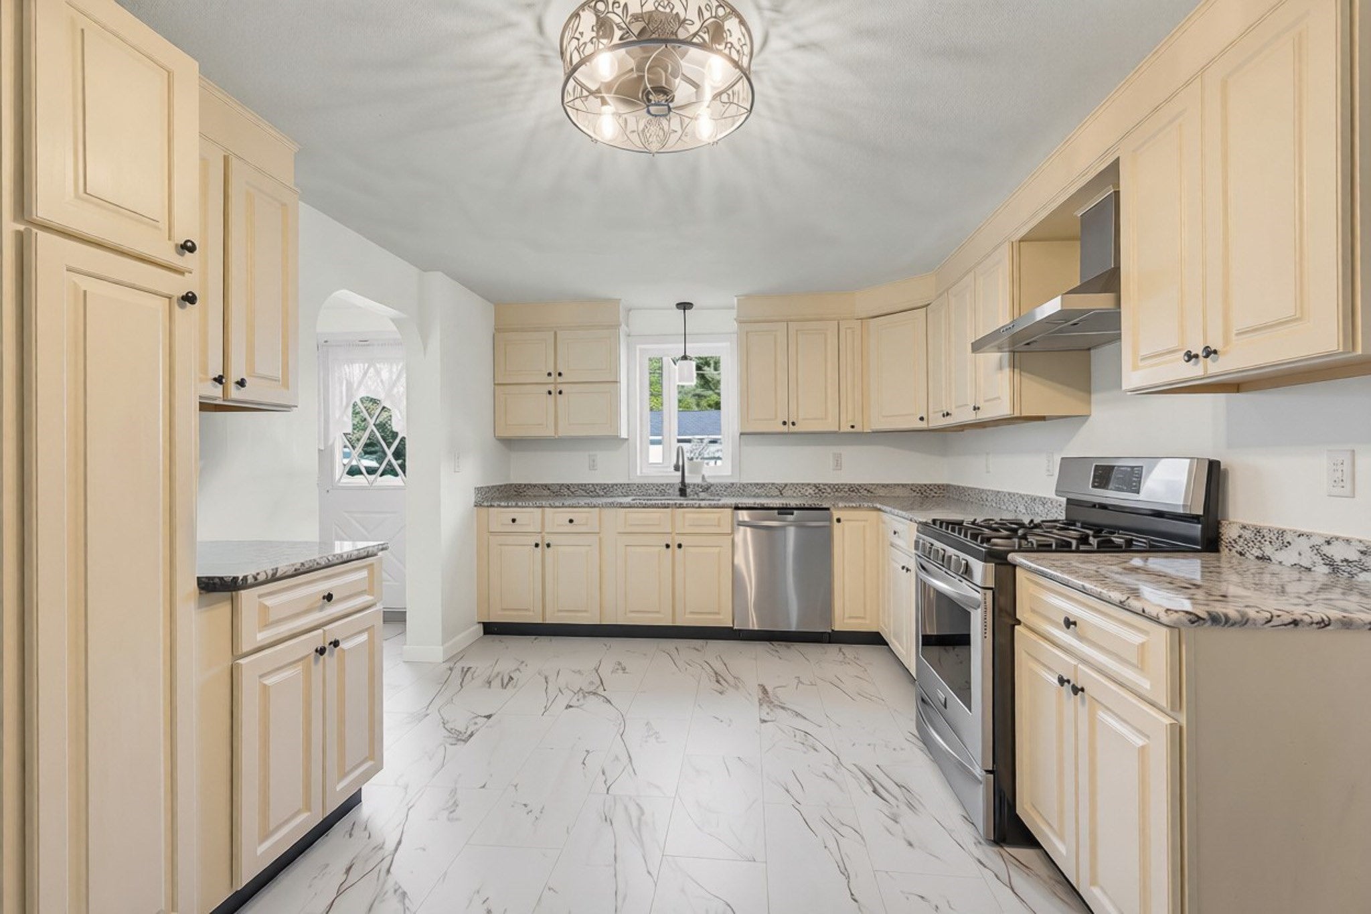
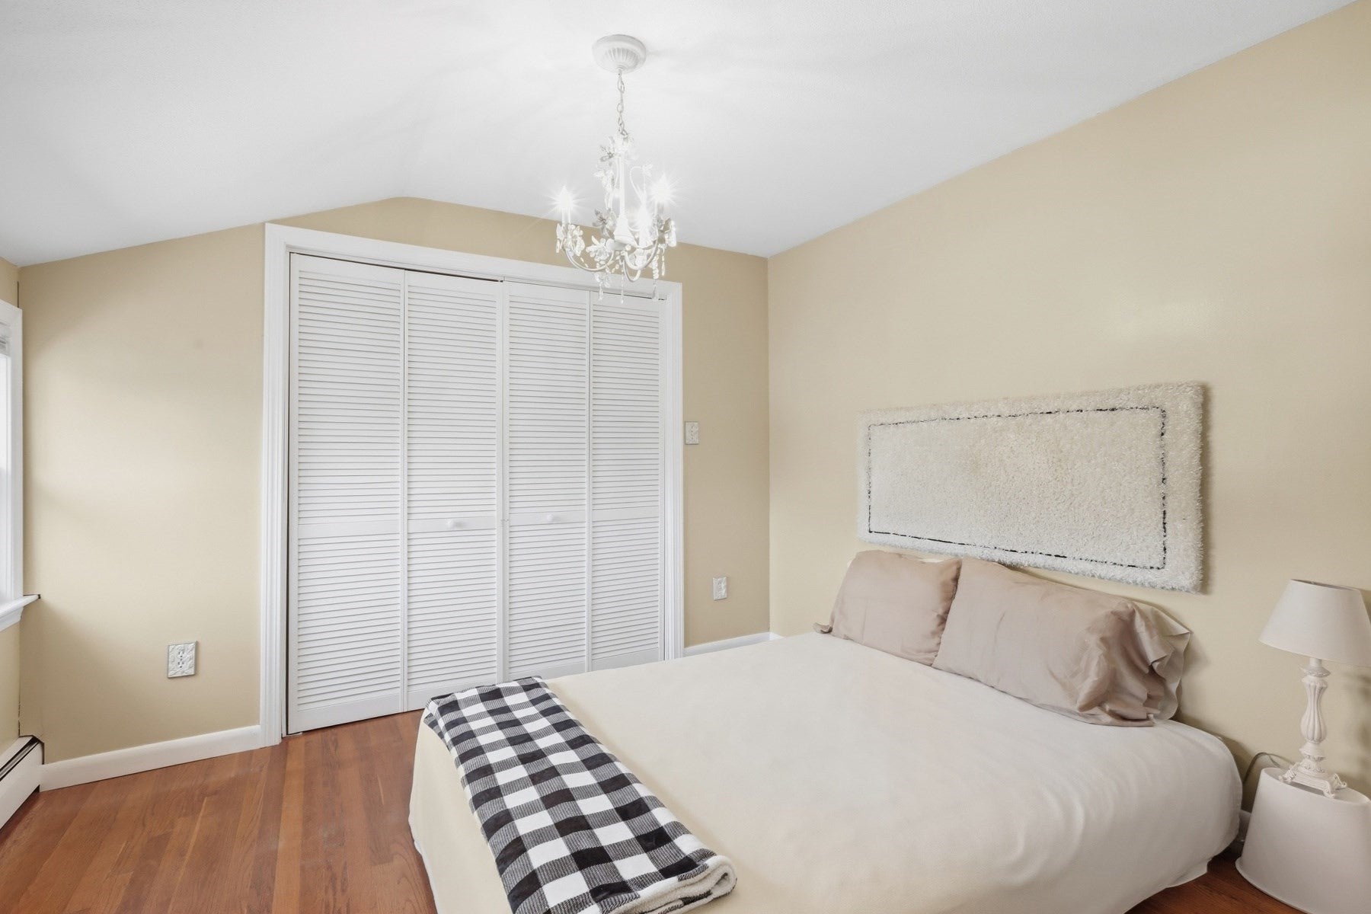
Spacious 5-bedroom Colonial situated on a desirable corner lot with parking for up to five vehicles. This home offers nearly 3,000 sq. ft. of living space, 2 full baths, 2 half baths, hardwood flooring throughout much of the home, an updated kitchen with granite countertops and abundant storage, and a three-season porch. Flexible living areas provide options for extended-family living, a home office, guests, or multigenerational use. Accessibility features include a handicap lift and additional accommodations throughout the home. Energy savings are a standout feature! Seller reports solar production and accumulated utility credits have historically offset nearly all additional electric charges, with only three electric bills incurred during approximately five years of ownership. Solar lease documentation available.

Save
Ask
Tour
Hide
Share
Listing Snapshot
Price 
$699,999
Days On Site 
34 Days
Bedrooms 
5
Inside Area (SqFt) 
2,978 sqft
Total Baths 
4
Full Baths 
2
Partial Baths 
2
Lot Size 
0.28 Acres
Year Built 
1964
MLS® Number 
73573658
Status 
Active
Property Tax 
$6,609
HOA/Condo/Coop Fees 
N/A
Sq Ft Source 
Public Records
Friends & Family
Recent Activity
5 days agoListing updated with changes from the MLS®
2 weeks agoPrice changed to $699,999
2 weeks agoStatus changed to Active
a month agoListing first seen on site
General Features
Acres 
0.28
Disclosures 
Solar panels are leased through Sun Run & will be transferred to new owners. Lease documents are available upon request. Some photos have been digitally enhanced
Energy Features 
Solar
Foundation 
Concrete Perimeter
Green Energy Efficient 
Water Heater
Parking 
PavedOff Street
Parking Spaces 
5
Property Sub Type 
Single Family Residence
Sewer 
Public Sewer
SqFt Above 
2978
SqFt Total 
2978
Style 
Colonial
Water Source 
Public
Zoning 
R3
Interior Features
Appliances 
Gas Water HeaterSolar Hot WaterRangeDishwasherRefrigeratorWasherDryer
Basement 
FullWalk-Out AccessInterior EntrySump PumpConcreteUnfinished
Cooling 
Wall Unit(s)
Electric 
Generator200+ Amp Service
Fireplace 
Yes
Fireplace Features 
Living Room
Fireplaces 
1
Flooring 
VinylCarpetLaminateHardwood
Heating 
BaseboardZoned
Interior 
Walk-In Closet(s)
Window Features 
Insulated WindowsScreens
Bathroom 1 
Dimensions - 4.11x5.7Level - FirstArea - 23
Bathroom 2 
Dimensions - 9.3x7.7Level - FirstArea - 71
Bathroom 3 
Dimensions - 10.11x4.8Level - SecondArea - 48
Bedroom 2 
Dimensions - 18.6x13.4Level - FirstArea - 249
Bedroom 3 
Dimensions - 12.8x10.8Level - SecondArea - 138
Bedroom 4 
Dimensions - 11.1x10.8Level - SecondArea - 119
Bedroom 5 
Dimensions - 8Level - Second
Dining Room 
Dimensions - 10.3x16.9Level - FirstArea - 174
Family Room 
Dimensions - 15.7x25.5Level - FirstArea - 400
Kitchen 
Dimensions - 10.11x15.5Level - FirstArea - 156
Living Room 
Dimensions - 16.3x17.5Level - FirstArea - 285
Master Bedroom 
Dimensions - 13.6x18.3Level - SecondArea - 248
Save
Ask
Tour
Hide
Share
Exterior Features
Construction Details 
Frame
Exterior 
Rain GuttersStorage
Lot Features 
Corner Lot
Other Structures 
Storage
Patio And Porch 
Porch
Roof 
Shingle
Windows/Doors 
Insulated WindowsScreens
Community Features
Accessibility Features 
Accessible Entrance
Schools
School District
Unknown
Elementary School
Greenmont Avenue School
Middle School
Richardson Middle School
High School
Dracut High School
Listing courtesy of Shawn Blades of Re/Max Innovative Properties


The property listing data and information, or the Images, set forth herein were provided to MLS Property Information Network, Inc. from third party sources, including sellers, lessors, landlords, and public records, and were compiled by MLS Property Information Network, Inc. The property listing data and information, and the Images, are for the personal, non-commercial use of consumers having a good faith interest in purchasing, leasing or renting listed properties of the type displayed to them and may not be used for any purpose other than to identify prospective properties which such consumers may have a good faith interest in purchasing, leasing or renting. MLS Property Information Network, Inc. and its subscribers disclaim any and all representations and warranties as to the accuracy of the property listing data and information, or as to the accuracy of any of the Images, set forth herein.

Last checked 2026-10-13 05:20 AM UTC

Neighborhood & Commute
Source: Walkscore
Disclosure: Community information and market data powered by Constellation Data Labs. Information is deemed reliable but not guaranteed.
Save
Ask
Tour
Hide
Share