

360 MerrimacNewburyport, MA 01950
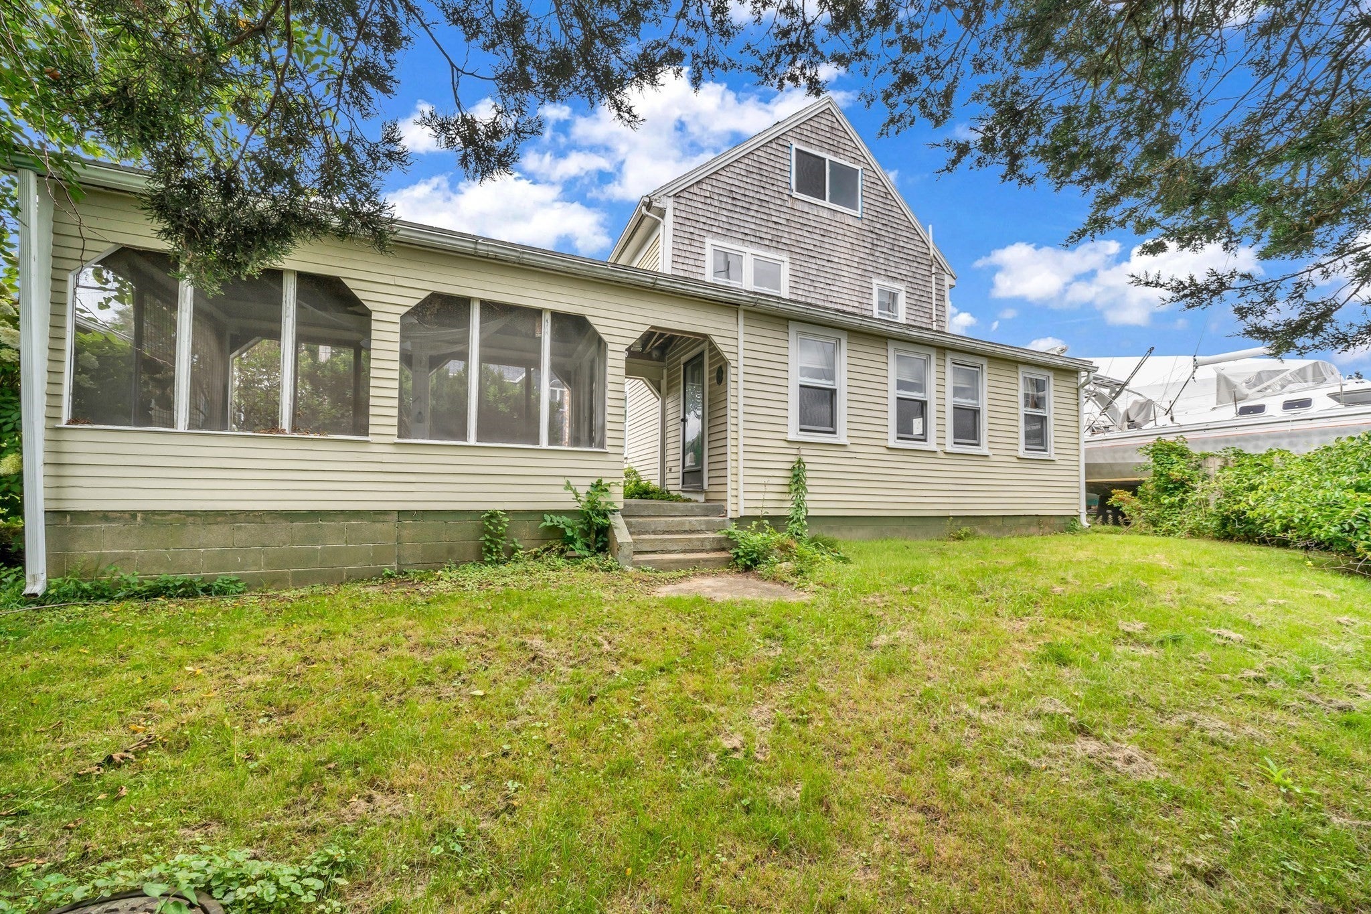

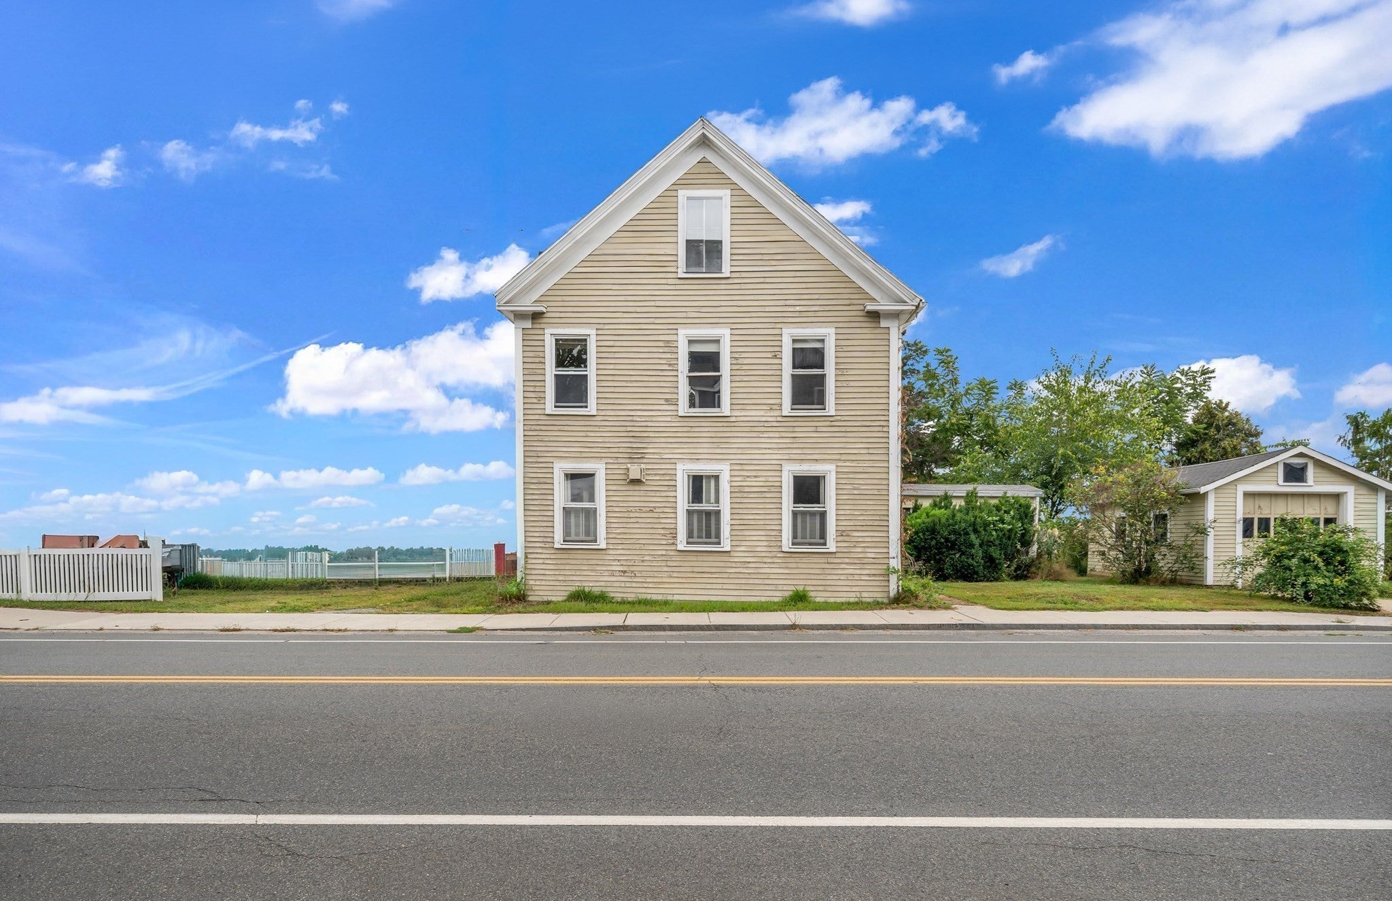
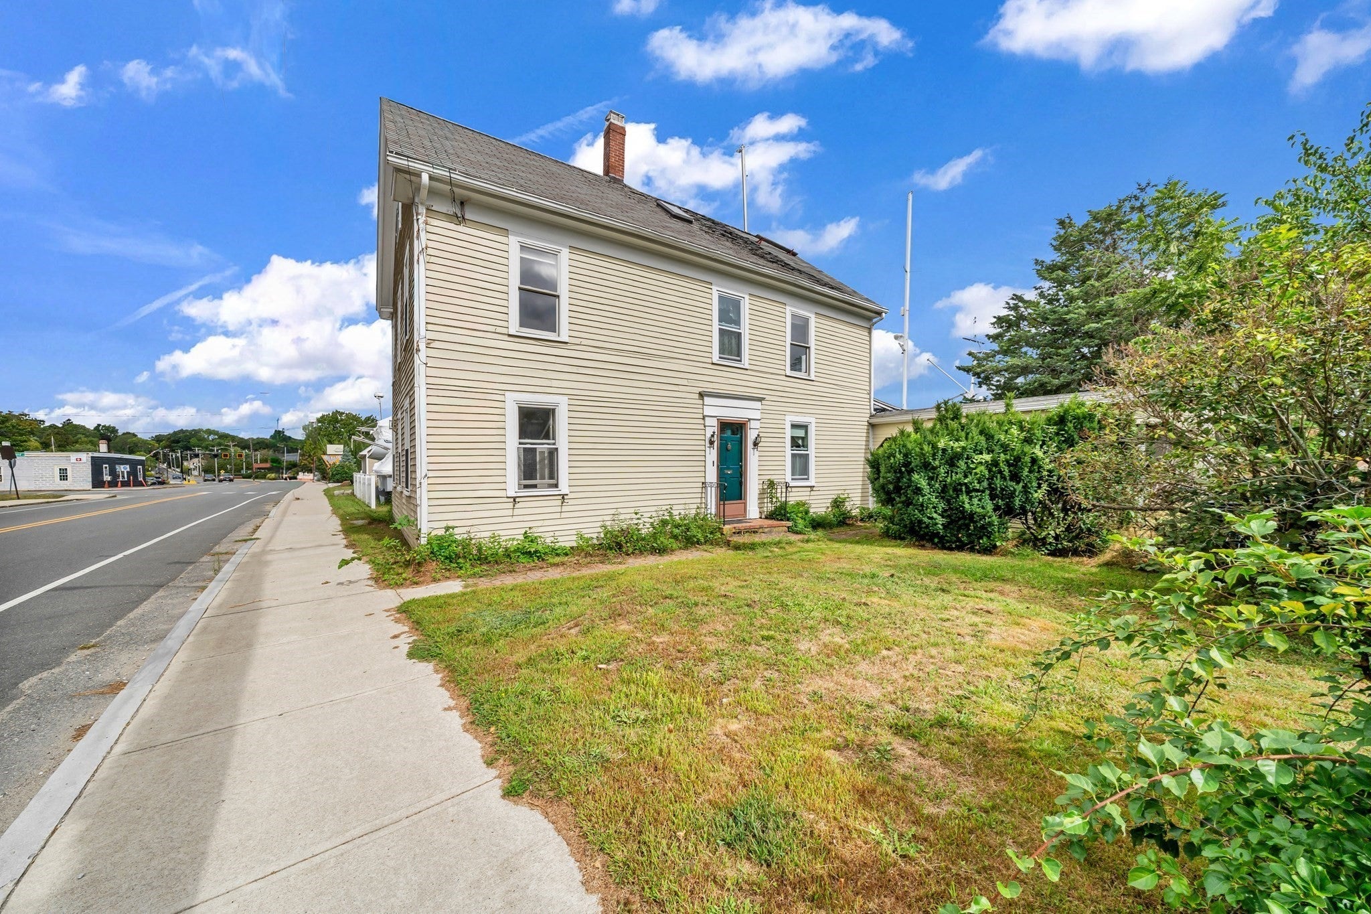
LOCATION, LOCATION, LOCATION! Here is your opportunity to own a piece of Newburyport and create the home you’ve always envisioned in the heart of the city’s historic district. Located just minutes from Cashman Park, the Shipyards, and downtown Newburyport, this property puts you close to the restaurants, shops, waterfront, and charm that make this coastal community so special.This spacious historic home offers three floors of living space, hardwood floors and exceptional potential for expansion. The first floor features a large living room, kitchen, dining room, half bath, and a rear sunroom overlooking the private backyard. The second floor offers three bedrooms and a full bath with laundry hook up. The third floor includes two additional rooms and water views, providing exciting possibilities for additional living space, a home office, studio, or guest accommodations.Bring your vision and creativity to restore this home and make it your own. With its historic character, generous space, private backyard, water views, and exceptional location, this is a rare opportunity to create something truly special in Newburyport.Property is being sold AS IS and requires renovation. Buyer and buyer’s agent to perform their own due diligence.
| 15 hours ago | Listing updated with changes from the MLS® | |
| 5 days ago | Listing first seen on site |

The property listing data and information, or the Images, set forth herein were provided to MLS Property Information Network, Inc. from third party sources, including sellers, lessors, landlords, and public records, and were compiled by MLS Property Information Network, Inc. The property listing data and information, and the Images, are for the personal, non-commercial use of consumers having a good faith interest in purchasing, leasing or renting listed properties of the type displayed to them and may not be used for any purpose other than to identify prospective properties which such consumers may have a good faith interest in purchasing, leasing or renting. MLS Property Information Network, Inc. and its subscribers disclaim any and all representations and warranties as to the accuracy of the property listing data and information, or as to the accuracy of any of the Images, set forth herein.
Last checked 2026-09-14 03:16 PM UTC