

Kittredge Crossing180 Chickering Rd 302CNorth Andover, MA 01845
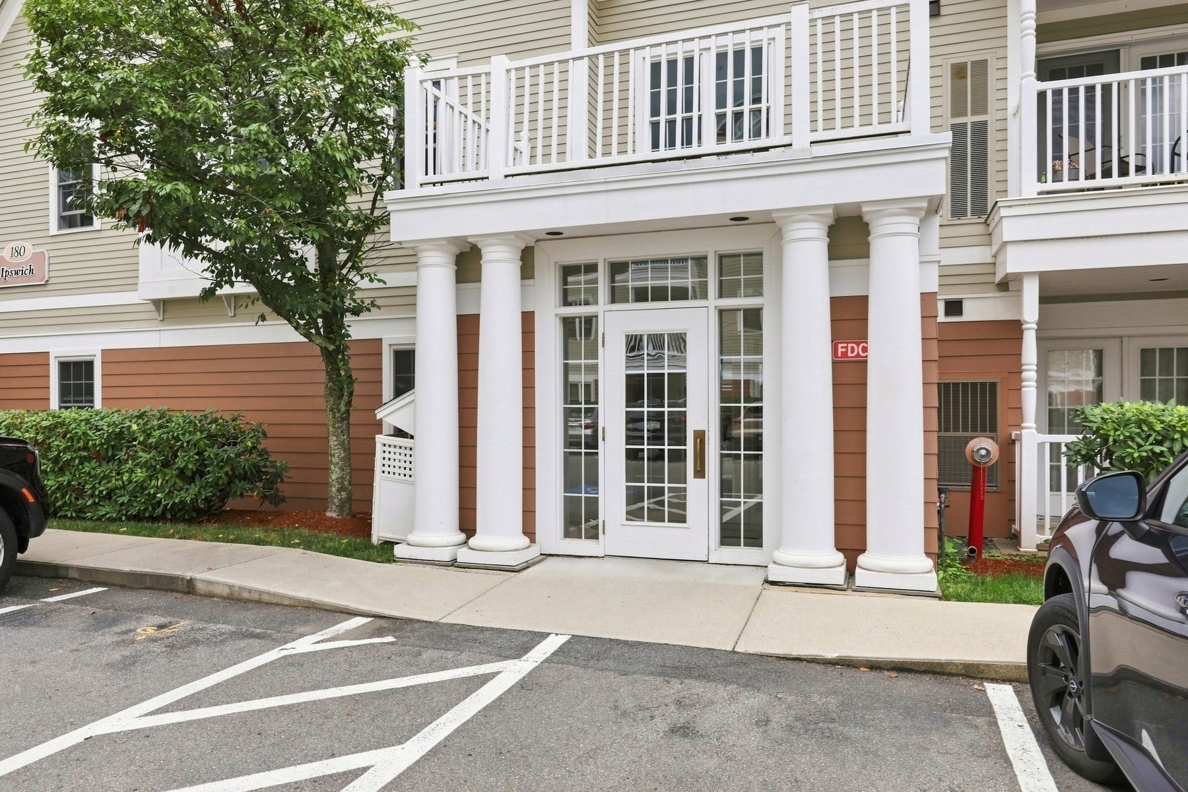
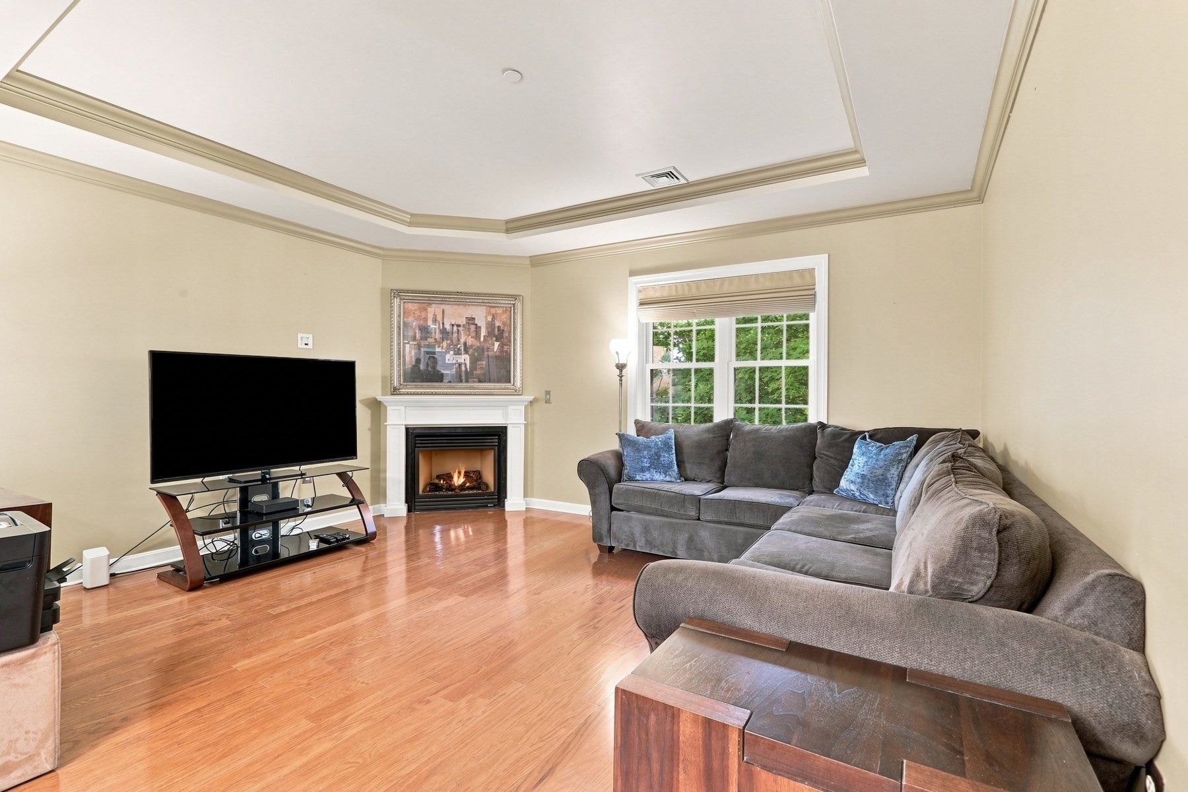
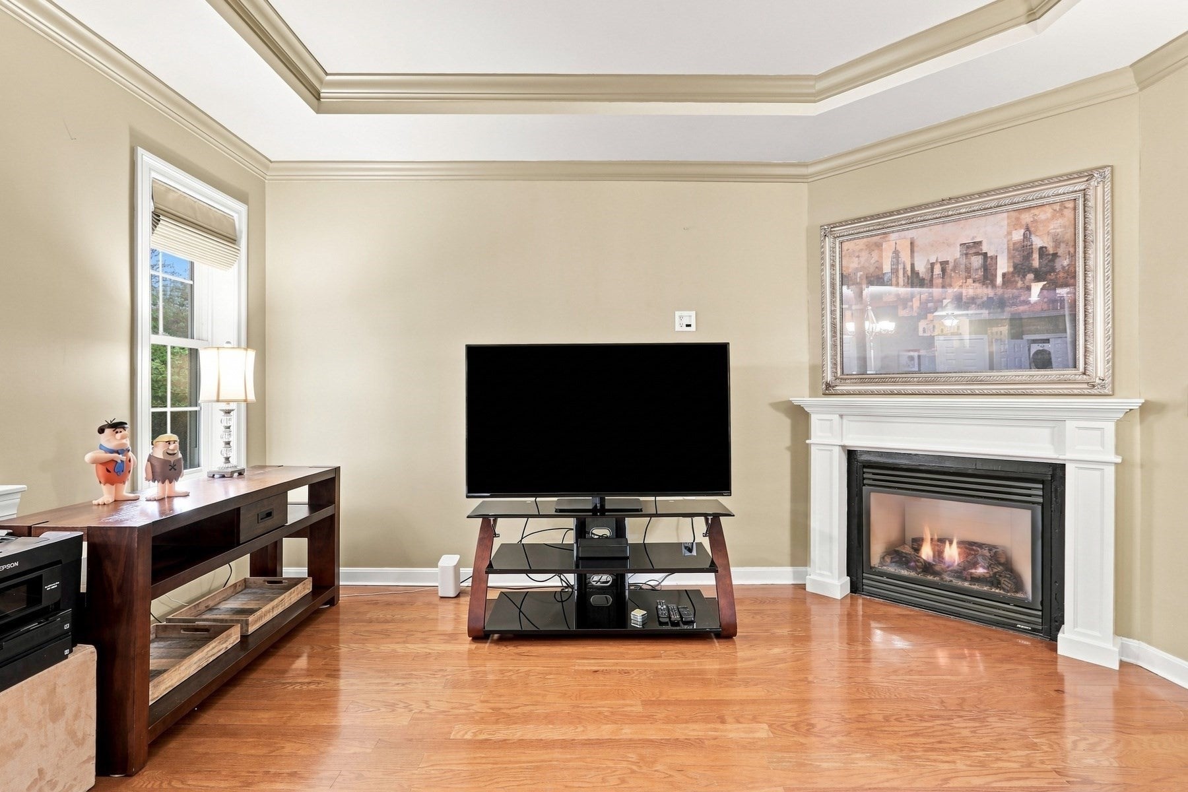
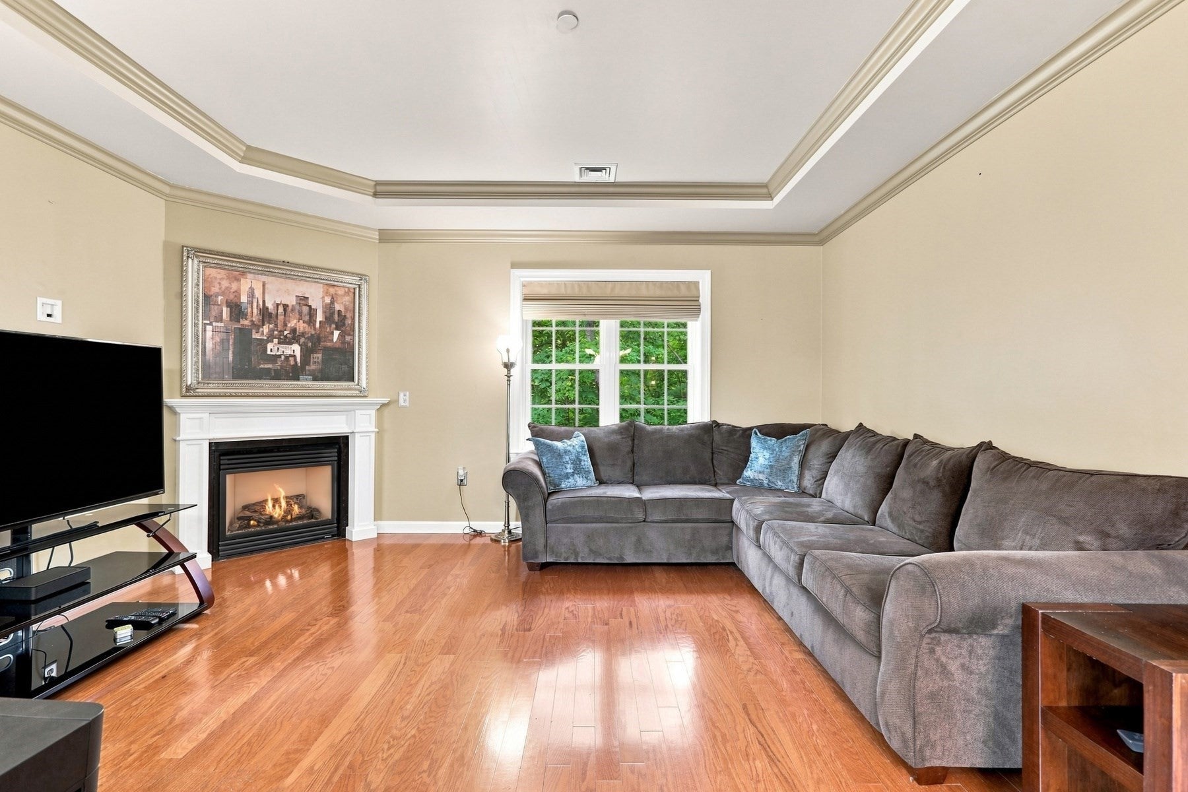
OPEN HOUSE CANCELLED, OFFER ACCEPTED. Top floor / Corner Unit at highly desired Kittredge Crossing in North Andover! This inviting 2 bed / 2 bath single-level unit features an open floor plan, beautiful hardwood floors & abundant natural light with tons of windows throughout the space. The cozy living room sports a gorgeous tray ceiling & gas fireplace & is large enough for a big sectional sofa. The formal dining room is also spacious & leads out to a private balcony, an ideal spot to enjoy your morning coffee or unwind at the end of the day. Stainless steel appliances, granite counters & under cabinet lighting are all here in the modern kitchen, w/breakfast bar. The primary bedroom is well-sized with double closets & an ensuite bath. A second bedroom & full bath is perfect for guests as well. In-unit laundry, new hot water tank, (Feb 2026), gas heat & central A/C are all highlights. Also included with this condo is an enormous private storage room in the basement, as well as one deeded parking space very close to the entrance. Professionally managed elevator building with very reasonable monthly HOA fees and high owner occupancy. Kittredge Crossing residents also have access to a separate clubhouse featuring a fitness center, clubroom area & an in-ground swimming pool. Ideally situated near major highways, shopping, restaurants, & a variety of everyday amenities, this well-maintained home offers an easy, comfortable lifestyle with minimal upkeep.
| yesterday | Listing updated with changes from the MLS® | |
| yesterday | Status changed to Active Under Contract | |
| 3 days ago | Listing first seen on site |

The property listing data and information, or the Images, set forth herein were provided to MLS Property Information Network, Inc. from third party sources, including sellers, lessors, landlords, and public records, and were compiled by MLS Property Information Network, Inc. The property listing data and information, and the Images, are for the personal, non-commercial use of consumers having a good faith interest in purchasing, leasing or renting listed properties of the type displayed to them and may not be used for any purpose other than to identify prospective properties which such consumers may have a good faith interest in purchasing, leasing or renting. MLS Property Information Network, Inc. and its subscribers disclaim any and all representations and warranties as to the accuracy of the property listing data and information, or as to the accuracy of any of the Images, set forth herein.
Last checked 2026-09-12 09:48 PM UTC