

5 Regis RdAndover, MA 01810
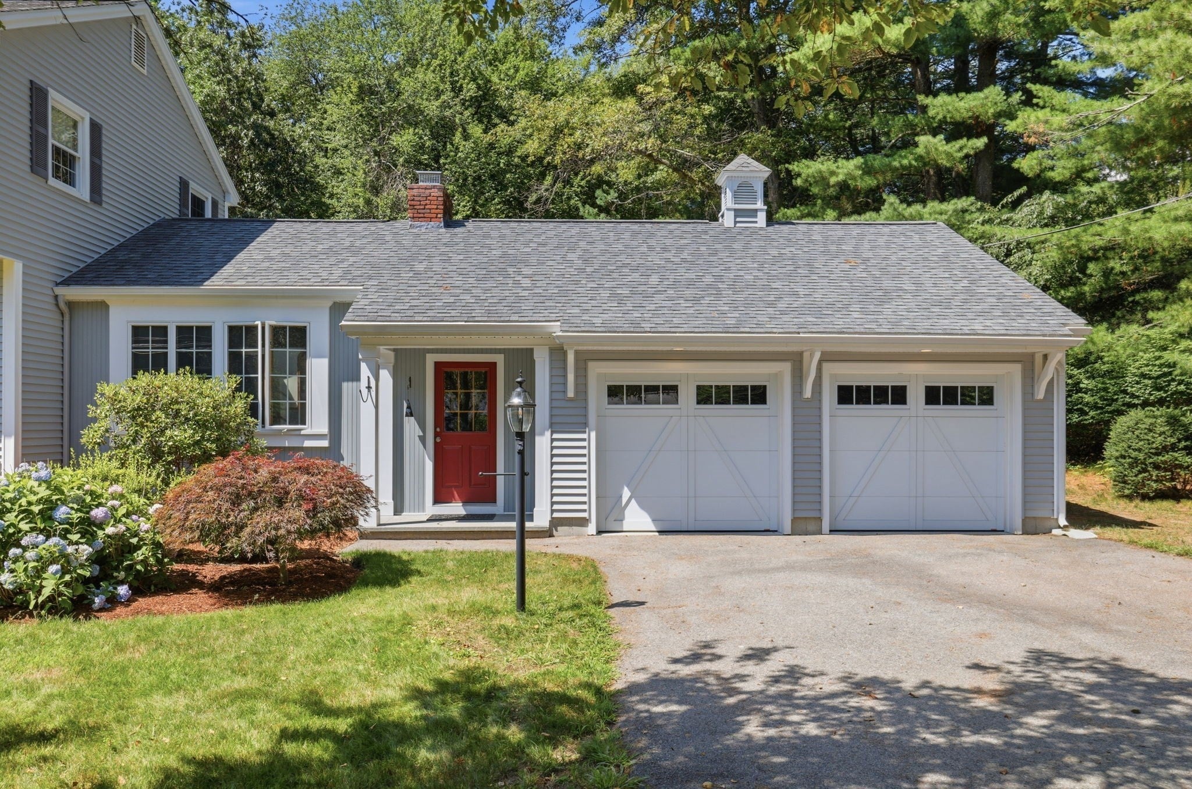
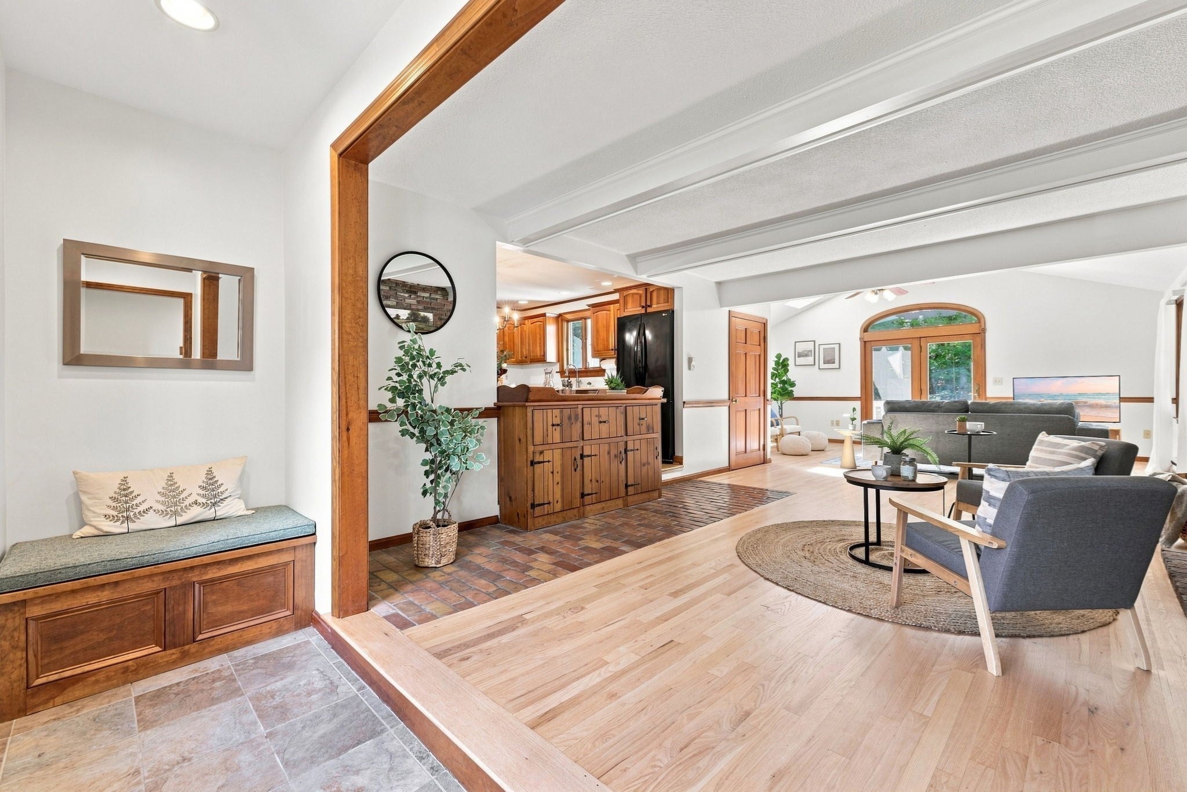
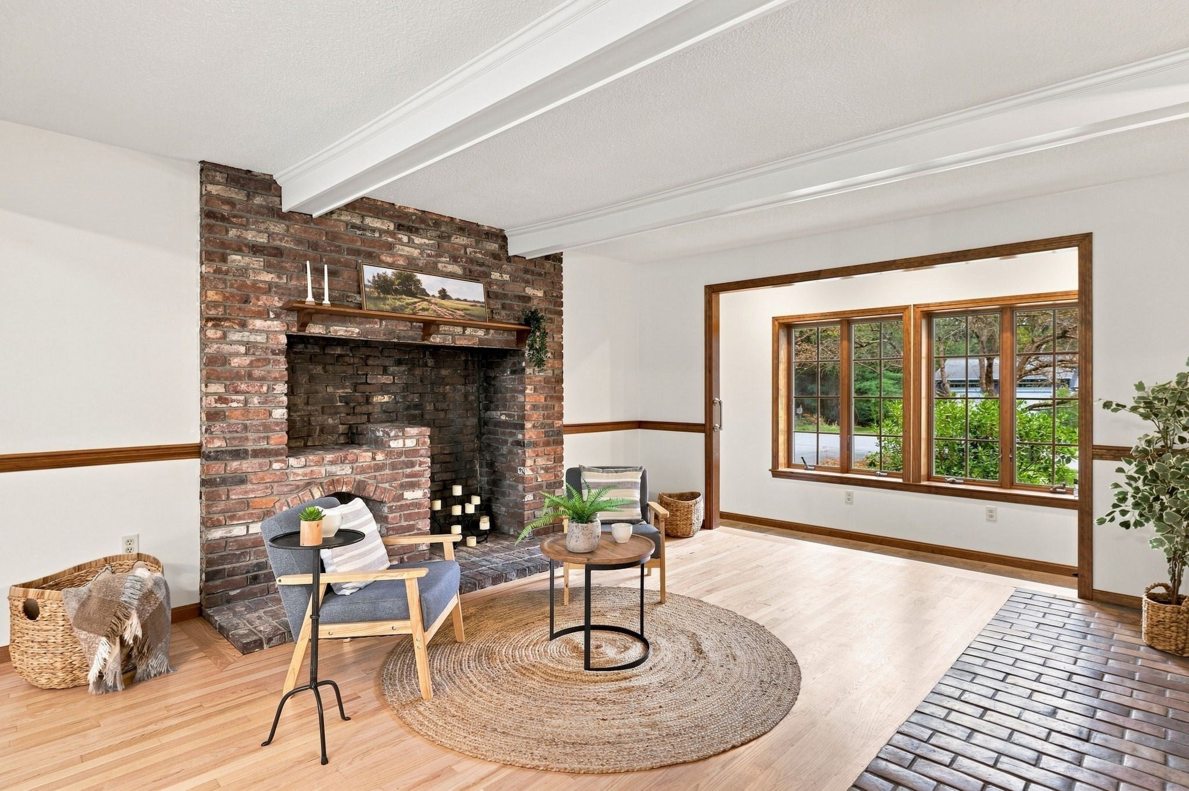
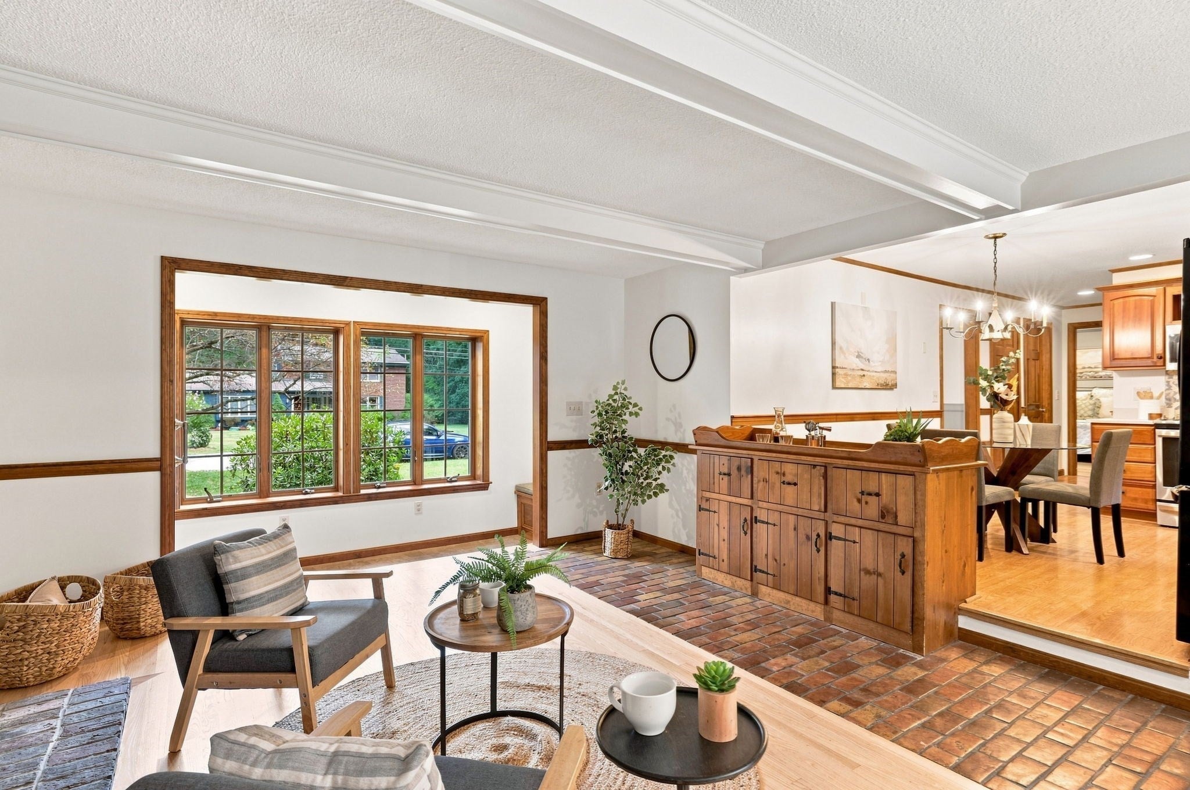
Welcome to 5 Regis Road, a well-maintained Colonial tucked away on a peaceful cul-de-sac in desirable West Andover. Offered for the first time in 58 years, this spacious home offers an exceptional combination of privacy, land and flexibility, with 5 bedrooms, 2.5 baths, a first-floor primary suite, oversized 2-car garage and more than an acre of land. Inside, a welcoming entry opens to a comfortable sitting area and an easy-flowing main level. The expansive family room addition is filled with natural light from skylights and connects to a refreshed kitchen with stainless steel appliances, quartz countertops and a walk-in pantry. A formal dining room provides a wonderful space for gatherings. A standout feature is the first-floor primary suite, added in 2013, with a full bath and walk-in closet. A convenient half bath with laundry completes the main level. Upstairs are 4 additional bedrooms, all with hardwood floors, plus a full bath and abundant closet space. The home has been exceptionally well cared for, with nearly the entire interior freshly painted and the downstairs hardwood floors recently refinished. Major 2012–13 improvements include the first-floor primary suite, oversized 2-car garage, vinyl siding and roof. Additional improvements include most replacement windows installed in 2013, leaf gutter filter system added in 2021, replacement skylights in 2025 and a new hot water heater in 2026. Outside, more than an acre of mature landscaping provides privacy and a beautiful setting, with hydrangeas, perennial plantings and mature shade trees. Relax in the peaceful surroundings from the back deck, complete with a remote-controlled power awning. Ideally located near Haggetts Pond Trail, with easy access to I-93 and I-495. Enjoy the privacy and tranquility of West Andover while remaining convenient to commuting, shopping, top-rated schools and area amenities.
| 2 days ago | Listing updated with changes from the MLS® | |
| 6 days ago | Listing first seen on site |

The property listing data and information, or the Images, set forth herein were provided to MLS Property Information Network, Inc. from third party sources, including sellers, lessors, landlords, and public records, and were compiled by MLS Property Information Network, Inc. The property listing data and information, and the Images, are for the personal, non-commercial use of consumers having a good faith interest in purchasing, leasing or renting listed properties of the type displayed to them and may not be used for any purpose other than to identify prospective properties which such consumers may have a good faith interest in purchasing, leasing or renting. MLS Property Information Network, Inc. and its subscribers disclaim any and all representations and warranties as to the accuracy of the property listing data and information, or as to the accuracy of any of the Images, set forth herein.
Last checked 2026-09-15 04:59 PM UTC