Save
Ask
Tour
Hide
Share
$879,000
6 Days On Site

Abbot Estate Condominuim
33 School Street 3
Andover, MA 01810

For Sale|Condominium|Active
4
Beds
3
Total Baths
3
Full Baths
2,342
SqFt
$375
/SqFt
1850
Built
County:
Essex
Call Now: 603-825-6696
Is this the listing for you? We can help make it yours.
603-825-6696
33 School Street 333 School Street 333 School Street 333 School Street 3
Save
Ask
Tour
Hide
Share

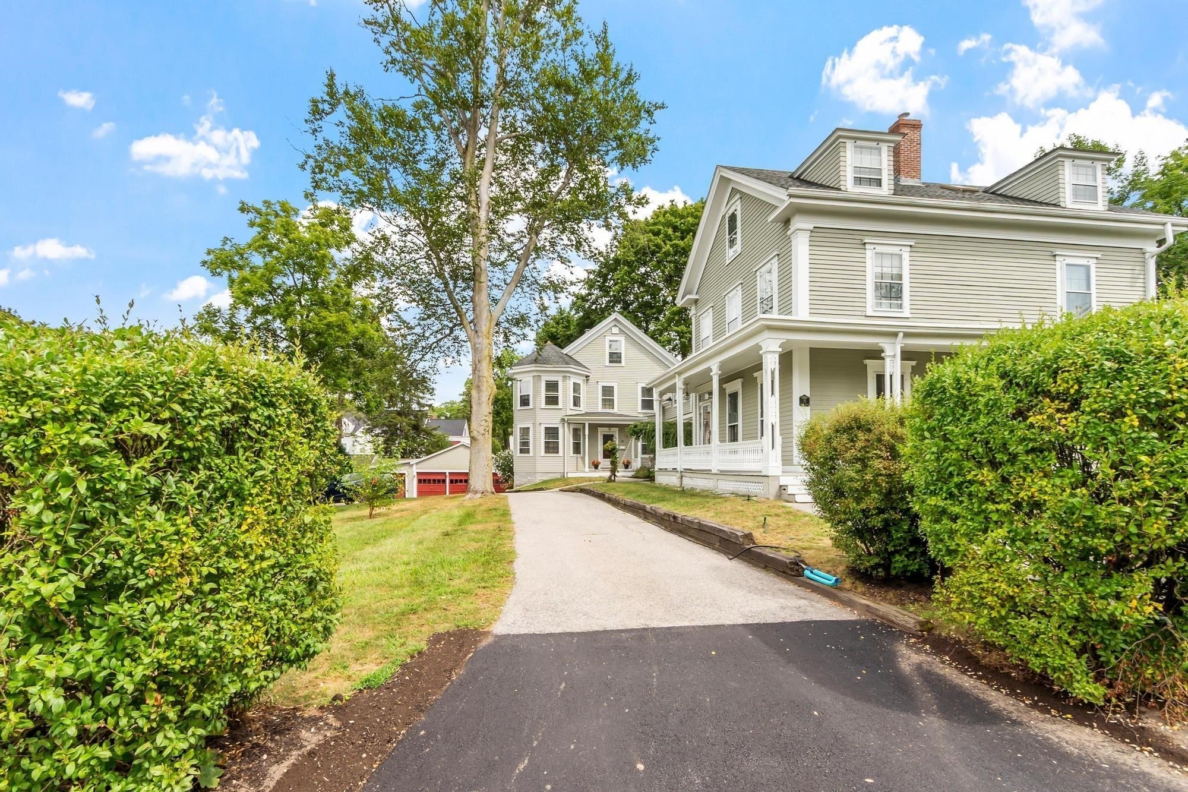
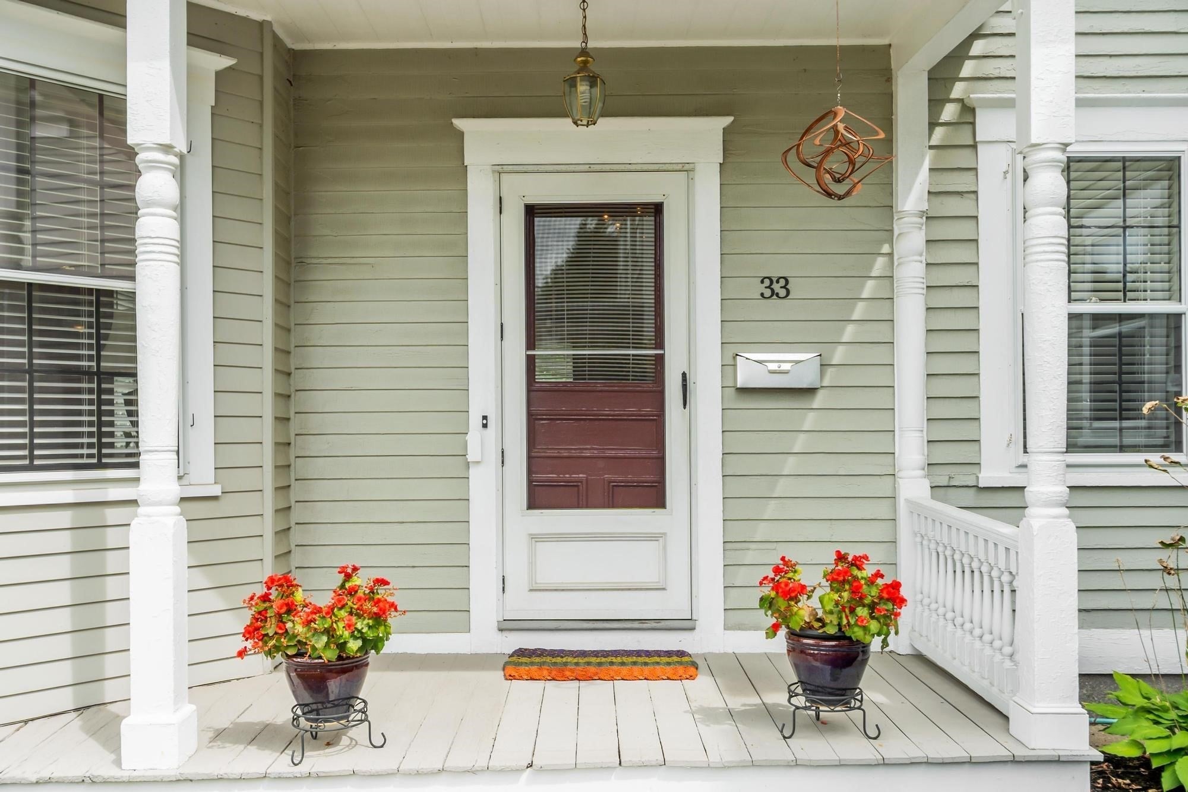
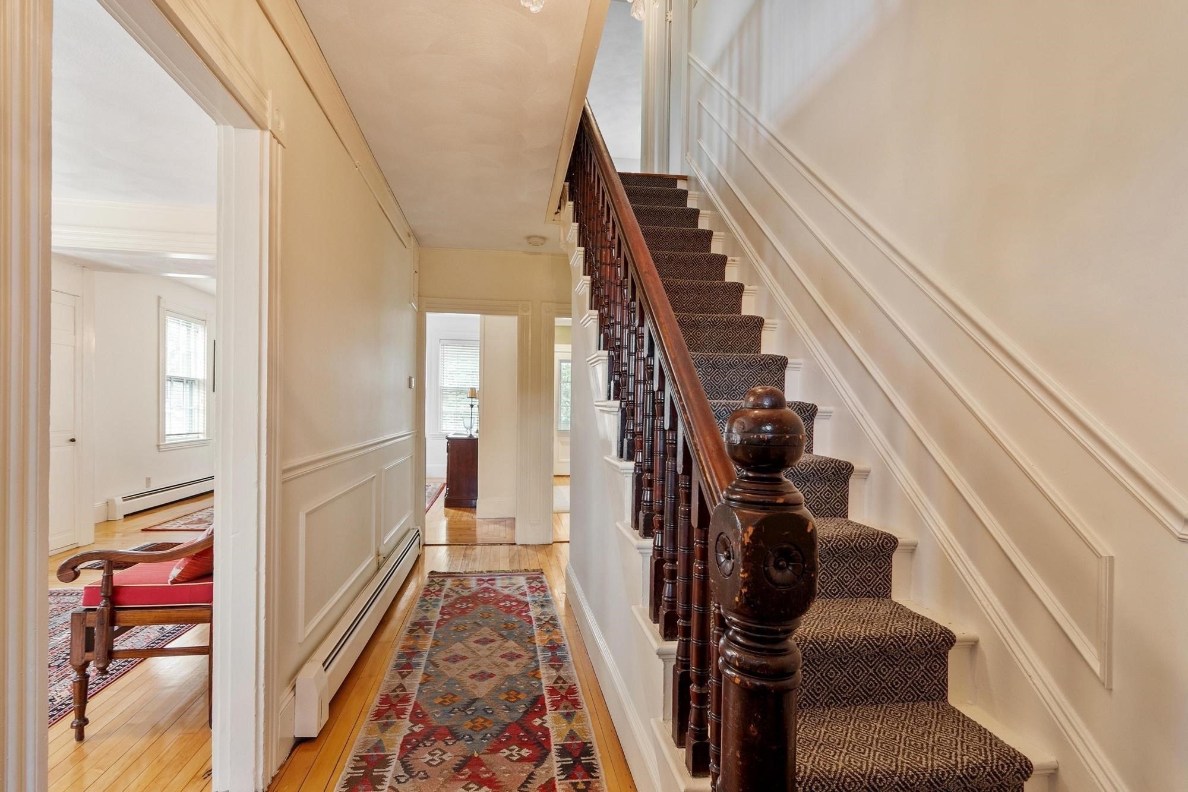
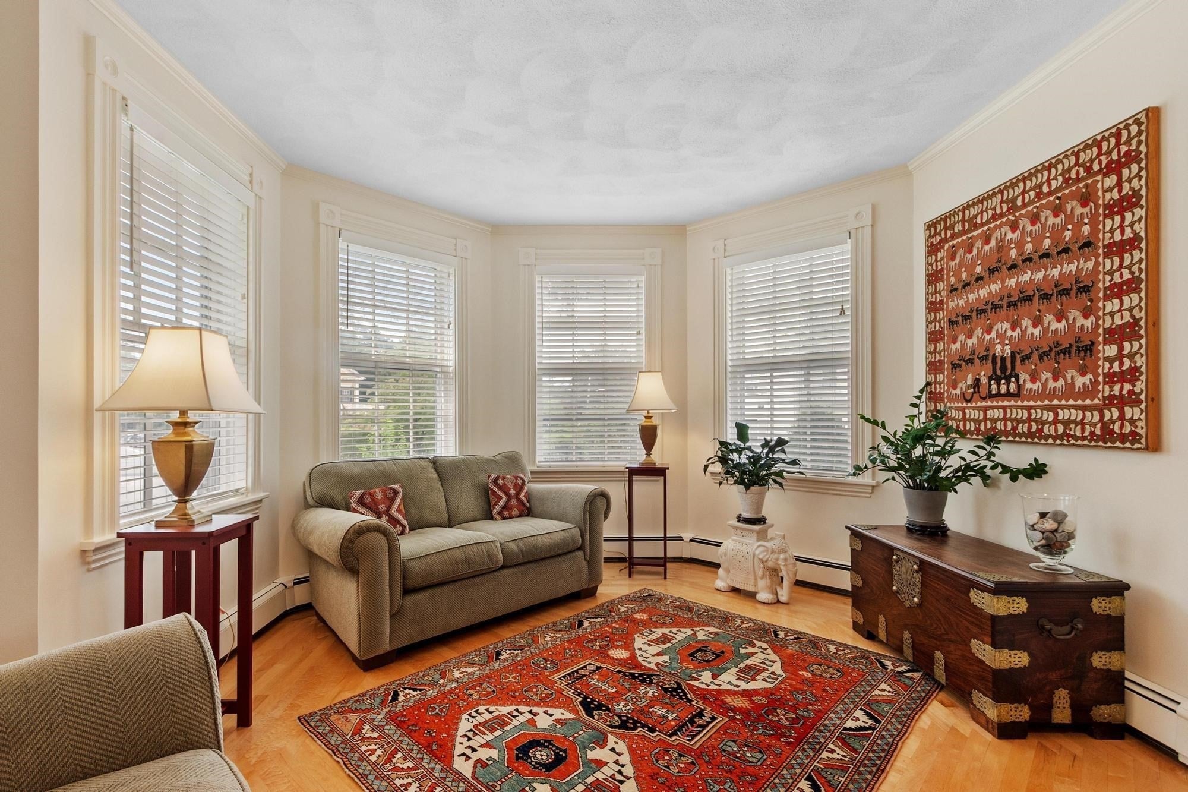
Experience a condo that lives like a single-family home. You’ll feel the warmth of this historic home from the moment you step inside. A small portion of the front entryway is the only common wall with the adjacent unit, making way for plenty of windows and natural light streaming in on every level of this charming home. Relax and entertain in the oversized living room and dining room, while preparing fabulous meals in the renovated and modern gourmet kitchen. Enjoy the peaceful solitude of the back deck while sipping your morning coffee or happy hour refreshments. Large private yard surrounded by mature trees and vibrant landscaping, visible from almost every room in the house. Upstairs you’ll have plenty of privacy with four bedrooms and two bathrooms on two levels, plus dedicated office space for those work-from-home days.Just blocks to Main Street for cafes, boutiques, and the weekend farmers market. Close to both Phillips Academy and the train station to commute into Boston. You cannot beat this location - mere minutes from all the best amenities in town, and quick access to all major highways - all at an affordable price. Schedule your showing today to see why 33 School Street checks all of your boxes for easy living in downtown Andover.

Save
Ask
Tour
Hide
Share
Listing Snapshot
Price 
$879,000
Days On Site 
6 Days
Bedrooms 
4
Inside Area (SqFt) 
2,342 sqft
Total Baths 
3
Full Baths 
3
Partial Baths 
N/A
Lot Size 
N/A
Year Built 
1850
MLS® Number 
73573895
Status 
Active
Property Tax 
$11,116
HOA/Condo/Coop Fees 
$500 monthly
Sq Ft Source 
Public Records
Friends & Family
Recent Activity
2 days agoListing updated with changes from the MLS®
6 days agoListing first seen on site
General Features
Disclosures 
Buyer/Buyer Agent to do all due diligence. Property to be sold "as is". Listed on the Andover Historic Register. One bedroom on the 2nd floorcurrently used as a family room. Pets will need approval of the Trusteesdogs up to 20 lbs. and indoor cats allowed. Condo fees are paid quarterly.
Garage 
Yes
Garage Spaces 
1
Green Energy Efficient 
Thermostat
Number Of Stories 
3
Parking 
DetachedGarage Door OpenerOff StreetPaved
Parking Spaces 
3
Pets 
Yes
Property Sub Type 
Condominium
Sewer 
Public Sewer
SqFt Above 
2342
SqFt Total 
2342
Water Source 
Public
Zoning 
SRA
Interior Features
Appliances 
RangeDishwasherRefrigeratorWasherDryer
Cooling 
Window Unit(s)
Electric 
Circuit Breakers
Flooring 
WoodTileVinylCarpetHardwood
Heating 
Natural GasBaseboardZoned
Laundry Features 
In Unit
Window Features 
Storm Window(s)
Bathroom 1 
Dimensions - 10x10Level - FirstArea - 100
Bathroom 2 
Dimensions - 10x7Level - SecondArea - 70
Bathroom 3 
Dimensions - 8x5Level - ThirdArea - 40
Bedroom 2 
Dimensions - 14x13Level - SecondArea - 182
Bedroom 3 
Dimensions - 12x12Level - ThirdArea - 144
Dining Room 
Dimensions - 15x13Level - FirstArea - 195
Family Room 
Dimensions - 21x15Level - SecondArea - 315
Kitchen 
Dimensions - 15x13Level - FirstArea - 195
Living Room 
Dimensions - 21x15Level - FirstArea - 315
Master Bedroom 
Dimensions - 14x13Level - SecondArea - 182
Office 
Dimensions - 10x10Level - SecondArea - 100
Save
Ask
Tour
Hide
Share
Exterior Features
Construction Details 
Frame
Patio And Porch 
PorchDeck
Roof 
Shingle
Windows/Doors 
Storm Window(s)
Community Features
Association Fee 
$500.0
Association Fee Frequency 
Monthly
Community Features 
Park
MLS Area 
In Town
Building Access 
Unit Placement(Back)
Schools
School District
Unknown
Elementary School
Unknown
Middle School
Doherty Middle
High School
Andover High
Listing courtesy of Cathy Johnson of William Raveis R.E. & Home Services


The property listing data and information, or the Images, set forth herein were provided to MLS Property Information Network, Inc. from third party sources, including sellers, lessors, landlords, and public records, and were compiled by MLS Property Information Network, Inc. The property listing data and information, and the Images, are for the personal, non-commercial use of consumers having a good faith interest in purchasing, leasing or renting listed properties of the type displayed to them and may not be used for any purpose other than to identify prospective properties which such consumers may have a good faith interest in purchasing, leasing or renting. MLS Property Information Network, Inc. and its subscribers disclaim any and all representations and warranties as to the accuracy of the property listing data and information, or as to the accuracy of any of the Images, set forth herein.

Last checked 2026-09-15 04:59 PM UTC

Neighborhood & Commute
Source: Walkscore
Disclosure: Community information and market data powered by Constellation Data Labs. Information is deemed reliable but not guaranteed.
Save
Ask
Tour
Hide
Share