Save
Ask
Tour
Hide
Share
$1,799,000
6 Days On Site

35 Smithshire Estates
Andover, MA 01810

For Sale|Single Family Residence|Active
4
Beds
4
Total Baths
3
Full Baths
1
Partial Bath
3,865
SqFt
$465
/SqFt
1981
Built
County:
Essex
Call Now: 603-825-6696
Is this the listing for you? We can help make it yours.
603-825-6696
35 Smithshire Estates35 Smithshire Estates35 Smithshire Estates35 Smithshire Estates
Save
Ask
Tour
Hide
Share

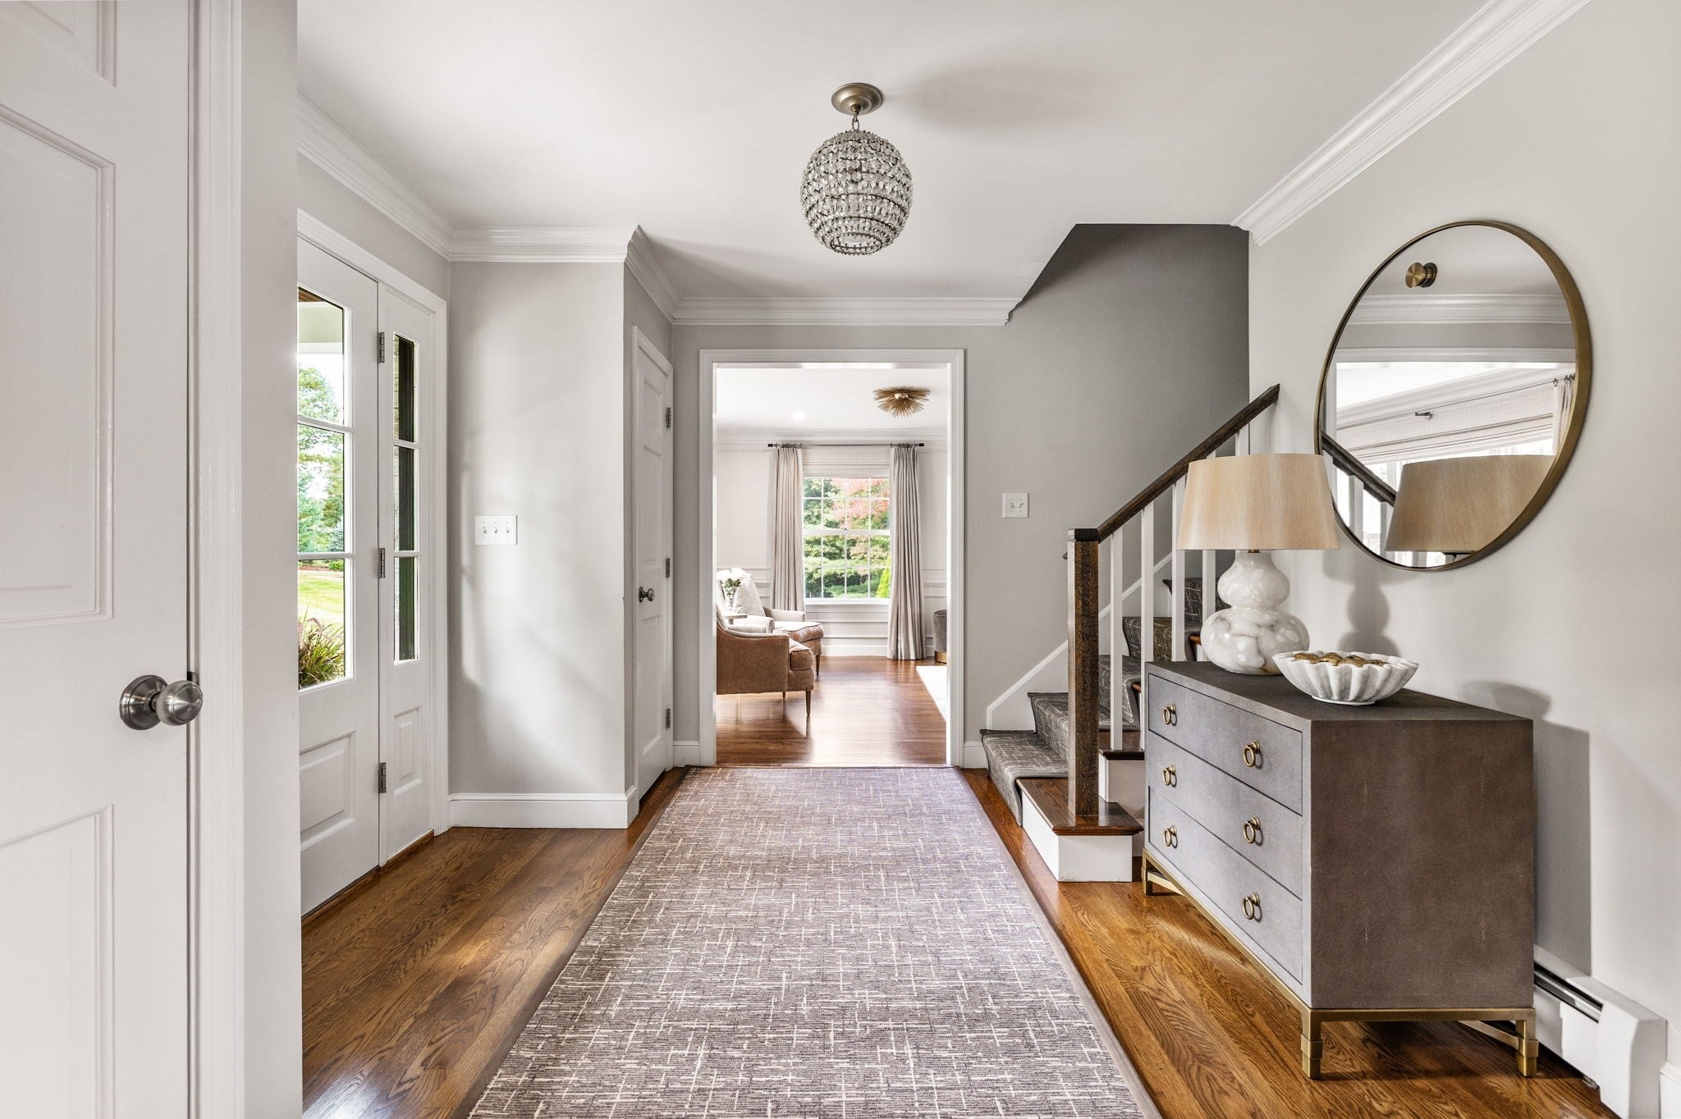
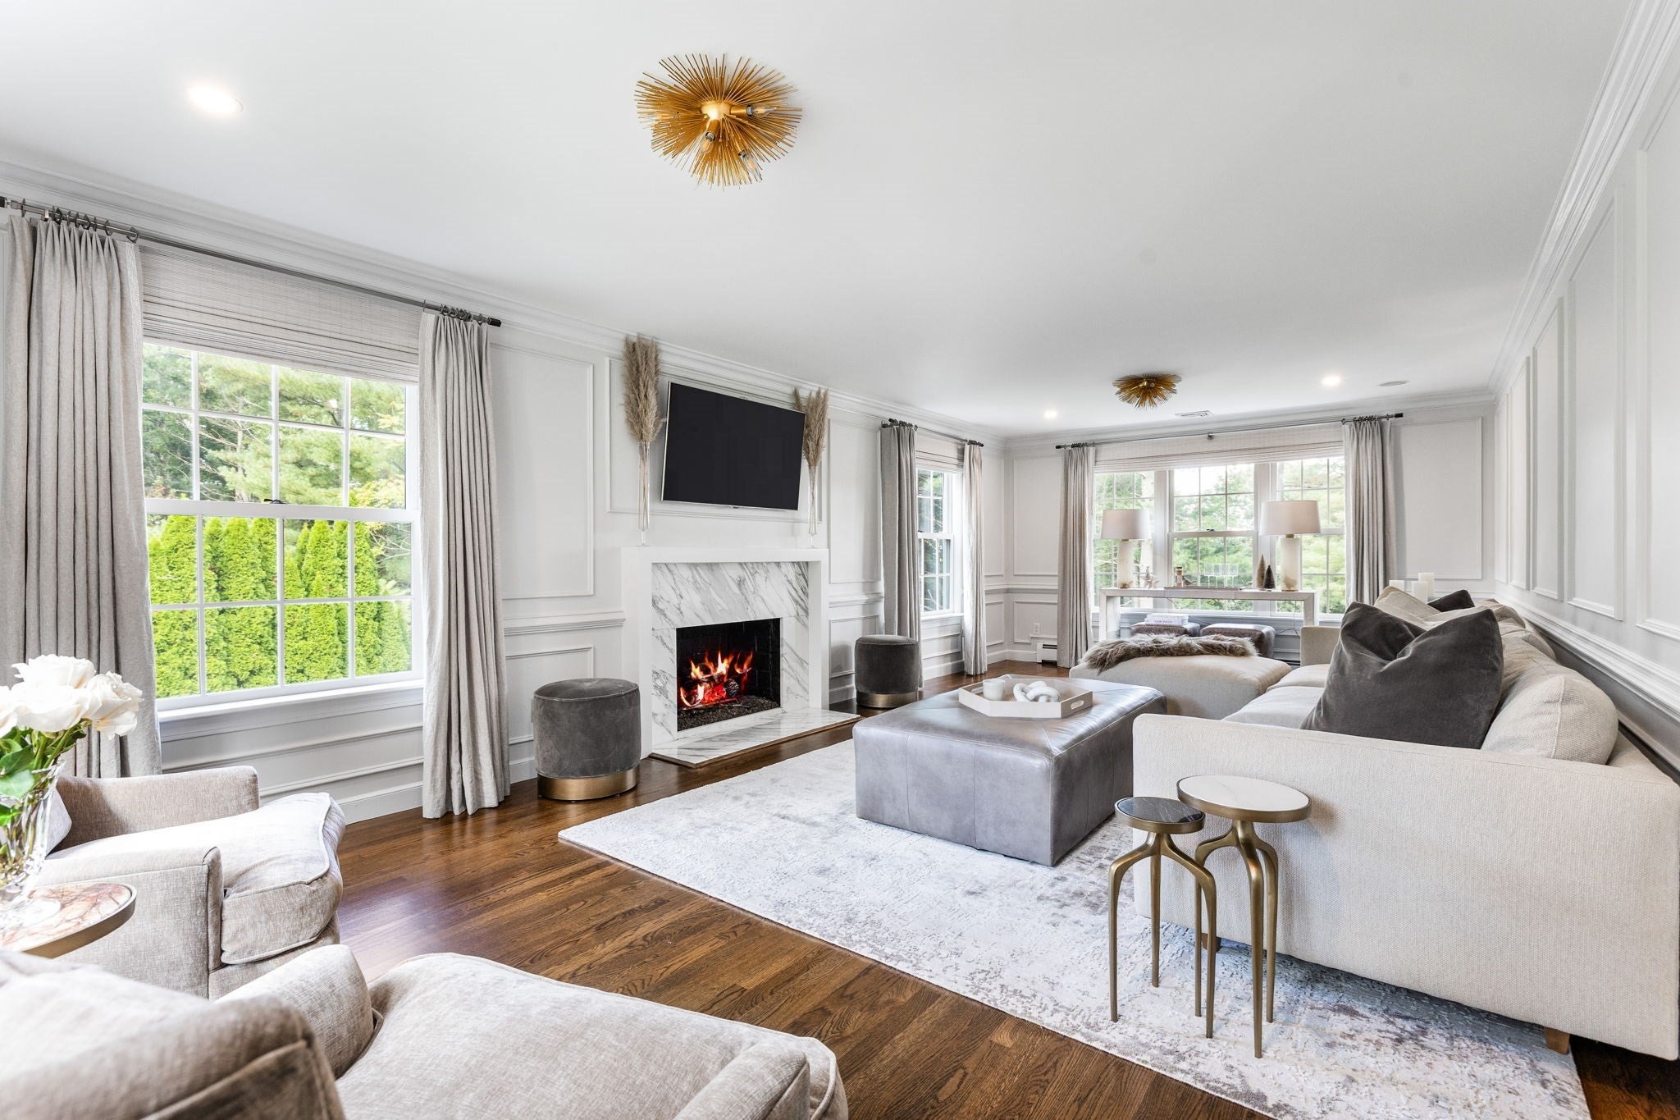
Perfectly situated at the end of a coveted cul de sac in one of Andover’s most sought after neighborhoods, 35 Smithshire Estates is a fully renovated Colonial that blends timeless style with exceptional functionality. Meticulously cared for and thoughtfully enhanced throughout the sellers’ ownership, the home offers an effortless floor plan designed for both everyday living and entertaining. A gracious foyer opens to elegant living spaces and a stunning chef’s kitchen featuring a leathered granite island, custom cabinetry, and Sub Zero, Miele, and Thermador appliances. The kitchen flows seamlessly to the dining area with built in wet bar, pantry, and espresso station, while the adjoining family room offers a fireplace and custom built ins. Upstairs, a spacious primary suite features a stunning bath and walk in closet, alongside additional bedrooms, a renovated full bath, and versatile guest suite with built in Murphy bed and office. The finished lower level adds two family rooms, a built in Murphy bed, wet bar, full bath, laundry, built in lockers, and ample storage. Rich hardwood floors, designer wallpaper, custom drapery, wainscoting, and thoughtful built ins elevate the interiors throughout. Outdoor living is equally inviting with a spacious deck, gas grill hookup, TV, and dining area. Whole house water filtration, generator, and an attached two car garage complete this exceptional, move in ready home, ideally located moments from downtown, schools, Andover Country Club & all that Andover has to offer.

Save
Ask
Tour
Hide
Share
Listing Snapshot
Price 
$1,799,000
Days On Site 
6 Days
Bedrooms 
4
Inside Area (SqFt) 
3,865 sqft
Total Baths 
4
Full Baths 
3
Partial Baths 
1
Lot Size 
0.87 Acres
Year Built 
1981
MLS® Number 
73573923
Status 
Active
Property Tax 
$16,095
HOA/Condo/Coop Fees 
N/A
Sq Ft Source 
N/A
Friends & Family
Recent Activity
2 days agoListing updated with changes from the MLS®
6 days agoListing first seen on site
General Features
Acres 
0.87
Attached Garage 
Yes
Disclosures 
Subject to sellers finding suitable housing. Easement in backyard. Mini Split in LL for AC. Room dimensions are approx. Hardwood under carpeted bedrooms upstairs. Buyer & buyer agent to do due diligence. AC Condenser & roof are older.
Foundation 
Concrete Perimeter
Garage 
Yes
Garage Spaces 
2
Green Energy Efficient 
Thermostat
Parking 
PavedAttachedGarage Door OpenerGarage
Parking Spaces 
6
Property Sub Type 
Single Family Residence
Sewer 
Public Sewer
SqFt Above 
2864
SqFt Below 
1001
SqFt Total 
3865
Style 
Colonial
Water Source 
Public
Zoning 
SRB
Interior Features
Appliances 
Gas Water HeaterWater HeaterOvenDishwasherDisposalMicrowaveRangeRefrigeratorWasherDryerWine RefrigeratorRange Hood
Basement 
Partially FinishedWalk-Out AccessInterior Entry
Cooling 
Central AirDuctlessZoned
Electric 
200+ Amp Service
Fireplace 
Yes
Fireplace Features 
Family RoomLiving Room
Fireplaces 
2
Flooring 
TileCarpetHardwood
Heating 
Natural GasBaseboardZoned
Interior 
Wet BarHigh Speed InternetWalk-In Closet(s)Recessed Lighting
Laundry Features 
In BasementGas Dryer HookupWasher Hookup
Window Features 
Insulated WindowsScreens
Bathroom 1 
Dimensions - 6x6Level - FirstArea - 36
Bathroom 2 
Dimensions - 8x9Level - SecondArea - 72
Bathroom 3 
Dimensions - 8x9Level - BasementArea - 72
Bedroom 2 
Dimensions - 13x11Level - SecondArea - 143
Bedroom 3 
Dimensions - 12x13Level - SecondArea - 156
Bedroom 4 
Dimensions - 12x14Level - SecondArea - 168
Family Room 
Dimensions - 16x25Level - FirstArea - 400
Kitchen 
Dimensions - 13x29Level - FirstArea - 377
Living Room 
Dimensions - 13x27Level - FirstArea - 351
Master Bedroom 
Dimensions - 13x18Level - SecondArea - 234
Save
Ask
Tour
Hide
Share
Exterior Features
Construction Details 
Brick
Exterior 
Rain GuttersStorageOutdoor GrillGas Grill
Lot Features 
Cul-De-SacGentle Sloping
Other Structures 
Storage
Patio And Porch 
Deck
Roof 
Shingle
Windows/Doors 
Insulated WindowsScreens
Community Features
Community Features 
ParkGolf
Roads 
Paved
Schools
School District
Unknown
Elementary School
West Elementary
Middle School
West Middle
High School
Ahs
Listing courtesy of Cormier Collective Team of Serhant


The property listing data and information, or the Images, set forth herein were provided to MLS Property Information Network, Inc. from third party sources, including sellers, lessors, landlords, and public records, and were compiled by MLS Property Information Network, Inc. The property listing data and information, and the Images, are for the personal, non-commercial use of consumers having a good faith interest in purchasing, leasing or renting listed properties of the type displayed to them and may not be used for any purpose other than to identify prospective properties which such consumers may have a good faith interest in purchasing, leasing or renting. MLS Property Information Network, Inc. and its subscribers disclaim any and all representations and warranties as to the accuracy of the property listing data and information, or as to the accuracy of any of the Images, set forth herein.

Last checked 2026-09-15 04:59 PM UTC

Neighborhood & Commute
Source: Walkscore
Disclosure: Community information and market data powered by Constellation Data Labs. Information is deemed reliable but not guaranteed.
Save
Ask
Tour
Hide
Share